Andover RE
Powered by 
- 10
- Overview
- Description
- Property Details
- Location
- Facts & Features
- Getting Around
- Nearby Homes
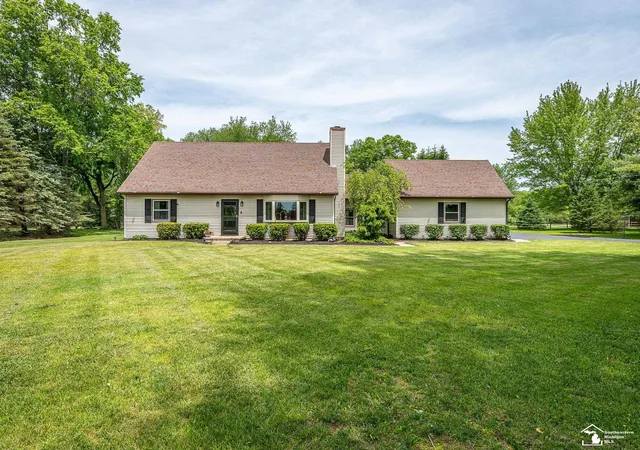

Street View
$439,900
Monthly Est:$2,190
 3 Beds
 2 Baths
2 full baths
 1,996sqft
14060 Todd Rd, Petersburg, MI 49270
$439,900
$2,190/moEst:
Get Pre-Approved
Single Family Residence
Built in 1987
$-- HOA
5.39 acres lot
$220/sq.ft
Description
Situated on an Amazing 5.39 Acre Partially Wooded Piece of Property you will find this Updated, Move In Ready Home bursting with Sought Out Features and Amenities. Outside, you'll find Peace and Tranquility while relaxing on the Rear Deck overlooking the Park-like Back Yard. You may also enjoy spending time in the Hot Spring Hot Tub and the Outdoor Wood Fire Sauna! After your done relaxing, head over to the 30x40 Morton Pole Barn where you'll find plenty of space for projects! Nature Enthusiasts & Hunters will appreciate the approximate 2 to 3 acres of Woods with Trails offering Unlimited Wildlife. Inside the home, you'll find a Spacious Living Room with Woodburing Fireplace, a Newly Remodeled Kitchen with Custom Cabinetry, Granite Counter Tops and Stainless Steel Appliances. Home boasts a Fantastic Layout with a 1st Floor Primary Bedroom, 1st Floor Full Bath, 1st Floor Laundry Room and Finished Breezeway/Flex Room leading to an Oversized Attached Garage. Two Large Bedrooms and a full Bathroom can be found on the 2nd Floor. You Truly have to see for yourself all of the Wonderful Things this Fabulous Home has to Offer!
- Houzeo last checked: 11 hours ago
- Listing updated: May 28, 2026 at 2:28 pm
- Listing Provided by: Tom Wagner | Howard Hanna - Monroe (734) 243-5000
- Source: Realcomp MLS-MI | MLS#: 57050209070

- Originating MLS: Southeastern Border Association of REALTORS
Property Details
Status
Pending
Type
Single Family Residence
No. of Stories
-
County
City
Neighborhood
--
Year Built
1987
HOA Fees
-
Finished Area
1,996 sqft
Lot Size
5.39 acres lot
Basement Area
- sqft
MLS Name
Realcomp MLS
MLS Number
57050209070
MLS Status
Pending
Days on Market
159

Continue Your Journey in App
Find your dream home, receive real-time updates, and many more!
Continue Your Journey in App
Find your dream home, receive real-time updates, and many more!
Location
Facts & Features
Rooms
Bedrooms & bathrooms
Bedrooms: 3
Bathrooms: 2
Interior
Appliances
Dishwasher, Oven, Refrigerator, Range, Water Softener Rented
Sewer
Septic Tank
Cooling
Central Air
Heating
Forced Air, Propane
Interior Features
Eat In Kitchen, Walk In Closets
Exterior Features
Spa Hottub
Construction
Year Built
Year Built: 1987
Home type
Single Family Residence
Foundation Details
Crawl Space
Architectural Style
Cape Cod
Construction Materials
Vinyl Siding
Utilities & Energy
Pool Features
None
Fireplace Features
Living Room, Wood Burning
Water Source
Well
Parking Features
Two Car Garage, Attached, Electricityin Garage, Garage, Garage Door Opener, Paved, Side Entrance
Other Features
Subdivision Name
N/a
Disclosures
Flood Ins Not Reqd, Flood Plain None, Taxes Homestead Exempt
Lot Features
Wooded
Patio And Porch Features
Breezeway, Deck
Price History
| Date | Event | Price |
|---|---|---|
06/30/2026 Source: | Sold | $413,250 -6.06% $207/sqft |
05/27/2026 Source: | Listed for Sale | $439,900 $220/sqft |
05/27/2026 Source: | Pending | $439,900 +76.03% $220/sqft |
01/29/2021 Source: | Listing Removed | $249,900 +47.00% $125/sqft |
05/31/2012 Source: | Sold | $170,000 $85/sqft |


Nearby Homes
Find Homes by Property Features in Petersburg, MI


Based on information from the Board/Association of REALTORS® (alternatively, from the Realcomp II Ltd. MLS) through Nov 02, 2026, 02:15PM. All information provided is deemed reliable, but is not guaranteed to be accurate and should be independently verified. IDX provided courtesy of Realcomp II Ltd. via Andover Real Estate & Houzeo, Copyright 2026 Realcomp II Ltd. Shareholders Any use of search facilities of data on the site, other than by a consumer looking to purchase real estate, is prohibited. IDX information is provided exclusively for consumers' personal, noncommercial use and may not be used for any purpose other than to identify prospective properties consumers may be interested in purchasing. The accuracy of all information, regardless of source, is not guaranteed or warranted. All information should be independently verified. Listing Information presented by local MLS brokerage: Andover Real Estate, local REALTOR®- Scott Rubin - (248)206-3666 . Any use of search facilities of data on the site, other than by a consumer looking to purchase real estate, is prohibited. © 2024 Realcomp II Ltd. MLS. All Rights Reserved.
 Advertising Broker: Andover Real Estate | Andover Real Estate
