- Overview
- Description
- Property Details
- Location
- HOA Management
- Facts & Features
- Getting Around
- Nearby Homes



$470,000
Monthly Est:$2,339
 3 Beds
 3 Baths
2 full baths + 1 half bath
 1,869sqft
14061 Walcott Ave, Orlando, FL 32827
$470,000
$2,339/moEst:
Get Pre-Approved
Townhouse
Built in 2014
$543/mo HOA
2,648 sqft lot
$251/sq.ft
Description
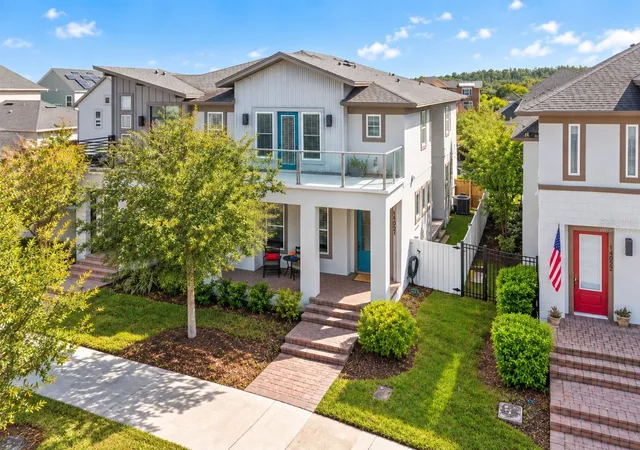
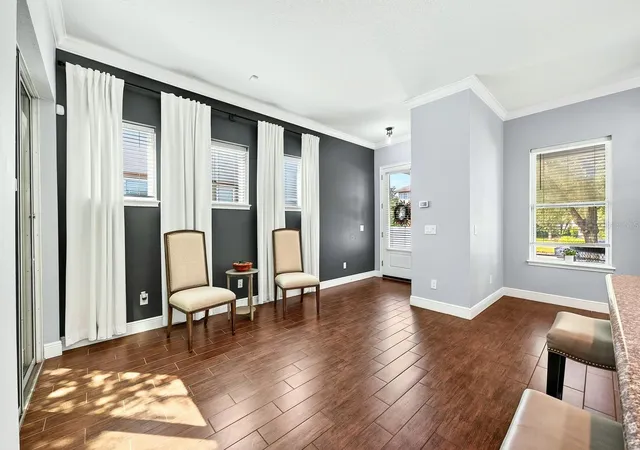
Virtually Staged. Virtually Staged. Low maintenance Lake Nona living with elevated style, flexible space and an unbeatable Laureate Park lifestyle! Beautifully MAINTAINED and UPGRADED, this 3 bedroom, 2.5 bath townhome features BRAND NEW WINDOW BLINDS (2026), an UPDATED DUAL ZONE TRANE A/C (2022), HYBRID WATER HEATER, 2 CAR REAR FACING GARAGE, WOOD LOOK TILE throughout the main floor, a PRIVACY FENCED SIDE YARD and a second floor BALCONY. Set along a charming TREE LINED STREET, the home offers fantastic curb appeal and a location on Walcott Avenue that adds another layer of everyday convenience. Walcott is one of Laureate Park’s wider streets, offering ample street parking directly in front of the townhome and easier access for residents and guests. Its wider design also helps reduce the congestion often found along narrower community streets from school traffic, deliveries and service vehicles.
Inside, the thoughtfully designed floor plan is filled with NATURAL LIGHT and delivers a dramatic TWO STORY LIVING ROOM where soaring ceilings and an open staircase create an impressive sense of space. The OPEN CONCEPT main floor flows effortlessly from the living area into two flexible dining spaces and an UPGRADED KITCHEN designed for both everyday living and entertaining. Shaker style cabinetry, chic hardware, STAINLESS STEEL APPLIANCES, generous counter and storage space, including custom pantry shelving, pendant lighting and a large ISLAND with bar seating check all the boxes. A convenient DRY BAR just off the living area adds even more entertaining and storage space, while CROWN MOLDING, a stylish color palette and thoughtful design details complete the look. A main floor powder room adds convenience for guests.
All three bedrooms and the laundry room are upstairs, creating a functional SPLIT BEDROOM layout. Your spacious PRIMARY SUITE is privately positioned at the back of the home and features a WALK IN CLOSET with CUSTOM ORGANIZATION plus a well appointed EN SUITE BATH. Bedrooms two and three are located at the front with access to a second full bath, and BEDROOM TWO opens to a generous BALCONY for additional outdoor living space. The open hallway overlooks the living room below, adding architectural interest and catwalk style views between the two levels.
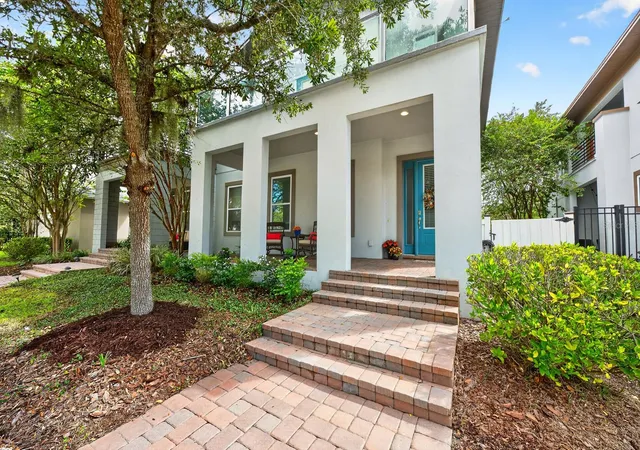
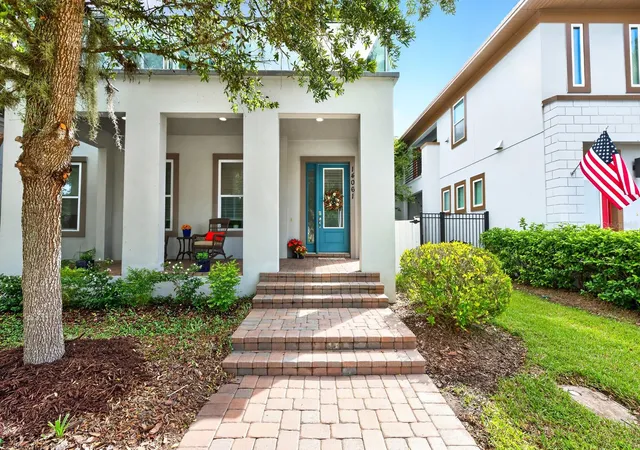
Outside, enjoy a COVERED FRONT PORCH, COVERED SIDE PORCH, privacy fenced side yard and the ease of townhome living without sacrificing private outdoor space. The rear facing garage keeps parking convenient while preserving the home’s welcoming streetscape.
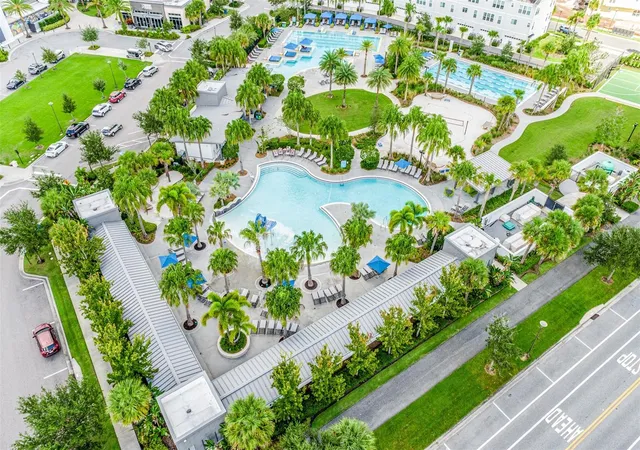
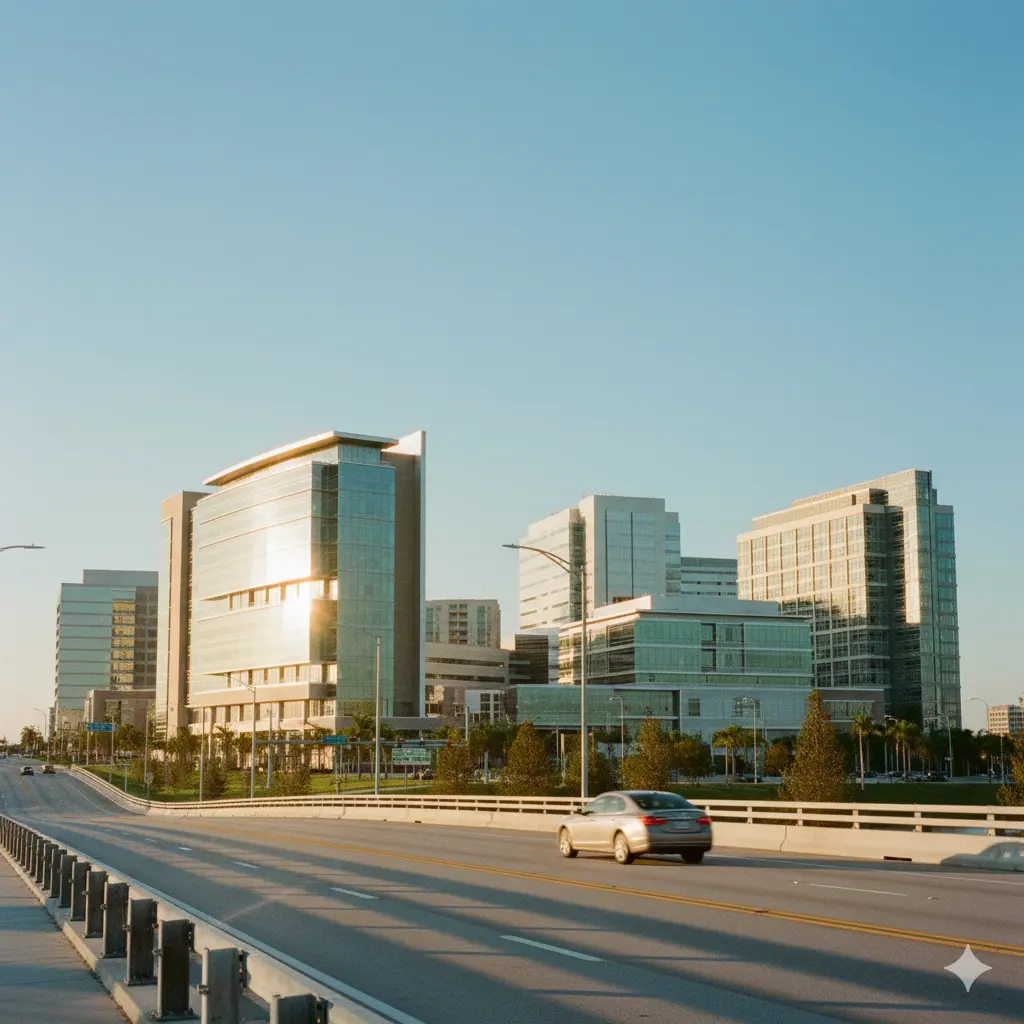
Living in Laureate Park puts some of Lake Nona’s most sought after amenities right at your fingertips, including RESORT STYLE POOLS, FITNESS CENTER, TENNIS COURTS, PLAYGROUNDS, DOG PARK, SOCCER COMPLEX, COMMUNITY GARDEN, high speed internet, community clubs and year round events. Zoned for “A” RATED SCHOOLS, Laureate Park Elementary, Lake Nona Middle and Lake Nona High, the location also offers easy access to Lake Nona Town Center, Medical City, Nemours Children’s Hospital, UCF Lake Nona Medical Center, Orlando VA Medical Center, shopping, dining, recreation, SR 417, SR 528 and Orlando International Airport. Beautiful spaces, low maintenance living and the full Laureate Park lifestyle, this Lake Nona townhome puts it all within easy reach.
- Houzeo last checked: 7 minutes ago
- Listing updated: November 7, 2026 at 7:06 pm
- Listing Provided by: Jenny Wemert (407) 809-1193 , Tony Galarza | WEMERT GROUP REALTY LLC (407) 743-8356
- Source: Stellar MLS-FL as distributed by MLS GRID | MLS#: O6443506

Property Details
Status
Active
Type
Townhouse
No. of Stories
-
County
City
Neighborhood
Year Built
2014
HOA Fees
$543/mo
Finished Area
1,869 sqft
Lot Size
2,648 sqft lot
Basement Area
- sqft
MLS Name
Stellar MLS
MLS Number
O6443506
MLS Status
Active
Days on Market
47
Cumulative Days on Market
45

Continue Your Journey in App
Find your dream home, receive real-time updates, and many more!
Continue Your Journey in App
Find your dream home, receive real-time updates, and many more!
Location
HOA Management
First Service Residential
HOA Fees
$543/ Monthly
Amenities
 Amenities and services may be covered by one or multiple associations and service providers.
 Park Playground
 Pool
 Security Gate
 Maintenance
 Cable TV
 Basket Ball
 Internet
 Bike Trails
 Gym
 Common Area Taxes
Recreational Facilities
Disclaimer: Amenities are based on third-party information and may vary; buyers must independently verify all amenities, as information is deemed reliable but not guaranteed.
Facts & Features
Rooms
Bedrooms & bathrooms
Bedrooms: 3
Bathrooms: 3
Kitchen
Level: First
Area: 165.00 Square Feet
Dimensions: 15x11
Dinette
Level: First
Area: 72.00 Square Feet
Dimensions: 12x6
Dining Room
Level: First
Area: 84.00 Square Feet
Dimensions: 12x7
Living Room
Level: First
Area: 224.00 Square Feet
Dimensions: 16x14
Primary Bedroom
Level: Second
Area: 210.00 Square Feet
Dimensions: 15x14
Primary Bathroom
Level: Second
Area: 66.00 Square Feet
Dimensions: 11x6
Bedroom 2
Level: Second
Area: 154.00 Square Feet
Dimensions: 14x11
Bedroom 3
Level: Second
Area: 121.00 Square Feet
Dimensions: 11x11
Laundry
Level: Second
Area: 36.00 Square Feet
Dimensions: 6x6
Balcony/Porch/Lanai
Level: Second
Area: 184.00 Square Feet
Dimensions: 8x23
Balcony/Porch/Lanai
Level: First
Area: 104.00 Square Feet
Dimensions: 8x13
Interior
Cooling
Central Air
Exterior Features
Balcony, Dog Run, Lighting, Sidewalk
Interior Features
Ceiling Fans(s), Crown Molding, Dry Bar, Eat In Kitchen, High Ceilings, Living Room/dining Room Combo, Open Floorplan, Primary Bedroom Upstairs, Solid Surface Counters, Solid Wood Cabinets, Split Bedroom, Thermostat, Walk In Closet(s), Window Treatments
Appliances
Convection Oven, Dishwasher, Disposal, Dryer, Microwave, Range, Refrigerator, Washer
Sewer
Private Sewer
Flooring
Carpet, Tile
Window Features
Blinds, Drapes, Rods
Heating
Central, Electric, Zoned
Construction
Year Built
Year Built: 2014
Home type
Townhouse
Foundation Details
Slab, Stem Wall
Roof
Shingle
Construction Materials
Block, Concrete, Stucco, Frame
Utilities & Energy
Association Amenities
Basketball Court, Cable Tv, Fence Restrictions, Fitness Center, Park, Playground, Pool, Trail(s)
Security Features
Smoke Detector(s)
Water Source
Public
Utilities
Bb/hs Internet Available, Cable Available, Electricity Connected, Phone Available, Public, Sewer Connected, Underground Utilities, Water Connected
Laundry Features
Laundry Room, Upper Level
Parking Features
Garage Door Opener, Garage Faces Rear, On Street
Other Features
Community Features
Deed Restrictions, Fitness Center, Golf Carts Ok, Irrigation Reclaimed Water, Park, Playground, Pool, Sidewalks, Street Lights
Vegetation
Mature Landscaping, Trees/landscaped
Subdivision Name
Laureate Park Ph 01b
Lot Features
City Limits, Landscaped, Sidewalk, Paved
Patio And Porch Features
Covered, Front Porch, Patio
Price History
| Date | Event | Price |
|---|---|---|
10/23/2026 Source: | Price Decreased | $470,000 -3.09% $251/sqft |
10/09/2026 Source: | Price Decreased | $485,000 -3.00% $259/sqft |
09/23/2026 Source: | Listed for Sale | $500,000 $268/sqft |
09/23/2026 Source: | Price Increased | $500,000 +33.33% $268/sqft |
02/22/2021 Source: | Sold | $375,000 $201/sqft |

Lake Nona South Ranks #3 in Orlando, FL

Homes

Rental Prices

Median Home Price
Nearby Homes

Find Homes by Property Features in Orlando, FL
Nearby New Homes For Sale

Based on information from Stellar MLS® through Nov 10, 2026, 12:00AM as submitted to and distributed by MLS GRID. All data is obtained from various sources and may not have been verified by the broker or MLS GRID. Supplied Open House Information is subject to change without notice. All information should be independently reviewed and verified for accuracy. Properties may or may not be listed by the office/agent presenting the information. IDX information is provided exclusively for consumers’ personal non-commercial use. It may not be used for any purpose other than to identify prospective properties consumers may be interested in purchasing. The data is deemed reliable but is not guaranteed by MLS GRID. The use of the MLS GRID Data may be subject to an end-user license agreement prescribed by the Member Participant’s applicable MLS, if any, and as amended from time to time. © 2026 Stellar MLS. All Rights Reserved.
 Advertising Broker: Fred McGill | Simple Showing, Inc
