Savvy Avenue
Powered by 
- 16
- Overview
- Description
- Property Details
- Location
- Facts & Features
- Getting Around
- Nearby Homes


$699,900
Monthly Est:$3,484
 5 Beds
 5 Baths
2 full baths + 1 half bath
 5,629sqft
1407 15th Street N, Wahpeton, ND 58075
$699,900
$3,484/moEst:
Get Pre-Approved
Single Family Residence
Built in 1995
$-- HOA
2.85 acres lot
$124/sq.ft
Description
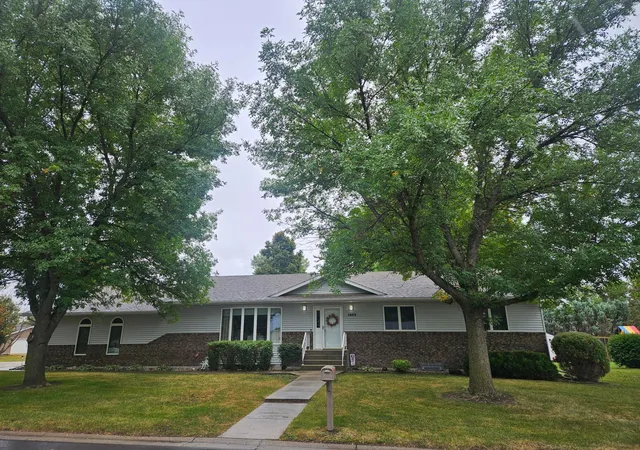
Welcome to your dream home—an extraordinary 7,500 sq ft property offering the perfect balance of luxury, comfort, and space. Nestled on over 2 acres , this residence, located in a cul-de-sac, is just minutes from local conveniences!
Step inside to discover an expansive open-concept floor plan featuring 5 spacious bedrooms(4 of the bedrooms are on one floor) and 5 bathrooms. The main living area is flooded with natural light from two story windows, showcasing soaring ceilings, elegant finishes, and a seamless flow ideal for both everyday living and entertaining.
The large kitchen boasts a great center island, a walk-in pantry, a separate prep area and an open sitting area with fireplace so the cook doesn't need to be alone! One can eat in the kitchen area with the informal dining area or move into the grand formal dining room spacious enough for a large table for gatherings and family get togethers!
There is a main floor large bedroom that opens with lovely French doors, with a Murphy bed or use this as a grand office area with generous built-in bookcases and natural light. Upstairs you will find that each bedroom is generously sized with ample closet space, including a luxurious primary suite with a spa-like bathroom with heated floors, dual sinks, soaking tub, oversized shower, and his and hers walk-in closets. Additional bedrooms provide privacy and comfort for family or guests, each with access to ensuite or nearby bathrooms.
This home also boasts a dedicated upper level family/game room.
Car enthusiasts and hobbyists will love the attached 4-stall garage with heated floors, and plenty of storage and workspace, plus an additional 2-stall carport, for added protection of those vehicles parked outside.
Outdoors, enjoy over 2 acres of peaceful, usable land with mature trees, wide open spaces, and plenty of room for a pool, garden, or future expansion. Keep the outdoor tools and machines out of the attached garages and utilize the detached garage with overhead door! Connected to this, you and your guests/kids will enjoy the screened in patio room for entertaining and to enjoy those summer evenings without the pests!
Whether you're enjoying quiet mornings on the huge rear maintenance-free deck, or hosting outdoor gatherings, this property provides the ultimate setting for relaxed country-feel living in town! Don't forget the unfinished full basement ready to be used for whatever fits you and your family's needs. New water heater and furnace!
This is a one-of-a-kind property located in Wahpeton ND that you would never be able to duplicate at this price. Ask your Realtor for a tour now!
- Houzeo last checked: 7 hours ago
- Listing updated: October 27, 2026 at 11:41 pm
- Listing Provided by: Lisa Mauch (701) 640-5281 | Miller Realty, Inc. (218) 643-5505
- Source: Northstar MLS-MN | MLS#: 7006589

Property Details
Status
Pending
Type
Single Family Residence
No. of Stories
-
County
City
Neighborhood
--
Year Built
1995
HOA Fees
-
Finished Area
5,629 sqft
Lot Size
2.85 acres lot
Basement Area
- sqft
MLS Name
Northstar MLS
MLS Number
7006589
Days on Market
286
Cumulative Days on Market
636

Continue Your Journey in App
Find your dream home, receive real-time updates, and many more!
Continue Your Journey in App
Find your dream home, receive real-time updates, and many more!
Location
Facts & Features
Rooms
Bedrooms & bathrooms
Bedrooms: 5
Bathrooms: 5
Bathroom
Level: Main
Bathroom
Level: Main
Bathroom
Level: Upper
Bathroom
Level: Upper
Bathroom
Level: Upper
Deck
Level: Main
Dining Room
Level: Main
Dining Room
Level: Main
Family Room
Level: Upper
Bedroom 5
Level: Upper
Bedroom
Level: Main
Bedroom 4
Level: Upper
Foyer
Level: Main
Foyer
Level: Main
Kitchen
Level: Main
Laundry
Level: Main
Living Room
Level: Main
Office
Level: Main
Bedroom 2
Level: Upper
Bedroom 3
Level: Upper
Interior
Exterior Features
Stone, Stucco
Heating
Forced Air, In Floor Heating
Sewer
Private Sewer
Cooling
Central Air
Appliances
Dishwasher, Dryer, Microwave, Range, Refrigerator, Washer
Construction
Year Built
Year Built: 1995
Home type
Single Family Residence
Construction Materials
Other, Concrete
Roof
Asphalt
Foundation Details
8 Ft+ Pour
Utilities & Energy
Basement
Full, Concrete
Water Source
City Water In Street, Well
Fireplace Features
Gas
Parking Features
Attached Garage, Carport, Concrete, Finished Garage, Garage Door Opener, Gravel, Insulated Garage, Multiple Garages, Storage
Laundry Features
Laundry Room, Main Level, Sink
Other Features
Subdivision Name
Oakwood
Price History
| Date | Event | Price |
|---|---|---|
10/27/2026 Source: | Pending | $699,900 -2.66% $124/sqft |
04/01/2026 Source: | Listed for Sale | $719,000 -2.71% $128/sqft |
11/19/2025 Source: | Listing Removed | $739,000 $131/sqft |

Getting Around 1407 15th Street N
Bike Score®

Somewhat Bikeable
31/100
Walk Score®

Car-Dependent
16/100
Data provided by Redfin
Nearby Homes

Find Homes by Property Features in Wahpeton, ND

Based on information submitted to the MLS GRID from the REGIONAL MULTIPLE LISTING SERVICE OF MINNESOTA, INC through Oct 29, 2026, 06:31AM. IDX information is provided exclusively for consumers’ personal, non-commercial use. It may not be used for any purpose other than to identify prospective properties consumers may be interested in purchasing. The data is deemed reliable but is not guaranteed by MLS GRID. The use of the MLS GRID Data may be subject to an end-user license agreement prescribed by the Member Participant’s applicable MLS, if any and as amended from time to time. All data is obtained from various sources and may not have been verified by the broker or MLS GRID. Supplied Open House Information is subject to change without notice. All information should be independently reviewed and verified for accuracy. Properties may or may not be listed by the office/agent presenting the information.
Information deemed reliable but not guaranteed. The property data presented reflects information otherwise available from public records. The real estate broker participating in MLS and providing this information may not have represented the buyer or seller in some or all of the transactions. Listings courtesy of Northstar MLS as distributed by MLS GRID. © 2026 Regional Multiple Listing Service of Minnesota, Inc. All Rights Reserved.
 Advertising Broker: Moe Mossa (Savvy Avenue) (612) 490-1268 | Savvy Avenue, LLC
