

- Overview
- Description
- Property Details
- Location
- Facts & Features
- Getting Around
- Nearby Homes


$499,000
Monthly Est:$2,484
 3 Beds

2 full baths
 2,216sqft
1407 Albany Ave, Kinderhook, NY 12184
$499,000
$2,484/moEst:
Single Family Residence
Built in 1836
$-- HOA
19,166 sqft lot
$225/sq.ft
Description
Historic Greek Revival Charm, Spacious Living & Beautiful Outdoor Retreat in Valatie
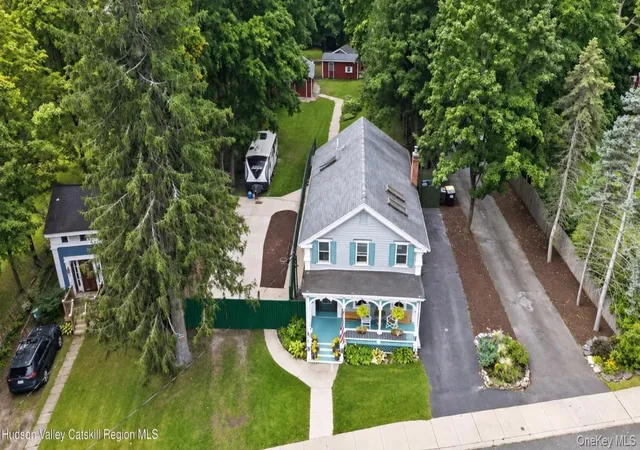
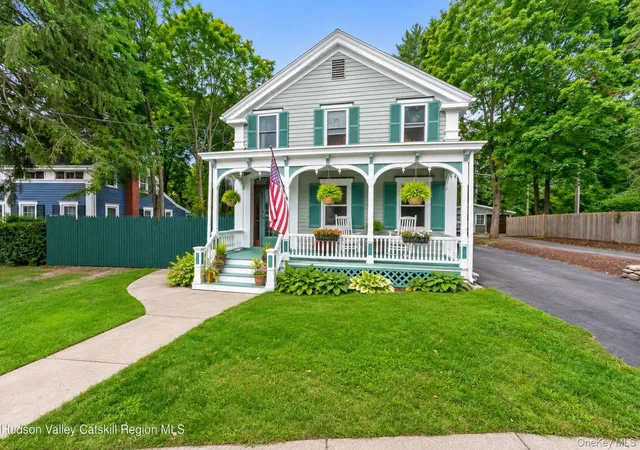
Step into nearly 200 years of history in this beautifully maintained circa-1836 Greek Revival home, offering 2,216 square feet of living space, three bedrooms, two full bathrooms, and a thoughtful blend of original architectural character and modern updates.
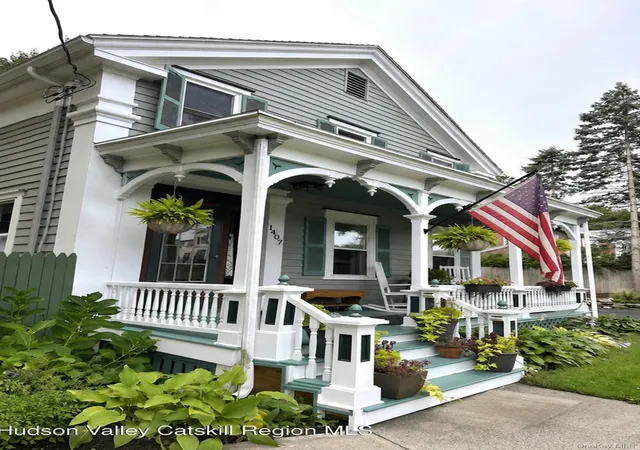
Set on nearly half an acre in the Village of Valatie, the home welcomes you with a charming Victorian-era covered porch. Inside, original hardwood floors, handsome woodwork, and a gracious foyer with its original staircase, banister, and newel post showcase the craftsmanship of another era. A bullet embedded in the newel post adds a memorable touch of local folklore—tradition holds that when the bullet wears flush with the wood, the mortgage will finally be paid!
The generous, flexible floor plan offers inviting spaces for both everyday living and entertaining. In addition to the spacious living room, a second substantial room with built-in bookshelves is well suited to a library, home office, or additional gathering space. An adjoining alcove, historically known as the music room, is currently used as an office and features a newly installed wall of closets for exceptional storage.
The refreshed kitchen combines style and function with granite countertops, freshly painted cabinetry, a new tile backsplash, under-cabinet lighting, a new dishwasher, a new gas range, and an oversized island. A charming freestanding propane stove on a rustic stone hearth provides supplemental warmth and creates a cozy focal point.
Upstairs, the expansive primary bedroom features cathedral ceilings, skylights, and generous closet space, filling the room with natural light. Two additional bedrooms and an updated full bathroom with a walk-in shower and skylight complete the second floor.
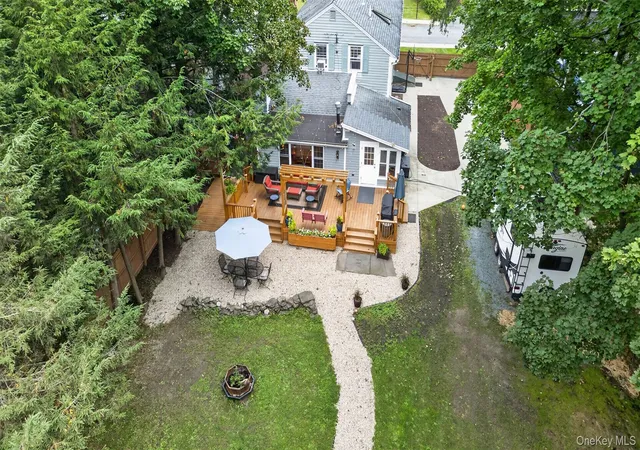
Outdoor living is a true highlight. A newly built deck offers an inviting space for relaxing and conversation, while the adjoining stone patio provides room for outdoor dining and entertaining. Both overlook the generous, fenced backyard, creating a private setting for quiet mornings, gatherings with friends, or simply enjoying the outdoors.
Two substantial outbuildings, each equipped with electricity, offer excellent flexibility for workshops, hobbies, creative projects, or storage.
Additional features include a convenient mudroom/pantry, a first-floor full bathroom, a Buderus boiler, and refinished kitchen flooring.
Enjoy the ease of village living with nearby shops, restaurants, the library, and the NYS Empire State Trail. Just minutes from Kinderhook, Chatham, and Hudson.
With its historic character, spacious interiors, flexible living areas, private outdoor spaces, and versatile outbuildings, this distinctive Hudson Valley home is ready for its next chapter. Come see all it has to offer.
- Houzeo last checked: 4 minutes ago
- Listing updated: November 17, 2026 at 3:39 pm
- Listing Provided by: Michael J. Castellano (518) 505-4811 | Gilcrest Properties (518) 610-8121
- Source: OneKey MLS-NY as distributed by MLS GRID | MLS#:

Property Details
Status
Active
Type
Single Family Residence
No. of Stories
-
County
City
Neighborhood
--
Year Built
1836
HOA Fees
-
Finished Area
2,216 sqft
Lot Size
19,166 sqft lot
Basement Area
- sqft
MLS Name
OneKey MLS
MLS Number
1052569
MLS Status
Active
Days on Market
62
Cumulative Days on Market
60
Open House
Continue Your Journey in App
Find your dream home, receive real-time updates, and many more!
Location
Facts & Features
Rooms
Bedrooms & bathrooms
Bedrooms: 3
Bathrooms: 2
Auxiliary Room
Level: First
Living Room
Level: First
Family Room
Level: First
Office
Level: First
Dining Room
Level: First
Kitchen
Level: First
Auxiliary Room
Level: First
Bathroom 1
Level: First
Primary Bedroom
Level: Second
Bedroom 2
Level: Second
Bedroom 3
Level: Second
Bathroom 2
Level: Second
Basement
Level: Basement
Interior
Interior Features
First Floor Full Bath, Breakfast Bar, Built In Features, Ceiling Fan(s), Chandelier, Chefs Kitchen, Eat In Kitchen, Formal Dining, Granite Counters, High Speed Internet, His And Hers Closets, Kitchen Island, Open Kitchen, Original Details
Heating
Hot Water
Flooring
Tile, Wood
Appliances
Dishwasher, Dryer, Gas Range, Microwave, Refrigerator, Washer
Cooling
Wall/window Unit(s)
Sewer
Public Sewer
Construction
Year Built
Year Built: 1836
Home type
Single Family Residence
Construction Materials
Clapboard, Frame, Wood Siding
Architectural Style
Other
Utilities & Energy
Parking Features
Driveway, On Street
Utilities
Cable Connected, Electricity Connected, Propane, Sewer Connected, Water Connected
Water Source
Public
Other Features
Disclosures
Lead Paint, Seller Property Disclosure
Price History
| Date | Event | Price |
|---|---|---|
11/16/2026 Source: | Price Decreased | $499,000 -12.44% $225/sqft |
10/31/2026 Source: | Price Decreased | $569,900 -5.00% $257/sqft |
09/18/2026 Source: | Listed for Sale | $599,900 $271/sqft |


Find Homes by Property Features in Kinderhook, NY


Based on information from OneKey MLS® through Nov 19, 2026, 11:16PM as submitted to and distributed by MLS GRID. All data is obtained from various sources and may not have been verified by broker or MLS GRID. Supplied Open House Information is subject to change without notice. All information should be independently reviewed and verified for accuracy. Properties may or may not be listed by the office/agent presenting the information. IDX information is provided exclusively for consumers’ personal non-commercial use. It may not be used for any purpose other than to identify prospective properties consumers may be interested in purchasing. The data is deemed reliable but is not guaranteed by MLS GRID. The use of the MLS GRID Data may be subject to an end-user license agreement prescribed by the Member Participant’s applicable MLS, if any, and as amended from time to time. © 2026 OneKey MLS. All rights reserved.
 Advertising Broker: Derek Greene | The Greene Realty Group