- Overview
- Description
- Property Details
- Location
- Facts & Features
- Getting Around
- Nearby Homes
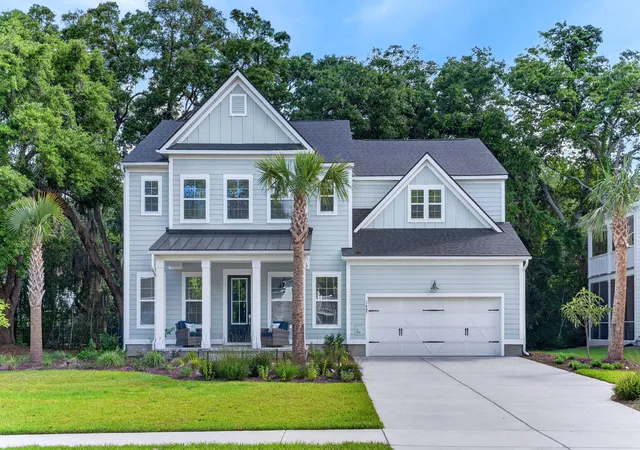
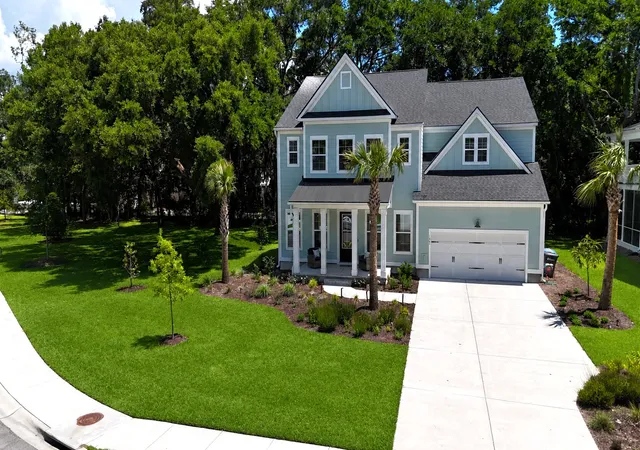
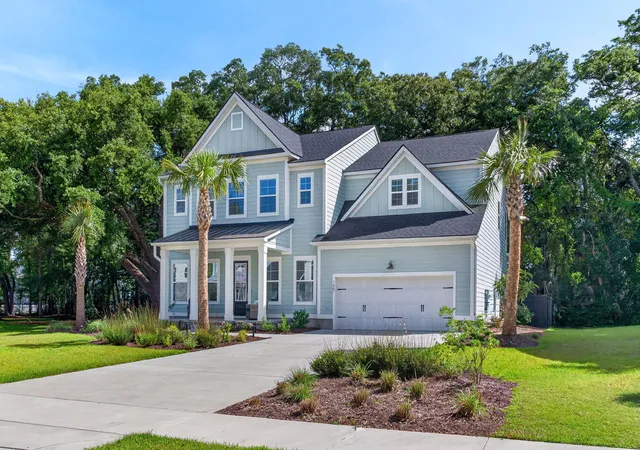
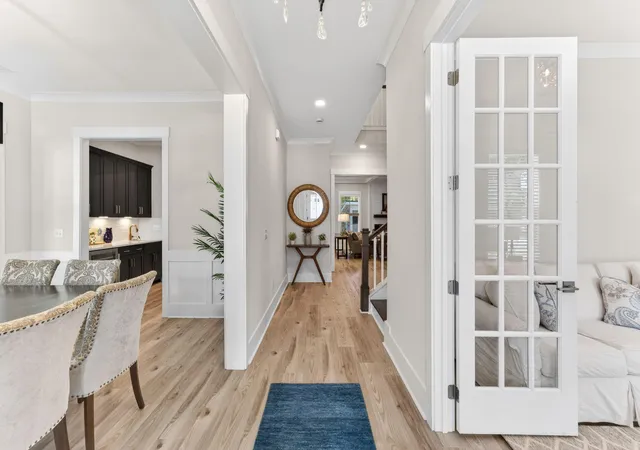

Street View
$1,595,000
Monthly Est:$7,939
 5 Beds
 4 Baths
4 full baths
 3,700sqft
1407 Dahlia Rd, Mount Pleasant, SC 29464
$1,595,000
$7,939/moEst:
Get Pre-Approved
Single Family Residence
Built in 2024
$-- HOA
0.25 acre lot
$431/sq.ft
Description
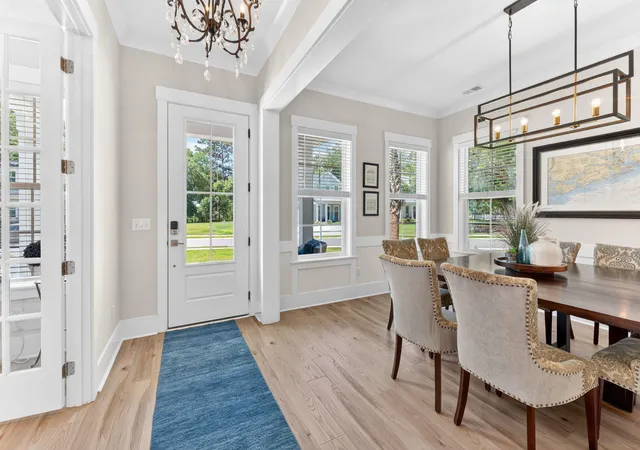
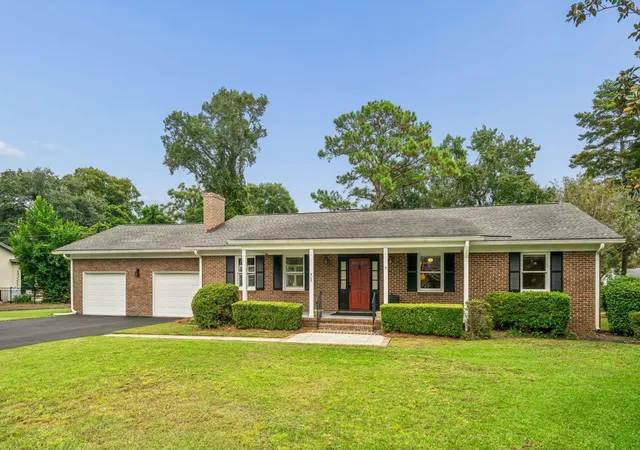
In the heart of Mount Pleasant's coveted 29464 zip code, 1407 Dahlia Road offers the rare combination of newer construction, everyday convenience, and lifestyle appeal. Minutes from Isle of Palms, Shem Creek, shopping, restaurants, schools, and daily essentials, the home is tucked inside Fiddler's Cove, a private community of only 16 homes. The Stonehaven floor plan was designed with flexibility and function in mind, offering dedicated spaces to work, gather, entertain, and unwind. The main level features a private office with French doors, a formal dining room, a first-floor guest bedroom, and a full bath, creating excellent versatility for visitors, multigenerational living, or a quiet workspace. At the center of the home, the kitchen opens seamlessly to the eat-in area and living room,creating an easy flow for both daily living and entertaining. White cabinetry, a contrasting center island, quartz-style countertops, brass-toned accents, stainless steel appliances, a gas cooktop with custom hood, double wall ovens, and a full walk-in pantry give the kitchen a clean, elevated, and highly functional feel. Nearby, a custom built-in bar adds a memorable designer detail with beverage storage, sink, brass hardware, and subway tile backsplash. The living room is anchored by a fireplace with shiplap detailing and coffered ceilings, offering a comfortable gathering space that feels refined without being overly formal. A built-in mudroom/drop zone off the garage adds the kind of everyday organization buyers appreciate. Upstairs, the primary suite offers a spacious private retreat with a well-appointed bath featuring dual vanities, a soaking tub, separate shower, private water closet, and his-and-her closets with custom organizers. Three additional upstairs bedrooms each include walk-in closets, giving every room strong storage and functionality. Bedrooms two and three share a bath with separate vanity areas, while the fourth bedroom has direct access to an additional full bath that also serves the loft. The spacious loft provides valuable flex space for a second living area, media room, playroom, homework zone, or fitness area, and the upstairs laundry room adds convenience right where it is needed most. Outdoor living extends to a screened porch overlooking the fenced backyard, where a custom built-in outdoor kitchen, patio area, and mature trees create the perfect setting for relaxing, dining, and entertaining. It's time to live your best life.
- Houzeo last checked: 12 hours ago
- Listing updated: June 17, 2026 at 8:15 pm
- Listing Provided by: Gary Langhoff (843) 810-3400 | The Boulevard Company
- Source: CHS Regional MLS | MLS#: 26015399

Property Details
Status
Active
Type
Single Family Residence
No. of Stories
2
County
City
Neighborhood
--
Year Built
2024
HOA Fees
-
Finished Area
3,700 sqft
Lot Size
0.25 acre lot
Basement Area
- sqft
MLS Name
CHS Regional MLS
MLS Number
26015399
MLS Status
Active
Days on Market
159

Continue Your Journey in App
Find your dream home, receive real-time updates, and many more!
Continue Your Journey in App
Find your dream home, receive real-time updates, and many more!
Location
Facts & Features
Rooms
Bedrooms & bathrooms
Bedrooms: 5
Bathrooms: 4
Interior
Heating
Heat Pump
Flooring
Carpet, Ceramic Tile, Luxury Vinyl
Exterior Features
Lawn Irrigation, Outdoor Kitchen, Rain Gutters, Lighting
Sewer
Public Sewer
Interior Features
Ceiling Smooth, High Ceilings, Garden Tub/shower, Kitchen Island, Walk In Closet(s), Wet Bar, Ceiling Fan(s), Eat In Kitchen, Family, Entrance Foyer, Loft, Media, In Law Floorplan, Office, Pantry, Separate Dining, Study
Cooling
Central Air
Window Features
Thermal Windows/doors, Window Treatments Some
Construction
Year Built
Year Built: 2024
Home type
Single Family Residence
Roof
Architectural, Metal
Construction Materials
Cement Siding
Foundation Details
Raised Slab, Slab
Architectural Style
Traditional
Utilities & Energy
Fireplace Features
Family Room, One
Laundry Features
Washer Hookup, Laundry Room
Parking Features
2 Car Garage, Attached, Garage Door Opener
Water Source
Public
Other Features
Lot Features
0 .5 Acre, Corner Lot, Level, Wooded
Subdivision Name
Fiddlers Cove
Patio And Porch Features
Front Porch, Screened
Price History
| Date | Event | Price |
|---|---|---|
06/17/2026 Source: | Listed for Sale | $1,595,000 +41.78% $431/sqft |
04/28/2025 Source: | Sold | $1,125,000 $304/sqft |

Nearby Homes






Find Homes by Property Features in Mount Pleasant, SC
Nearby New Homes For Sale

This representation is based in whole or in part on information supplied by the Charleston Trident Association of REALTORS® or its Multiple Listing Service through Nov 02, 2026, 02:15PM. Information is provided exclusively for personal, non-commercial use, and may not be used for any purpose other than to identify prospective properties consumers may be interested in purchasing.This website may not include listings or property addresses of sellers who have directed their listing brokers to withhold their listing or their property address from display on the Internet. All information deemed reliable but not guaranteed. Charleston Trident Multiple Listing Service, Inc. makes no representation or warranty regarding the accuracy of the data. ©2026 Charleston Trident MLS CTMLS. All rights reserved.
 Advertising Broker: Nicholas Huscroft | Chosen Realty
