- Overview
- Description
- Property Details
- Location
- Facts & Features
- Getting Around
- Nearby Homes

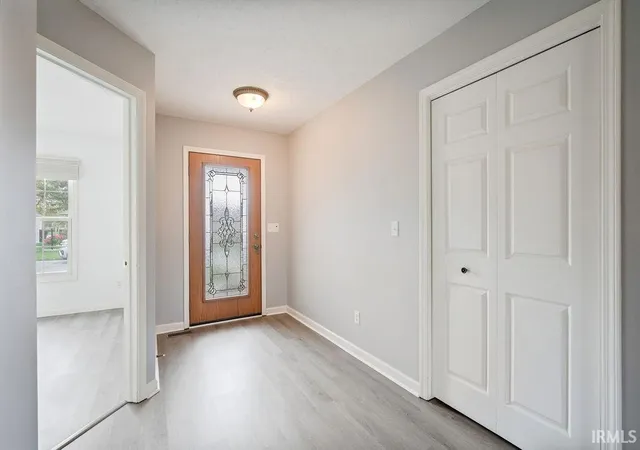


$204,900
Monthly Est:$1,020
 2 Beds
 2 Baths
2 full baths
 1,383sqft
1407 Hutchins Dr, Kokomo, IN 46901
$204,900
$1,020/moEst:
Get Pre-Approved
Condominium
Built in 2005
$-- HOA
4,356 sqft lot
$148/sq.ft
Description
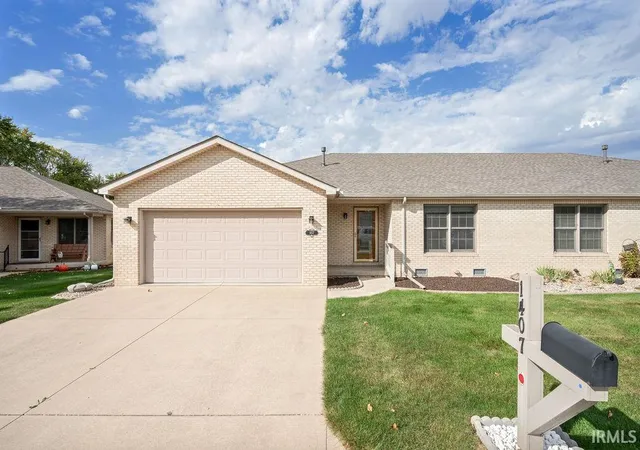
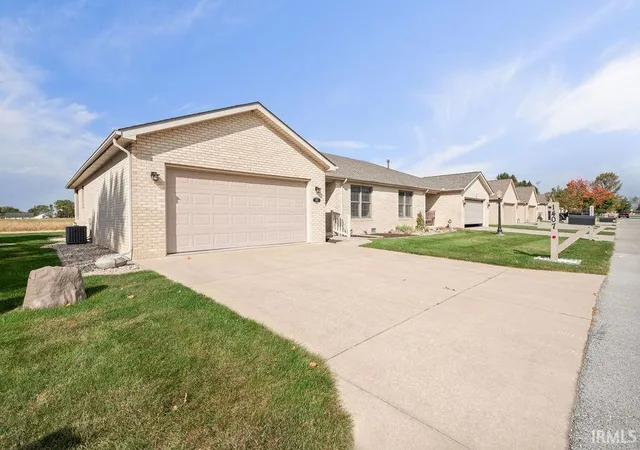
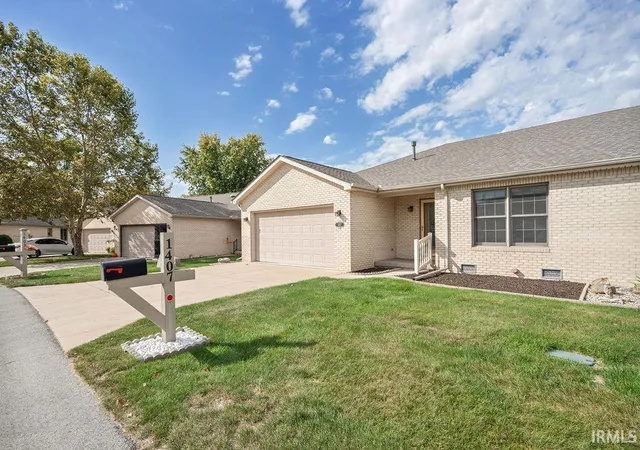
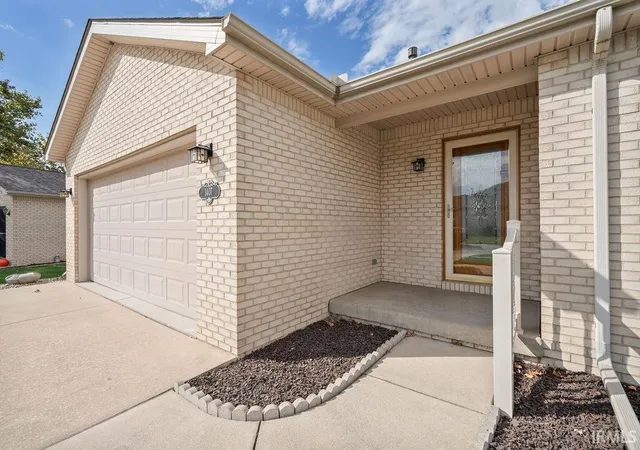
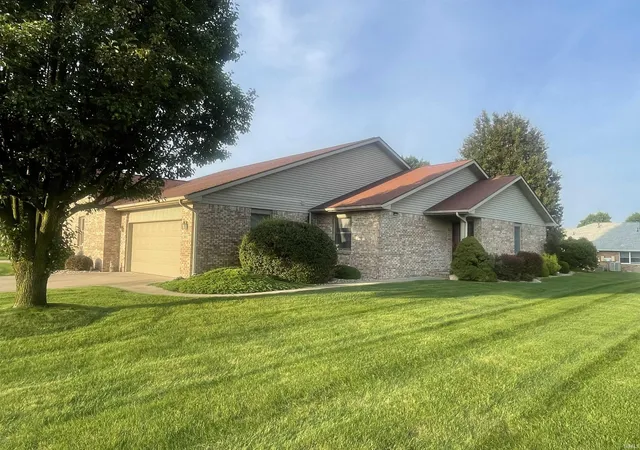
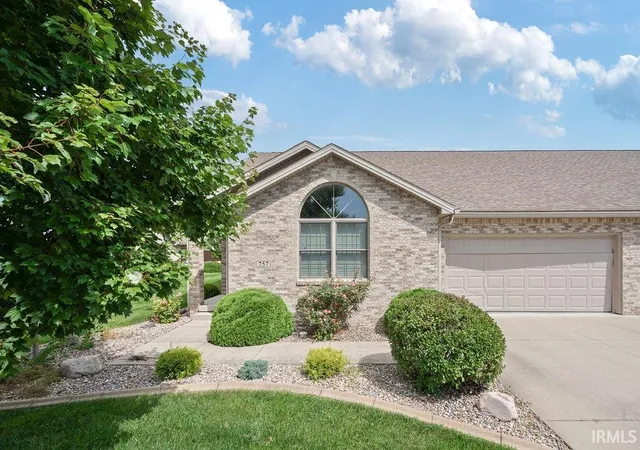
Enjoy the simplicity of condo living with this beautiful, well maintained all brick home! Located in a great neighborhood. This condo offers 2 bedrooms, 2 full bathrooms, and an attached 2 car garage. Outside, you'll find a welcoming front porch and cute covered/extended back patio to enjoy. Additional highlights feature a new roof just 3 months ago, central air that is only 1 year old, and all kitchen and laundry appliances included. A wonderful opportunity for anyone looking for a beautiful condo!
- Houzeo last checked: 0 minutes ago (November 8, 2026 at 5:30 am)
- Listing updated: October 29, 2026 at 9:32 pm
- Listing Provided by: Elise Maxwell (765) 437-8809 | The Hardie Group
- Source: Indiana Regional MLS-IN | MLS#: 202642761

Property Details
Status
Active
Type
Condominium
No. of Stories
-
County
--
City
Neighborhood
--
Year Built
2005
HOA Fees
-
Finished Area
1,383 sqft
Lot Size
4,356 sqft lot
Basement Area
- sqft
MLS Name
Indiana Regional MLS
MLS Number
202642761
MLS Status
Active
Days on Market
23

Continue Your Journey in App
Find your dream home, receive real-time updates, and many more!
Continue Your Journey in App
Find your dream home, receive real-time updates, and many more!
Location
Facts & Features
Rooms
Bedrooms & bathrooms
Bedrooms: 2
Bathrooms: 2
Interior
Sewer
City
Appliances
Microwave, Refrigerator, Washer, Window Treatments, Dryer Electric, Electric Range, Gas Water Heater, Window Treatment Blinds
Flooring
Carpet, Laminate
Interior Features
1st Bdrm En Suite, Attic Pull Down Stairs, Ceiling Fan(s), Closet(s) Walk In, Laminate Counters, Detector Smoke, Disposal, Garage Door Opener, Pantry Walk In, Patio Covered, Porch Covered, Stand Up Shower, Tub/shower Combination, Main Floor Laundry, Washer Hook Up
Cooling
Central Air
Heating
Natural Gas, Forced Air
Construction
Year Built
Year Built: 2005
Home type
Condominium
Roof
Asphalt
Construction Materials
Brick
Utilities & Energy
Fireplace Features
None
Parking Features
Concrete
Basement
Crawl Space
Water Source
City
Other Features
Subdivision Name
Northwest Meadows
Lot Features
Level, Planned Unit Development
Price History
| Date | Event | Price |
|---|---|---|
10/23/2016 Source: | Sold | $599,800 $434/sqft |

Nearby Homes


Find Homes by Property Features in Kokomo, IN


IDX information is provided exclusively for consumer's personal, non-commercial use and may not be used for any purpose other than to identify prospective properties that consumers may be interested in purchasing. Data is deemed reliable but is not guaranteed accurate by the MLS.
 Advertising Broker: Jonah Hartsburg | Hoosier Hub Realty
