- Overview
- Description
- Property Details
- Location
- Facts & Features
- Getting Around
- Nearby Homes
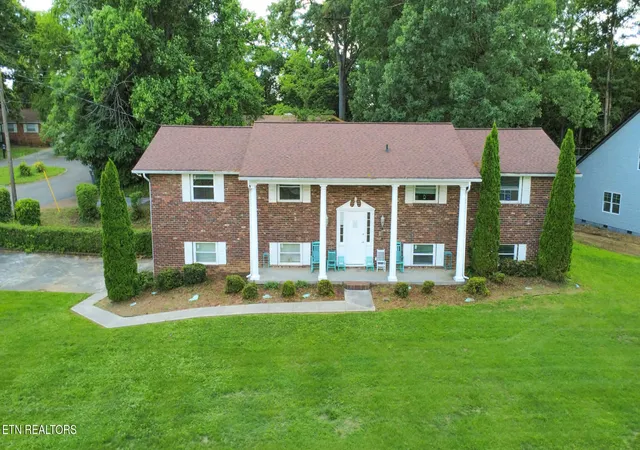
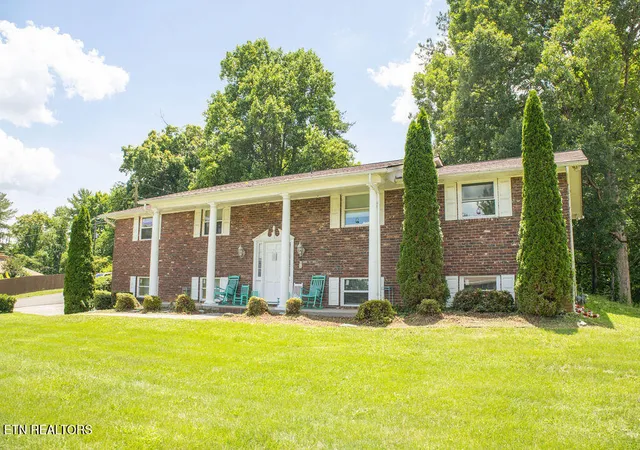
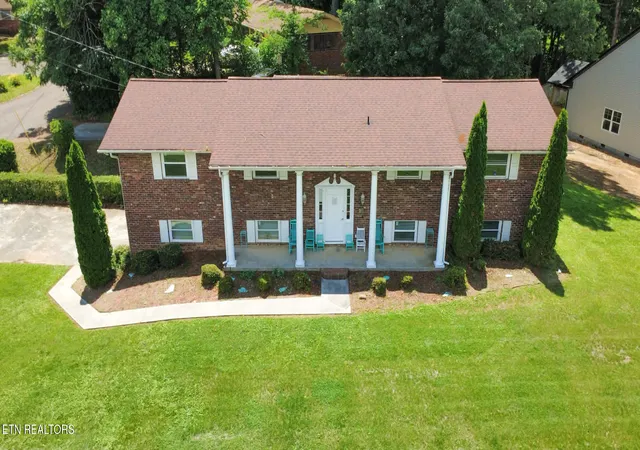
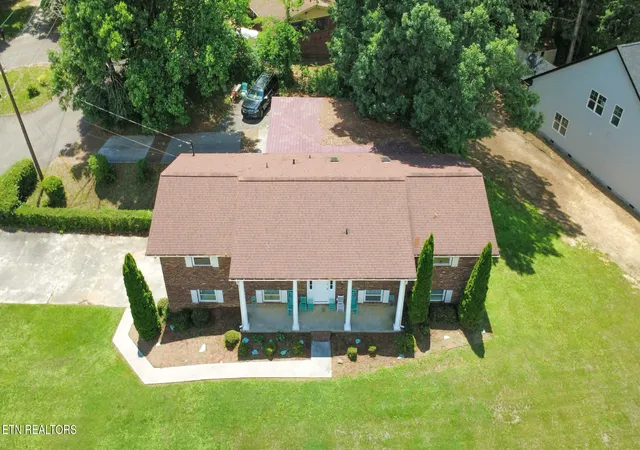
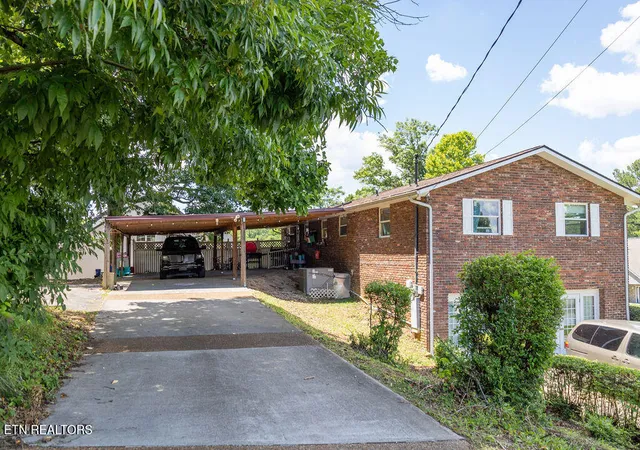

Street View
$399,999
Monthly Est:$1,991
 4 Beds
 3 Baths
2 full baths + 1 half bath
 3,510sqft
1407 Rosalyn Dr, Knoxville, TN 37914
$399,999
$1,991/moEst:
Get Pre-Approved
Single Family Residence
Built in 1966
$-- HOA
0.49 acre lot
$114/sq.ft
Description
AMAZING VALUE, SPACE, & VERSATILITY! This beautifully updated, stately brick basement ranch features 4 bedrooms with an additional room and 3 full bathrooms, offering an expansive 3,510 total square footage of move-in-ready living space on an impressive, park-like 0.64-acre lot. Uniquely designed for ultimate flexibility, convenience, and privacy, the property features TWO separate driveways, TWO separate entrances, and very large carports--making it the absolute perfect setup for flexible dual living or a premium independent guest suite.Step inside the main level to a grand entry featuring a dramatic wrought-iron staircase and elegant chandelier. The massive main living area boasts soaring vaulted ceilings accented by rich, dark exposed wood beams, gleaming hardwood floors, and a striking charcoal-colored marble fireplace surround that serves as a stunning centerpiece.The jaw-dropping, fully finished daylight basement completely doubles your living footprint and features its own private exterior access! This level boasts an incredible, massive 670-square-foot den/recreation room, a fully equipped second kitchen/wet bar with clean cabinetry and a full-size stainless steel refrigerator, a dedicated flex room, a spacious bedroom, and a beautifully modernized full bathroom featuring crisp, bright subway tile and updated matte-dark fixtures.Enjoy the peace and privacy of mature trees framing a spacious backyard, all while being just minutes from everything Knoxville has to offer. Priced aggressively for an immediate sale--this rare combination of massive square footage, dual-living capability, and premium architectural character will not last long!*Home features 1,755 sq ft on the main level and an additional 1,755 sq ft of fully finished basement living space, totaling 3,510 sq ft.
- Houzeo last checked: 12 hours ago
- Listing updated: August 3, 2026 at 5:43 pm
- Listing Provided by: Jonathan Minerick (888) 400-2513 | Homecoin.com (888) 400-2513
- Source: East Tennessee REALTORS® MLS-TN | MLS#: 1346244

Property Details
Status
Pending
Type
Single Family Residence
No. of Stories
-
County
City
Neighborhood
--
Year Built
1966
HOA Fees
-
Finished Area
3,510 sqft
Lot Size
0.49 acre lot
Basement Area
- sqft
MLS Name
East Tennessee REALTORS® MLS
MLS Number
1346244
MLS Status
Pending - Continue to Show
Days on Market
127

Continue Your Journey in App
Find your dream home, receive real-time updates, and many more!
Continue Your Journey in App
Find your dream home, receive real-time updates, and many more!
Location
Facts & Features
Rooms
Bedrooms & bathrooms
Bedrooms: 4
Bathrooms: 3
Interior
Flooring
Laminate, Hardwood
Interior Features
Cathedral Ceiling(s)
Sewer
Public Sewer
Appliances
Gas Range, Dishwasher, Microwave, Range, Refrigerator
Exterior Features
Windows Vinyl
Heating
Heat Pump, Electric
Cooling
Central Cooling
Construction
Year Built
Year Built: 1966
Home type
Single Family Residence
Construction Materials
Brick
Architectural Style
Traditional
Utilities & Energy
Water Source
Public
Basement
Finished
Fireplace Features
Gas, Ventless
Parking Features
Other
Other Features
Subdivision Name
Orchid Add Unit 1
Lot Features
Cul De Sac
Price History
| Date | Event | Price |
|---|---|---|
08/03/2026 Source: | Pending | $399,999 $114/sqft |
07/27/2026 Source: | Price Decreased | $399,999 -4.53% $114/sqft |
06/29/2026 Source: | Listed for Sale | $419,000 $119/sqft |
06/27/2026 Source: | Coming Soon | $419,000 -7.91% $119/sqft |
06/23/2025 Source: | Listed for Sale | $454,999 $130/sqft |

Show more
Nearby Homes


Find Homes by Property Features in Knoxville, TN
Nearby New Homes For Sale

Based on information from the Knoxville Area Association of REALTORS MLS through Nov 02, 2026, 02:15PM. Information is provided exclusively for consumers’ personal, non-commercial use. It may not be used for any purpose other than to identify prospective properties that consumers may be interested in purchasing. The data is deemed reliable but is not guaranteed accurate by the MLS. This website may not include listings or property addresses of sellers who have directed their listing brokers to withhold their listing or their property address from display on the Internet. © 2026 Knoxville Area Association of REALTORS® MLS. All Rights Reserved. Angela Fowler Real Estate, LLC | 423.320.4620 | afowler@catt.com Mailing Address: 452 Kailors Cove Cir, Ringgold, GA 30736
 Advertising Broker: Angela Fowler | Angela Fowler Real Estate, LLC.
