- Overview
- Description
- Property Details
- Location
- Facts & Features
- Getting Around
- Nearby Homes
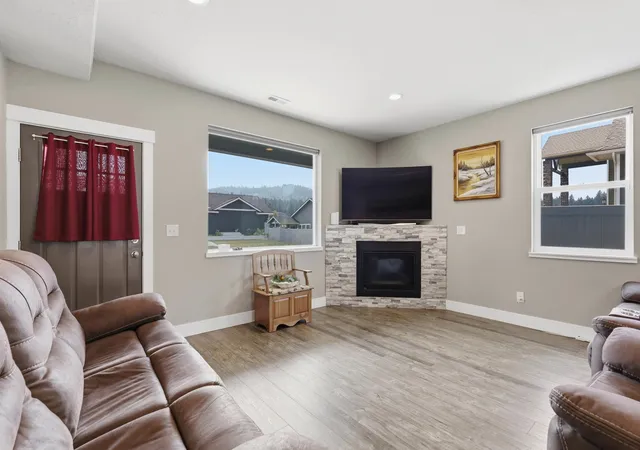

Street View
$570,000
Monthly Est:$2,837
 5 Beds
 4 Baths
 2,584sqft
1407 S Khinda Ct, Spokane, WA 99212
$570,000
$2,837/moEst:
Get Pre-Approved
Single Family Residence
Built in 2019
$-- HOA
10,454 sqft lot
$221/sq.ft
Description
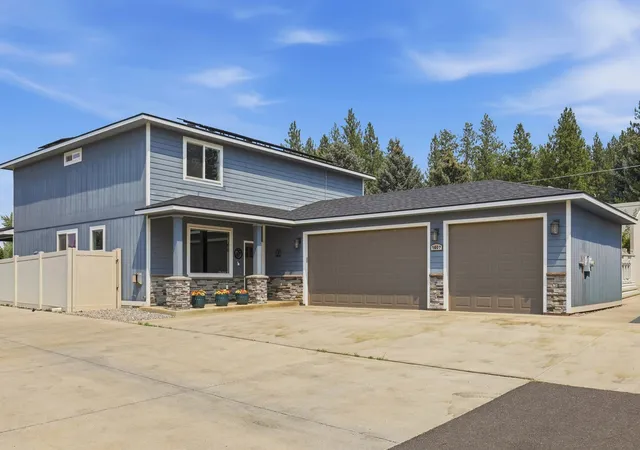
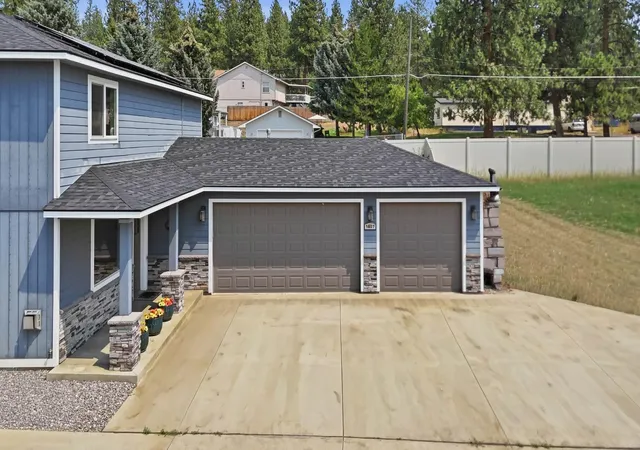
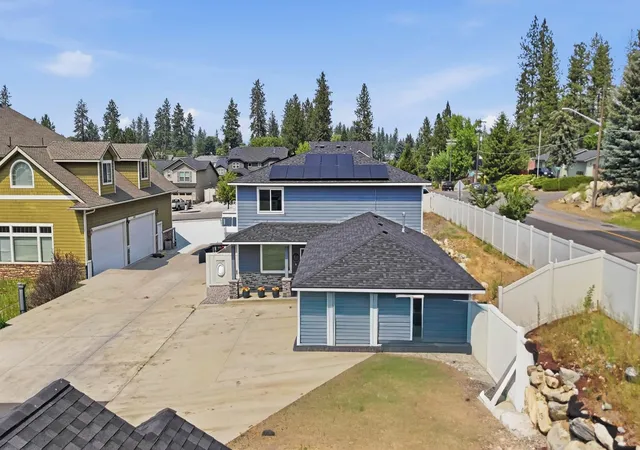
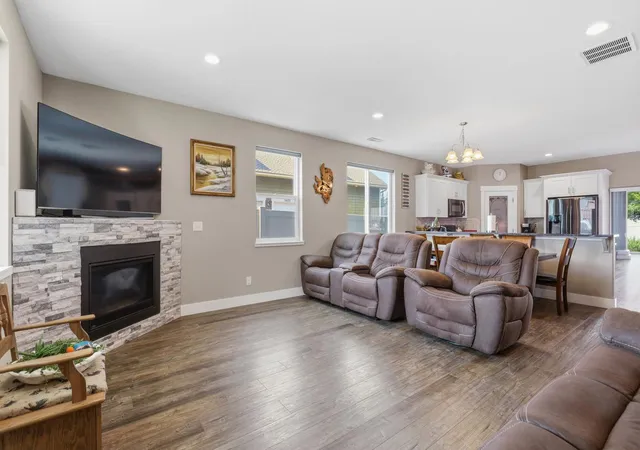
Built in 2019, this beautifully designed home offers five bedrooms, including two spacious primary suites, one conveniently located on the main level and another on the second floor, providing exceptional flexibility for multigenerational living or guest accommodations. The open-concept great room features a cozy gas fireplace and flows seamlessly into the well-appointed kitchen, complete with a large granite bar, ample counter space, and a walk-in pantry. Step outside through the sliding glass door to a covered patio, perfect for year-round entertaining, with a gas bbq hookup. Additional features include main-floor laundry, a finished three-car garage (adtl 800 sq ft) plus a shared private lane for added privacy. Recent upgrades include a water softener and reverse osmosis filtration system, adding comfort and convenience to this move-in-ready home. Also, enjoy the benefits of brand-new solar panels, keeping utility costs low and your monthly savings high. Ask your realtor for the list of updates!
- Houzeo last checked: 12 hours ago
- Listing updated: August 1, 2026 at 7:22 am
- Listing Provided by: Connie Hamblen | First Look Real Estate (509) 928-3413
- Source: Spokane MLS-WA | MLS#: 202621581

Property Details
Status
Active
Type
Single Family Residence
No. of Stories
-
County
City
Neighborhood
--
Year Built
2019
HOA Fees
-
Finished Area
2,584 sqft
Lot Size
10,454 sqft lot
Basement Area
- sqft
MLS Name
Spokane MLS
MLS Number
202621581
MLS Status
Active
Days on Market
77

Continue Your Journey in App
Find your dream home, receive real-time updates, and many more!
Download App
Continue Your Journey in App
Find your dream home, receive real-time updates, and many more!
Location
Facts & Features
Rooms
Bedrooms & bathrooms
Bedrooms: 5
Bathrooms: 4
First Floor
Level: First
Second Floor
Level: Second
Interior
Cooling
Central Air
Window Features
Vinyl Frames
Appliances
Water Softener, Free Standing Range, Gas Range, Dishwasher, Refrigerator, Disposal, Microwave, Washer, Dryer
Interior Features
Hot Water, Pantry, Kitchen Island, Cathedral Ceiling(s)
Heating
Natural Gas, Forced Air, Solar
Construction
Year Built
Year Built: 2019
Home type
Single Family Residence
Construction Materials
Stone Veneer, Siding
Roof
Composition
Architectural Style
Contemporary
Utilities & Energy
Utilities
Cable Available
Fireplace Features
Gas
Basement
None
Parking Features
Attached, Rv Access/parking, Shared Driveway, Oversized
Other Features
Lot Features
Fenced Yard, Sprinkler Automatic, Level
Patio And Porch Features
Patio
Subdivision Name
Taylor Cottages
Price History
| Date | Event | Price |
|---|---|---|
07/25/2026 Source: | Listed for Sale | $570,000 +36.36% $221/sqft |
04/22/2020 Source: | Sold | $418,000 $162/sqft |

Nearby Homes


Find Homes by Property Features in Spokane, WA


Based on information from the Spokane Association of REALTORS® through Oct 09, 2026, 02:31PM. IDX information is provided exclusively for consumers’ personal, non-commercial use, that it may not be used for any purpose other than to identify prospective properties consumers may be interested in purchasing. Information is deemed reliable but is not guaranteed accurate. ©2026 Spokane Association of REALTORS®. All Rights Reserved.
 Advertising Broker: Christy Lee-Naumann | Real Estate by You LLC