- Overview
- Description
- Property Details
- Location
- Facts & Features
- Getting Around
- Nearby Homes

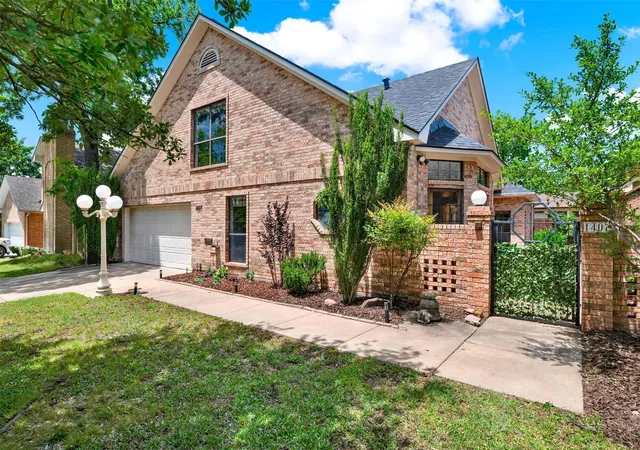
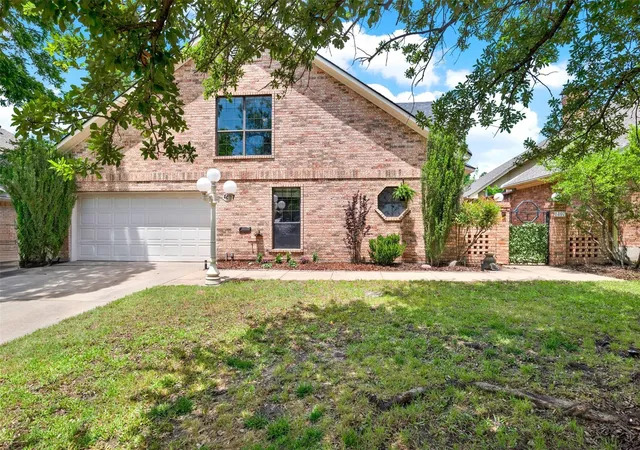
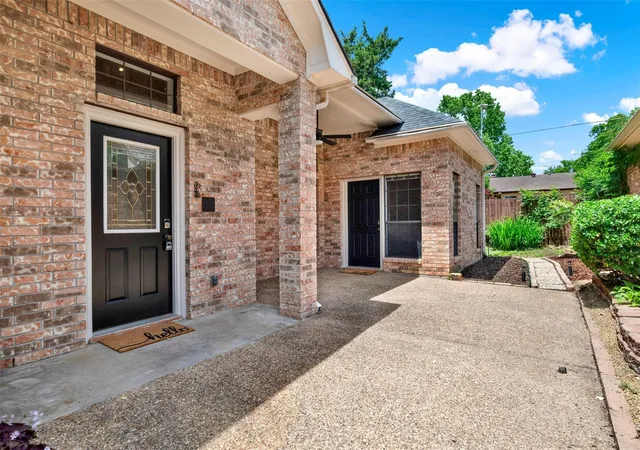
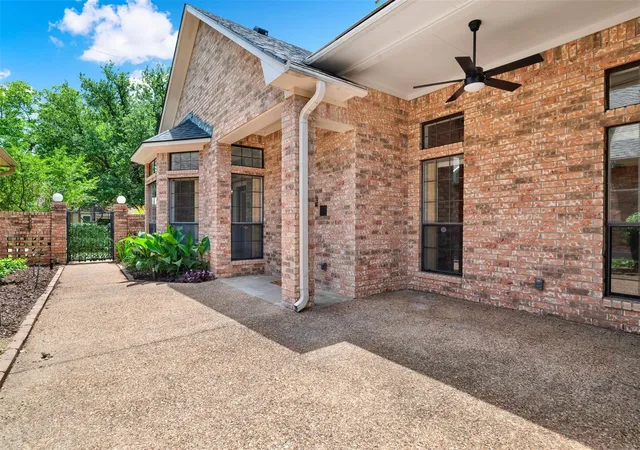


$274,900
Monthly Est:$1,368
 3 Beds
 2 Baths
2 full baths
 2,265sqft
1407 W Mulberry St, Sherman, TX 75092
$274,900
$1,368/moEst:
Get Pre-Approved
Single Family Residence
Built in 1992
$-- HOA
0.12 acre lot
$121/sq.ft
Description
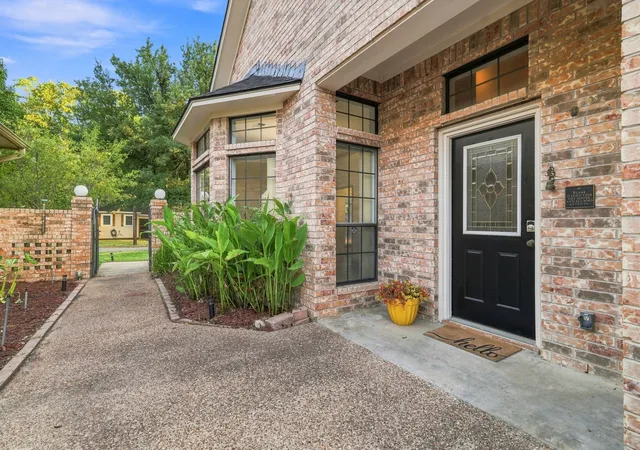
Location, space and low-maintenance living come together in this 3-bedroom, 2-bath, 2,190 sq ft home in the heart of Sherman, just minutes from shopping, dining and approximately .2 mile from Wilson N. Jones Regional Medical Center! The expansive family room makes an impression with soaring ceilings, abundant natural light, gas-log fireplace and extensive built-ins. A split-bedroom design offers flexibility and privacy, including a spacious primary retreat with patio access, walk-in closet and ensuite bath featuring a separate garden tub and shower. A second bedroom and full bath are downstairs, while the oversized upstairs bedroom offers two closets and a stylish barn door, perfect for a bedroom, game room, office or flex space. The bright kitchen features white cabinetry, updated countertops, updated microwave and GE oven, plus a sunny breakfast area. Recent improvements include plush carpet, neutral interior paint and updated ceiling fans. Outside, enjoy a private gated courtyard and patio with minimal lawn to maintain—perfect for those wanting outdoor space without spending weekends mowing. An oversized 2-car attached garage, sprinkler system and security features add convenience. With its generous floor plan, low-maintenance setting and exceptional proximity to the hospital, this home also offers potential for buyers seeking a primary residence, investment property or short-term rental opportunity, subject to applicable regulations.
- Houzeo last checked: 2 hours ago
- Listing updated: November 1, 2026 at 10:44 pm
- Listing Provided by: Dana Thornhill (903) 821-6890 | Keller Williams Frisco Stars (972) 712-9898
- Source: NTREIS MLS-TX | MLS#: 21382729

Property Details
Status
Active Under Contract
Type
Single Family Residence
No. of Stories
-
County
City
Neighborhood
--
Year Built
1992
HOA Fees
-
Finished Area
2,265 sqft
Lot Size
0.12 acre lot
Basement Area
- sqft
MLS Name
NTREIS MLS
MLS Number
21382729
MLS Status
ActiveUnderContract
Cumulative Days on Market
53

Continue Your Journey in App
Find your dream home, receive real-time updates, and many more!
Continue Your Journey in App
Find your dream home, receive real-time updates, and many more!
Location
Facts & Features
Rooms
Bedrooms & bathrooms
Bedrooms: 3
Bathrooms: 2
UtilityRoom
Level: First
Area: 49.00 Square Feet
Dimensions: 7 x 7
BreakfastRoomNook
Level: First
Area: 80.00 Square Feet
Dimensions: 10 x 8
DiningRoom
Level: First
Area: 221.00 Square Feet
Dimensions: 17 x 13
Kitchen
Level: First
Area: 99.00 Square Feet
Dimensions: 11 x 9
LivingRoom
Level: First
Area: 594.00 Square Feet
Dimensions: 27 x 22
Bedroom
Level: Second
Area: 323.00 Square Feet
Dimensions: 17 x 19
Bedroom
Level: First
Area: 154.00 Square Feet
Dimensions: 14 x 11
PrimaryBedroom
Level: First
Area: 221.00 Square Feet
Dimensions: 17 x 13
Interior
Flooring
Carpet, Tile
Exterior Features
Courtyard, Lighting, Rain Gutters
Window Features
Window Coverings
Interior Features
Built In Features, Chandelier, Cathedral Ceilings, Decorative Designer Lighting Fixtures, Eat In Kitchen, High Speed Internet, Vaulted Ceilings, Walk In Closets
Heating
Central, Electric, Fireplaces
Appliances
Dishwasher, Electric Cooktop, Electric Water Heater, Disposal, Microwave
Sewer
Public Sewer
Construction
Year Built
Year Built: 1992
Home type
Single Family Residence
Architectural Style
Traditional, Detached
Foundation Details
Slab
Roof
Composition
Utilities & Energy
Pool Features
None
Laundry Features
Washer Hookup, Dryer Hookup, Electric Dryer Hookup, Laundry In Utility Room
Fireplace Features
Gas, Gas Log, Gas Starter, Living Room
Parking Features
Concrete, Door Multi, Driveway, Garage, Garage Door Opener, Inside Entrance, Kitchen Level, Lighted, Garage Faces Side
Water Source
Public
Utilities
Cable Available, Natural Gas Available, Sewer Available, Separate Meters, Water Available
Security Features
Security System
Other Features
Patio And Porch Features
Covered
Subdivision Name
Greenmount Add Rplt Blk 14
Community Features
Curbs
Price History
| Date | Event | Price |
|---|---|---|
11/01/2026 Source: | Contingent (Active Under Contract) | $274,900 $121/sqft |
10/16/2026 Source: | Price Decreased | $274,900 -3.54% $121/sqft |
09/09/2026 Source: | Listed for Sale | $285,000 +14150.00% $126/sqft |
09/15/2025 Source: | Sold | $2,000 $1/sqft |
09/09/2025 Source: | Listed for Sale | $2,000 $1/sqft |

Show more
Nearby Homes
Find Homes by Property Features in Sherman, TX
Nearby New Homes For Sale

Based on information from the North Texas Real Estate Information Systems, Inc., through Nov 05, 2026, 12:45PM. Information is provided exclusively for consumers’ personal, non-commercial use. It may not be used for any purpose other than to identify prospective properties consumers may be interested in purchasing. Data is deemed reliable but is not guaranteed accurate. This website may not include listings or property addresses of sellers who have directed their listing brokers to withhold their listing or their property address from display on the Internet. ©2026 North Texas Real Estate Information Systems, Inc. All Rights Reserved.
 Advertising Broker: Michelle Brecker | Pathway To Home Realty
