- Overview
- Description
- Property Details
- Location
- Facts & Features
- Getting Around
- Nearby Homes

Street View
$1,199,000
Monthly Est:$5,968
 6 Beds
 5 Baths
5 full baths
 5,022sqft
1408 Beverly Rd, Greer, SC 29651
$1,199,000
$5,968/moEst:
Get Pre-Approved
Single Family Residence
Built in 2002
$-- HOA
2.18 acres lot
$239/sq.ft
Description
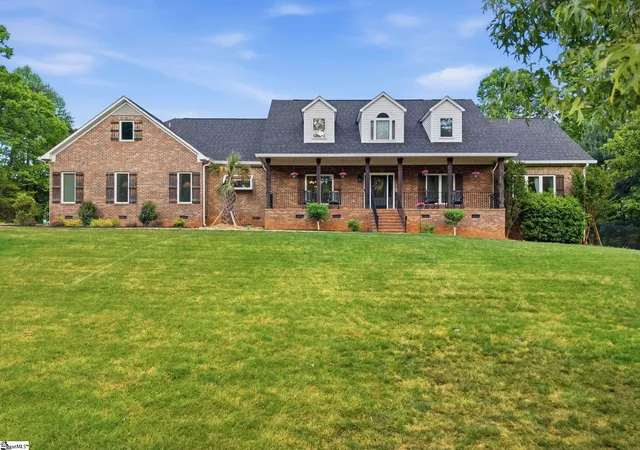
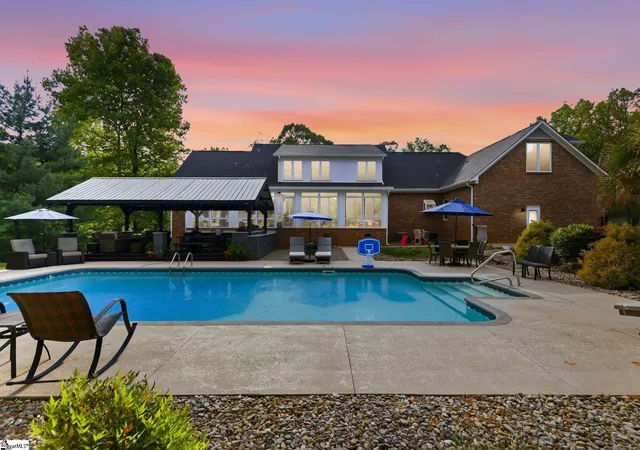
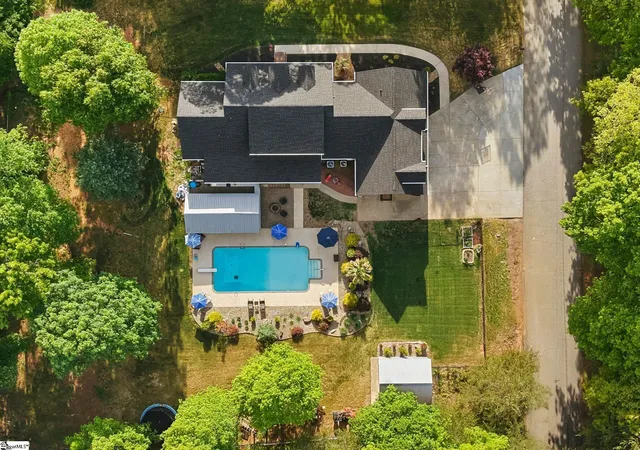
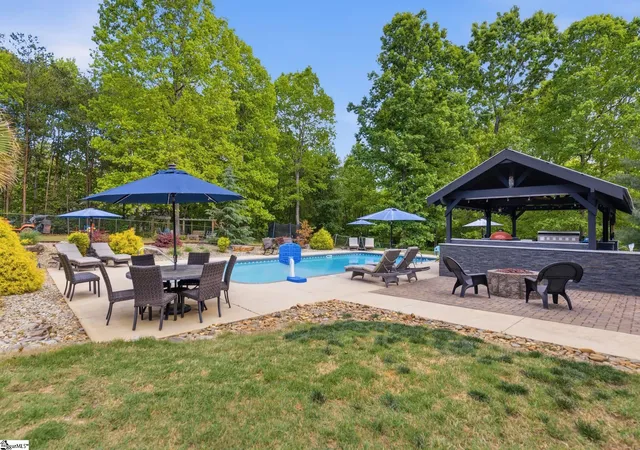
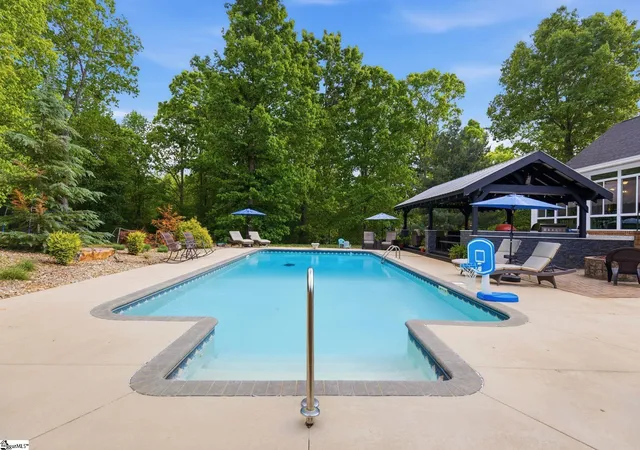
NO HONEY-DO LIST HERE, THIS HOME IS MOVE-IN READY WITH ALL THE UPDATES! Priced WELL below Appraisal! Walk through this Private 2+ acre estate in the Blue Ridge community of northern Greer. Designed for multi-generational living with a rare blend of privacy, space, and versatility this home features an IN-LAW SUITE as well as an 800 sq foot APARTMENT over the garage. The all-brick main residence offers approximately 4,200 square feet with 5 bedrooms, 4 full baths, and a main-level primary suite. Multiple flex spaces provide options for a home gym, theater, office, or library. A private in-law suite adds flexibility for extended living arrangements. At the heart of the home, the fully renovated kitchen features marble countertops, dual peninsulas with waterfall edges, a full marble backsplash, and a premium appliance package including Wolf, Sub-Zero, and Cove. Natural gas services the cooktop, dryer, and tankless water heater. A spacious four-season sunroom extends the main living area and brings in abundant natural light. Outdoor living is designed for both everyday enjoyment andentertaining, featuring a 20x40 custom pool with a brand new 20/27 mil liner, a new glass media filter and Pentair salt generator, along with a covered pavilion complete with a full outdoor kitchen. The APARTMENT over the garage includes a one-bedroom apartment with a separate entrance featuring a full kitchen and laundry as well as a living and dining room. This over the garage apartment is ideal for guests, extended family, or rental income potential. Additional highlights include a three-car garage and a 20x30 workshop with electricity, offering ample space for storage, hobbies, or workspace needs. Recent upgrades including a new roof and Andersen windows, enhance efficiency and long-term value. Enjoy a peaceful, private setting with a rocking chair front porch, all while being conveniently located near shopping, dining, and top-rated schools. This home is truly a turn-key property where luxury living begins the moment you open the door.
- Houzeo last checked: 30 minutes ago
- Listing updated: September 24, 2026 at 1:01 am
- Listing Provided by: Bruce Bachtel (864) 313-3606 | Bluefield Realty Group (864) 362-2375
- Source: Spartanburg MLS-SC | MLS#: SPN336716

Property Details
Status
Active
Type
Single Family Residence
No. of Stories
-
County
City
Neighborhood
--
Year Built
2002
HOA Fees
-
Finished Area
5,022 sqft
Lot Size
2.18 acres lot
Basement Area
- sqft
MLS Name
Spartanburg MLS
MLS Number
SPN336716
MLS Status
Active
Days on Market
147

Continue Your Journey in App
Find your dream home, receive real-time updates, and many more!
Download App
Continue Your Journey in App
Find your dream home, receive real-time updates, and many more!
Location
Facts & Features
Rooms
Bedrooms & bathrooms
Bedrooms: 6
Bathrooms: 5
Bedroom 2
Level: 1
Area: 156.00 Square Feet
Dimensions: 12x13
Bedroom 3
Level: 1
Area: 156.00 Square Feet
Dimensions: 12x13
Bedroom 4
Level: 1
Area: 221.00 Square Feet
Dimensions: 17x13
Bedroom 5
Level: 2
Area: 408.00 Square Feet
Dimensions: 24x17
Bonus Room
Level: 2
Area: 504.00 Square Feet
Dimensions: 24x21
Den
Level: 2
Area: 187.00 Square Feet
Dimensions: 11x17
Dining Room
Level: 1
Area: 130.00 Square Feet
Dimensions: 13x10
Great Room
Level: 1
Area: 299.00 Square Feet
Dimensions: 23x13
Kitchen
Level: 1
Area: 300.00 Square Feet
Dimensions: 12x25
Primary Bedroom
Level: 1
Area: 272.00 Square Feet
Dimensions: 17x16
Other Room
Level: 2
Area: 238.00 Square Feet
Dimensions: 17x14
Other Room 2
Level: 1
Area: 36.00 Square Feet
Dimensions: 6x6
Other Room 3
Level: 1
Area: 24.00 Square Feet
Dimensions: 6x4
Other Room 4
Level: 1
Area: 272.00 Square Feet
Dimensions: 17x16
Sun Room
Level: 1
Area: 460.00 Square Feet
Dimensions: 46x10
Interior
Appliances
Gas Cooktop, Dishwasher, Disposal, Dryer, Freezer, Microwave, Convection Oven, Double Oven, Self Cleaning Oven, Wall Oven, Range Hood, Refrigerator, Warming Drawer, Washer, Wine Cooler
Sewer
Septic Tank
Window Features
Insulated Windows, Window Treatments
Flooring
Carpet, Ceramic Tile, Concrete, Hardwood, Luxury Vinyl
Cooling
Central Air, Heat Pump, Multi Units
Exterior Features
Aluminum/vinyl Trim, Outdoor Kitchen, R/v Boat Parking
Interior Features
Ceiling Fan(s), Cable Available, Attic Stairs Pulldown, Fireplace, Walk In Closet(s), Soaking Tub, Ceiling Smooth, Solid Surface Counters, Bookcases, Split Bedroom Plan, Dual Owner’s Bedrooms
Heating
Forced Air, Heat Pump, Multi Units
Construction
Year Built
Year Built: 2002
Home type
Single Family Residence
Roof
Architectural
Construction Materials
Brick Veneer, Vinyl Siding
Foundation Details
Crawl Space
Architectural Style
Traditional
Utilities & Energy
Basement
None
Security Features
Smoke Detector(s)
Water Source
Public
Parking Features
3 Car Attached, Garage Door Opener, Driveway, Garage Faces Side
Laundry Features
1st Floor, Electric Dryer Hookup, Gas Dryer Hookup, Stackable Accommodating, Walk In
Fireplace Features
Gas Log
Pool Features
In Ground
Other Features
Patio And Porch Features
Patio, Covered Patio
Lot Features
Corner Lot, Cul De Sac, Fenced Yard, Some Trees, Underground Utilities
Subdivision Name
Other
Community Features
None
Price History
| Date | Event | Price |
|---|---|---|
08/20/2026 Source: | Price Decreased | $1,199,000 -4.07% $239/sqft |
08/11/2026 Source: | Price Decreased | $1,249,900 -0.01% $249/sqft |
07/06/2026 Source: | Price Increased | $1,249,999 +4.25% $249/sqft |
05/06/2026 Source: | Listed for Sale | $1,199,000 -9.51% $239/sqft |
05/06/2026 Source: | Price Increased | $1,325,000 +3.92% $264/sqft |

Show more
Nearby Homes







Find Homes by Property Features in Greer, SC
Nearby New Homes For Sale
Nearby Pre-Owned Homes For Sale


Based on information from the MLS through Oct 01, 2026, 04:16AM. The information provided by this website is for the personal, non-commercial use of consumers and may not be used for any purpose other than to identify prospective properties consumers may be interested in purchasing. The data is deemed reliable but is not guaranteed accurate by the Spartanburg MLS. The data relating to real estate for sale on this web site comes in part from the IDX program of the Spartanburg MLS. Real estate listings held by brokerage firms other than are marked with the IDX mark and the information about them includes the name of the listing broker. © 2026 Spartanburg Association of REALTORS® Multiple Listing Service. All Rights Reserved.
 Advertising Broker: Randy Longo | iSave Realty