- Overview
- Description
- Property Details
- Location
- HOA Management
- Facts & Features
- Getting Around
- Nearby Homes

Street View
$279,900
Monthly Est:$1,393
 3 Beds
 3 Baths
2 full baths + 1 half bath
 1,666sqft
1408 Golden Eagle Dr, Troy, OH 45373
$279,900
$1,393/moEst:
Get Pre-Approved
Single Family Residence
Built in 2015
$8.33/mo HOA
6,795 sqft lot
$168/sq.ft
Description
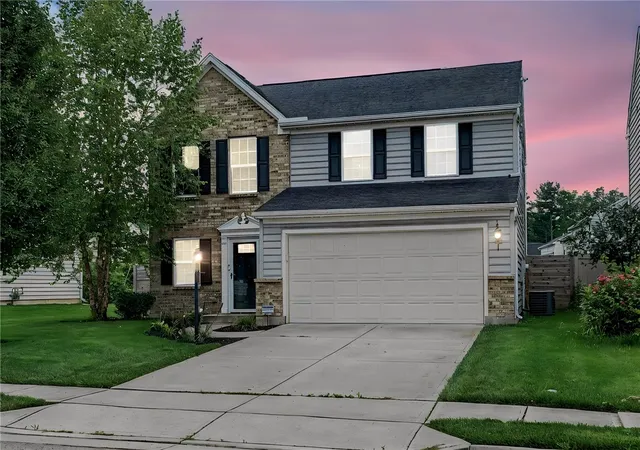
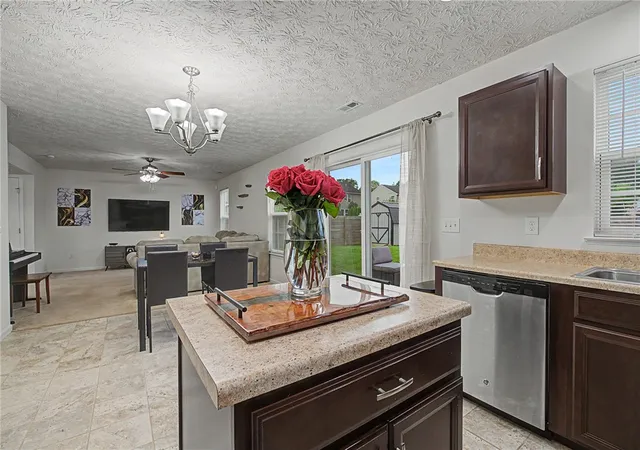
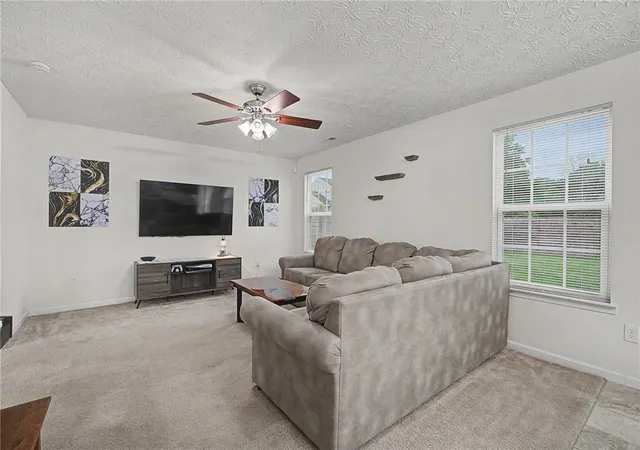
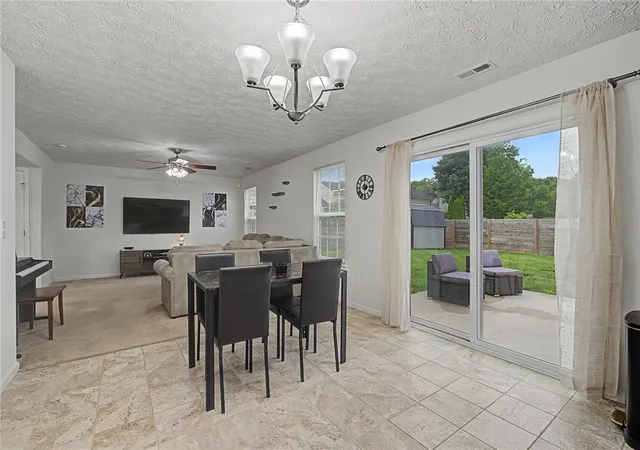
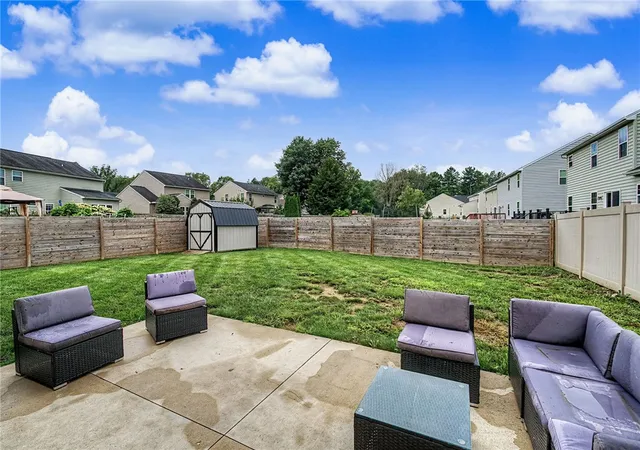
New price: $279,900. The seller wants this one sold before a new-construction closing, which means a buyer who is ready can step into a 2015 Hawks Nest home in time to settle in for the holidays. Come home to this inviting two-story at 1408 Golden Eagle Drive in Troy's desirable Hawks Nest subdivision. With 3 bedrooms, 2 full baths and 1 half bath across a comfortable 1,666 square feet, this home offers an easy, functional layout made for real life and real gatherings. The main level welcomes you with open living spaces and an eat-in kitchen designed for everyday meals and easy entertaining, while the second floor delivers private bedrooms for restful retreats, including a spacious primary suite with a generous walk-in closet. Step outside to a private, fully fenced backyard complete with a storage shed and spacious patio, the perfect backdrop for summer cookouts, morning coffee, family time, or quiet evenings at home. The finishes are already clean and neutral, so you can move in and make it yours without covering paint, swapping fixtures, or reworking the landscaping. Additional highlights include a 2-car garage, central air, forced-air heating and low $100 annual HOA. You'll love living in Troy, a community known for its strong sense of belonging, safety, solid schools, and outstanding outdoor recreation. Stroll a vibrant historic downtown filled with local shops, restaurants, and a DORA. Paddle the Great Miami River National Water Trail, catch concerts at Treasure Island Park, explore Brukner Nature Center, or join the famous Strawberry Festival that draws over 100,000 visitors every June, all just a short drive to I-75 and Dayton. Neat, clean, and move-in ready, this home delivers the space, location, and lifestyle you are looking for. Seller is offering assistance toward an interest rate buydown or closing cost assistance with an acceptable offer, subject to lender approval and inclusion in the purchase agreement. Schedule your private showing today!
- Houzeo last checked: 13 minutes ago
- Listing updated: October 6, 2026 at 12:38 am
- Listing Provided by: Susan Ploutz (937) 248-3889 | eXp Realty (866) 212-4991
- Source: Dayton Realtors MLS-OH | MLS#: 962616

Property Details
Status
Active
Type
Single Family Residence
No. of Stories
2
County
City
Neighborhood
--
Year Built
2015
HOA Fees
$8.33/mo
Finished Area
1,666 sqft
Lot Size
6,795 sqft lot
Basement Area
- sqft
MLS Name
Dayton Realtors MLS
MLS Number
962616
MLS Status
Active
Days on Market
107

Continue Your Journey in App
Find your dream home, receive real-time updates, and many more!
Download App
Continue Your Journey in App
Find your dream home, receive real-time updates, and many more!
Location
HOA Management
Stanfield Place Subdivision Homeowners
HOA Fees
$100/ Annually
Disclaimer: Amenities are based on third-party information and may vary; buyers must independently verify all amenities, as information is deemed reliable but not guaranteed.
Facts & Features
Rooms
Bedrooms & bathrooms
Bedrooms: 3
Bathrooms: 3
EntryFoyer
Level: Main
Area: 112.00 Square Feet
Dimensions: 14 x 8
Kitchen
Level: Main
Area: 247.00 Square Feet
Dimensions: 19 x 13
LivingRoom
Level: Main
Area: 208.00 Square Feet
Dimensions: 16 x 13
Laundry
Level: Second
Area: 80.00 Square Feet
Dimensions: 10 x 8
Bedroom
Level: Second
Area: 120.00 Square Feet
Dimensions: 12 x 10
Bedroom
Level: Second
Area: 195.00 Square Feet
Dimensions: 15 x 13
Bedroom
Level: Second
Area: 228.00 Square Feet
Dimensions: 19 x 12
Interior
Cooling
Central Air
Heating
Forced Air
Construction
Year Built
Year Built: 2015
Home type
Single Family Residence
Construction Materials
Brick, Shingle Siding, Vinyl Siding
Foundation Details
Slab
Utilities & Energy
Parking Features
Garage, Two Car Garage
Other Features
Subdivision Name
Hawks Nest Sub Sec #2
Price History
| Date | Event | Price |
|---|---|---|
10/05/2026 Source: | Price Decreased | $279,900 -3.48% $168/sqft |
09/28/2026 Source: | Price Decreased | $290,000 -3.33% $174/sqft |
09/01/2026 Source: | Price Decreased | $300,000 -3.69% $180/sqft |
08/28/2026 Source: | Price Decreased | $311,500 -0.64% $187/sqft |
08/26/2026 Source: | Price Decreased | $313,500 -0.16% $188/sqft |

Show more
Nearby Homes


Find Homes by Property Features in Troy, OH
Nearby New Homes For Sale
Nearby Pre-Owned Homes For Sale

Based on information from Dayton Realtors® MLS through Oct 10, 2026, 05:00PM. Information is provided exclusively for consumers’ personal, non-commercial use, that it may not be used for any purpose other than to identify prospective properties consumers may be interested in purchasing. The data is deemed reliable but is not guaranteed accurate by the MLS. The MLS may, at its discretion, require use of other disclaimers as necessary to protect participants and/or the MLS from liability. This website may not include listings or property addresses of sellers who have directed their listing brokers to withhold their listing or their property address from display on the Internet. © 2026 Dayton Area Board of Realtors®, Inc. All rights reserved.
 Advertising Broker: Nicholas Huscroft | Chosen Realty