- Overview
- Description
- Property Details
- Location
- Facts & Features
- Getting Around
- Nearby Homes


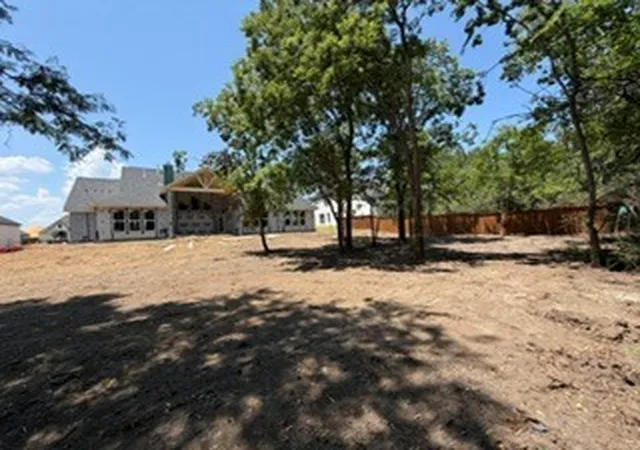


$1,149,990
Monthly Est:$5,724
 4 Beds
 5 Baths
4 full baths + 1 half bath
 3,840sqft
1408 Hidden Cvs Dr, Little Elm, TX 75068
$1,149,990
$5,724/moEst:
Get Pre-Approved
Single Family Residence
Built in 2026
$-- HOA
0.51 acre lot
$299/sq.ft
Description
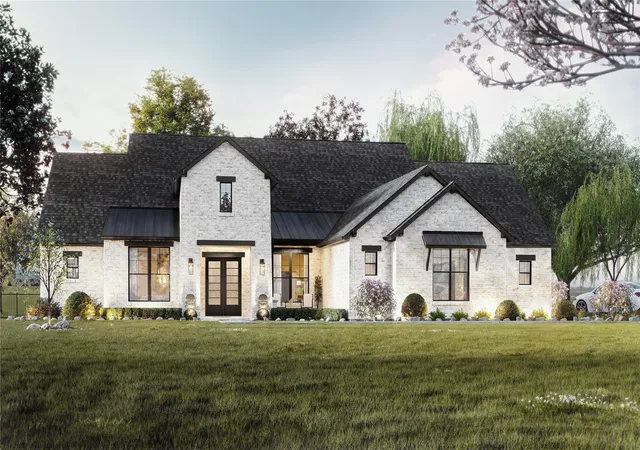
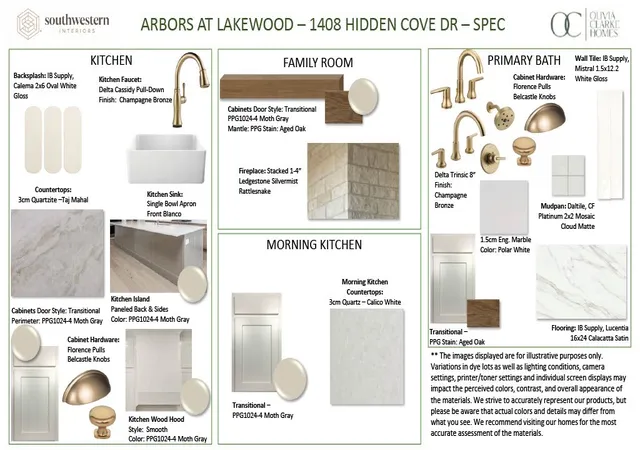
At a time when new construction often means smaller lots and neighboring homes just beyond the fence line, this exceptional residence by Olivia Clarke Homes offers something increasingly rare: space, privacy, and a connection to nature. Situated on a half-acre homesite in The Arbors at Lakewood Village and backing to a mature, wooded greenbelt, this 3,840-square-foot single-story home is designed to embrace both refined living and the beauty of its surroundings Expansive windows draw natural light throughout the home while framing peaceful views of the tree-lined backdrop beyond. At the center of the residence, an inviting open-concept living area flows effortlessly into a chef's kitchen appointed with a 48-inch built-in refrigerator and freezer, generous preparation spaces, and a separate morning kitchen with walk-in pantry, creating an ideal setting for both entertaining and everyday living
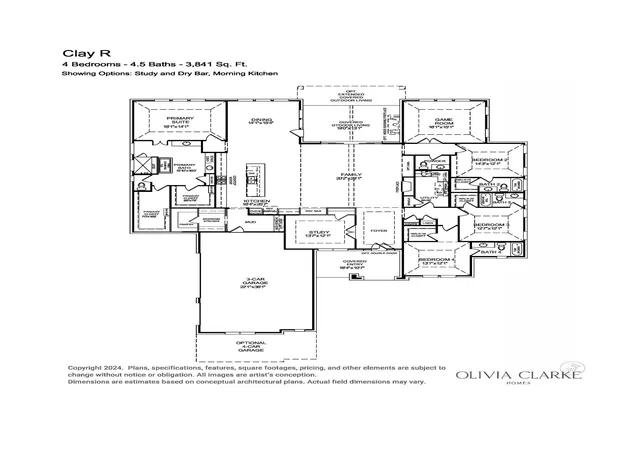
The thoughtfully designed floor plan offers four spacious bedroom suites, each with a private bath, along with a dedicated study, expansive game room, abundant storage, and an oversized four-car garage. The primary suite serves as a luxurious retreat with a spa-inspired bath, freestanding soaking tub, and separate walk-in closets A large covered outdoor living area with fireplace opens to an expansive backyard with ample room for a resort-style pool, outdoor kitchen, sports court, or private garden retreat. Framed by mature trees and open sky, the setting offers a sense of privacy and scale rarely found in new construction communities The property offers the increasingly rare advantages of no HOA, no MUD tax, and no PID tax Combining architectural sophistication, a remarkable backyard setting, and one of Lakewood Village's most desirable homesites, this home presents a rare opportunity to own a private single-story estate in a location where land is becoming every bit as valuable as the home itself
- Houzeo last checked: 1 hour ago
- Listing updated: October 31, 2026 at 9:05 pm
- Listing Provided by: Jennifer Johnson | Ryan Griffin (972) 741-9931
- Source: NTREIS MLS-TX | MLS#: 21321766

Property Details
Status
Active
Type
Single Family Residence
No. of Stories
1
County
City
Neighborhood
--
Year Built
2026
HOA Fees
-
Finished Area
3,840 sqft
Lot Size
0.51 acre lot
Basement Area
- sqft
MLS Name
NTREIS MLS
MLS Number
21321766
MLS Status
Active
Cumulative Days on Market
375

Continue Your Journey in App
Find your dream home, receive real-time updates, and many more!
Continue Your Journey in App
Find your dream home, receive real-time updates, and many more!
Location
Facts & Features
Rooms
Bedrooms & bathrooms
Bedrooms: 4
Bathrooms: 5
PrimaryBathroom
Level: First
Area: 256.00 Square Feet
Dimensions: 16 x 16
DiningRoom
Level: First
Area: 210.00 Square Feet
Dimensions: 14 x 15
Bedroom
Level: First
Area: 156.00 Square Feet
Dimensions: 13 x 12
Bedroom
Level: First
Area: 156.00 Square Feet
Dimensions: 13 x 12
Bedroom
Level: First
Area: 168.00 Square Feet
Dimensions: 14 x 12
Office
Level: First
Area: 168.00 Square Feet
Dimensions: 14 x 12
GameRoom
Level: First
Area: 240.00 Square Feet
Dimensions: 16 x 15
Kitchen
Level: First
Area: 416.00 Square Feet
Dimensions: 26 x 16
PrimaryBedroom
Level: First
Area: 252.00 Square Feet
Dimensions: 18 x 14
LivingRoom
Level: First
Area: 460.00 Square Feet
Dimensions: 20 x 23
Interior
Exterior Features
Rain Gutters
Cooling
Central Air, Ceiling Fans, Energy Star Qualified Equipment, Multi Units, Zoned
Heating
Central, Energy Star Qualified Equipment, Fireplaces, Zoned
Flooring
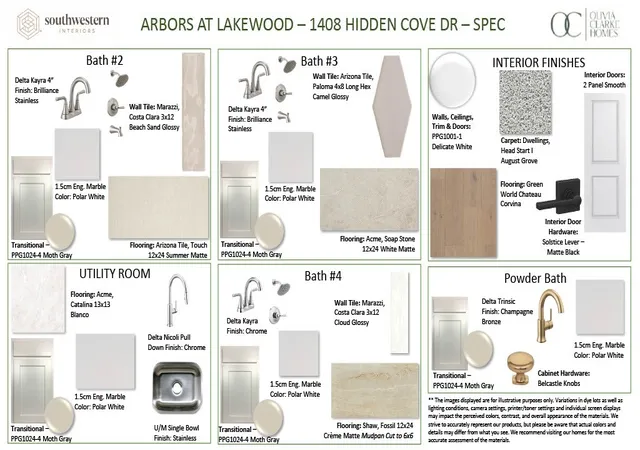
Carpet, Ceramic Tile, Engineered Hardwood
Appliances
Some Gas Appliances, Built In Refrigerator, Convection Oven, Double Oven, Dishwasher, Electric Oven, Gas Cooktop, Disposal, Microwave, Plumbed For Gas, Refrigerator, Some Commercial Grade, Tankless Water Heater, Vented Exhaust Fan
Sewer
Public Sewer
Interior Features
Built In Features, Chandelier, Cathedral Ceilings, Dry Bar, Decorative Designer Lighting Fixtures, Double Vanity, Eat In Kitchen, High Speed Internet, Kitchen Island, Open Floorplan, Pantry, Cable Tv, Vaulted Ceilings, Wired For Data, Walk In Closets, Wired For Sound
Construction
Year Built
Year Built: 2026
Home type
Single Family Residence
Architectural Style
Traditional, Detached
Property Condition
New Construction
Construction Materials
Brick
Roof
Composition
Foundation Details
Slab
Utilities & Energy
Security Features
Carbon Monoxide Detectors, Smoke Detectors
Utilities
Natural Gas Available, Sewer Available, Separate Meters, Underground Utilities, Water Available, Cable Available
Water Source
Public
Laundry Features
Electric Dryer Hookup, Laundry In Utility Room
Fireplace Features
Gas Log, Outside, Wood Burning, Insert
Parking Features
Concrete, Door Multi, Driveway, Garage, Garage Door Opener, Kitchen Level, Oversized, Garage Faces Side
Pool Features
None
Other Features
Subdivision Name
Arbors At Lakewood Village
Patio And Porch Features
Covered
Lot Features
Back Yard, Cul De Sac, Interior Lot, Lawn, Level, Subdivision, Sprinkler System
Disclosures
Deed Restriction
Price History
| Date | Event | Price |
|---|---|---|
10/13/2026 Source: | Price Decreased | $1,149,990 -1.71% $299/sqft |
07/05/2026 Source: | Listed for Sale | $1,169,990 $305/sqft |

Nearby Homes
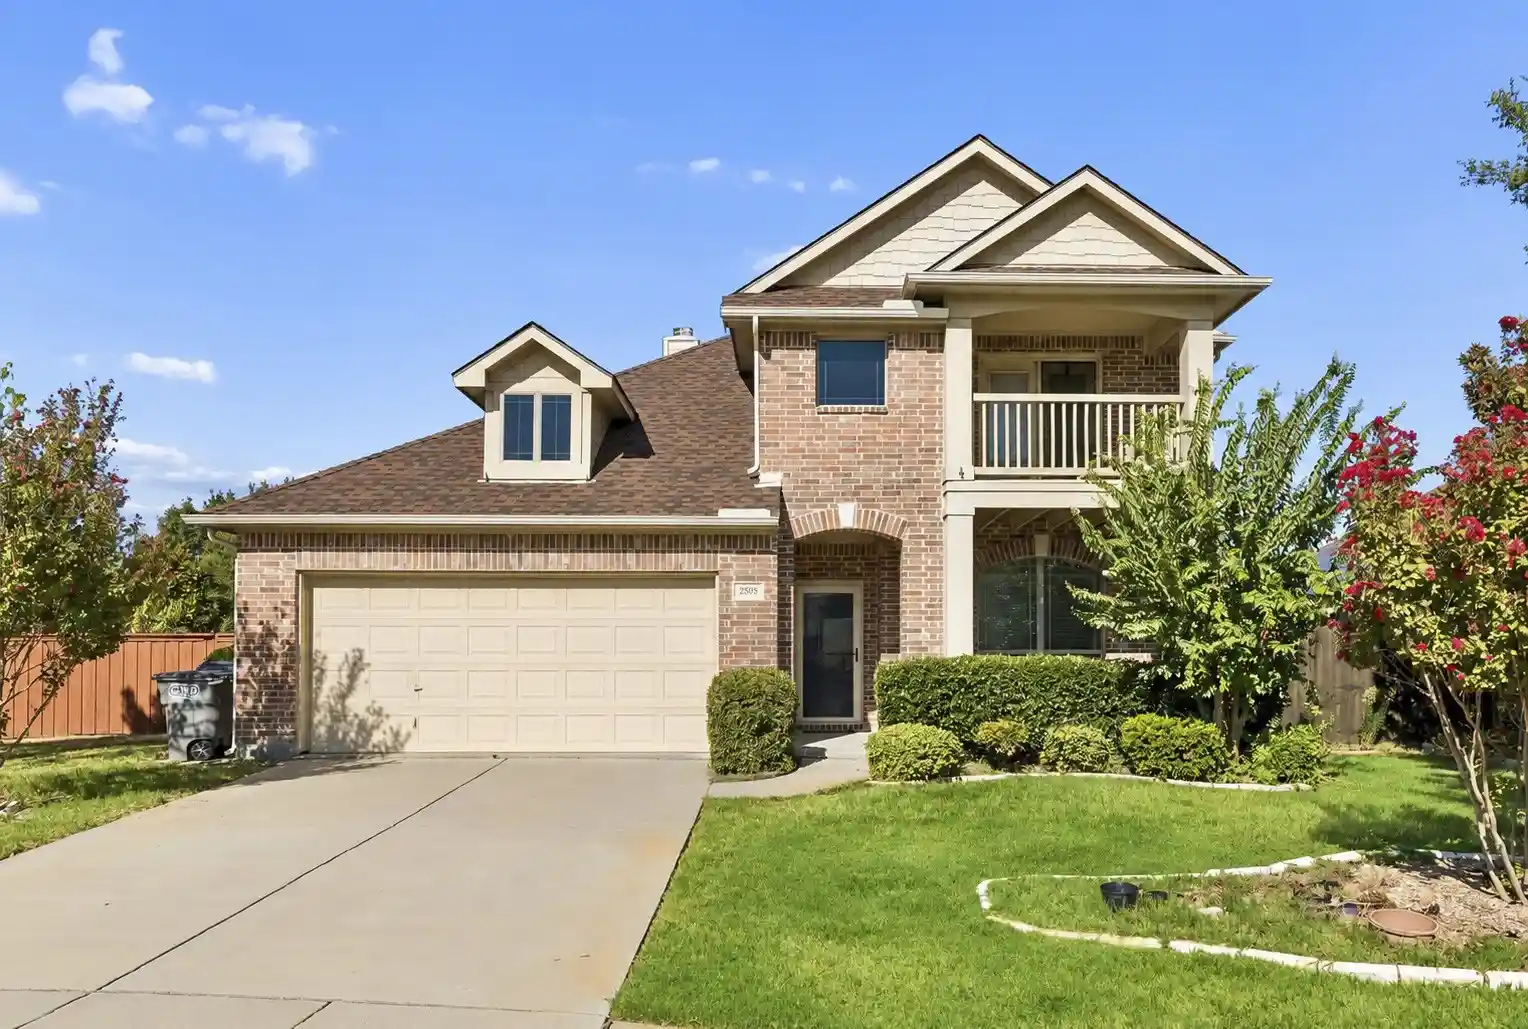
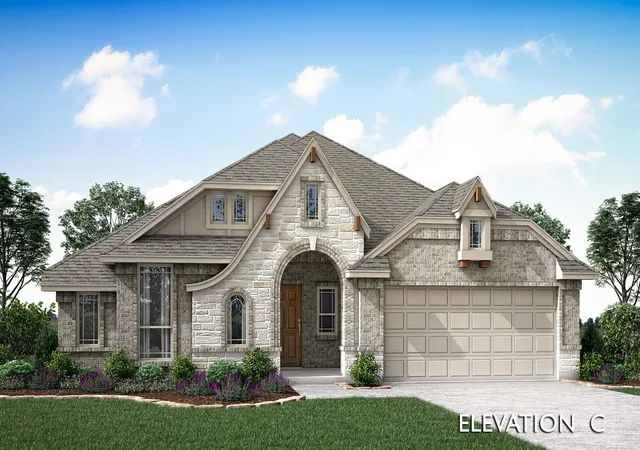
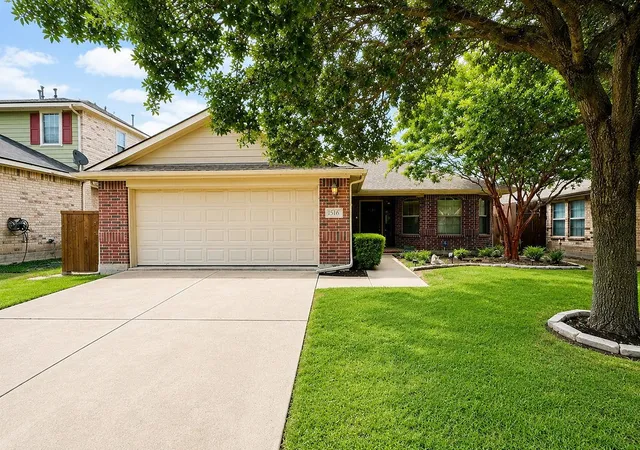
Find Homes by Property Features in Little Elm, TX
Nearby New Homes For Sale

Based on information from the North Texas Real Estate Information Systems, Inc., through Nov 05, 2026, 12:45PM. Information is provided exclusively for consumers’ personal, non-commercial use. It may not be used for any purpose other than to identify prospective properties consumers may be interested in purchasing. Data is deemed reliable but is not guaranteed accurate. This website may not include listings or property addresses of sellers who have directed their listing brokers to withhold their listing or their property address from display on the Internet. ©2026 North Texas Real Estate Information Systems, Inc. All Rights Reserved.
 Advertising Broker: Michelle Brecker | Pathway To Home Realty
