- Overview
- Description
- Property Details
- Location
- Facts & Features
- Getting Around
- Nearby Homes



$389,900
Monthly Est:$1,941
 4 Beds
 2 Baths
2 full baths
 1,900sqft
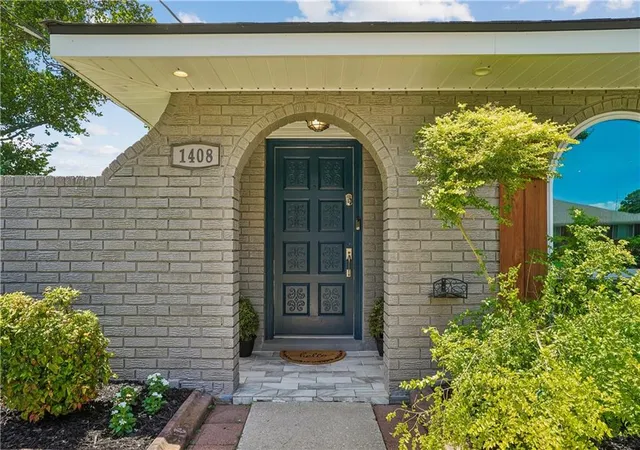
1408 Houma Blvd, Metairie, LA 70001
$389,900
$1,941/moEst:
Get Pre-Approved
Single Family Residence
Built in 1975
$-- HOA
5,702 sqft lot
$205/sq.ft
Description
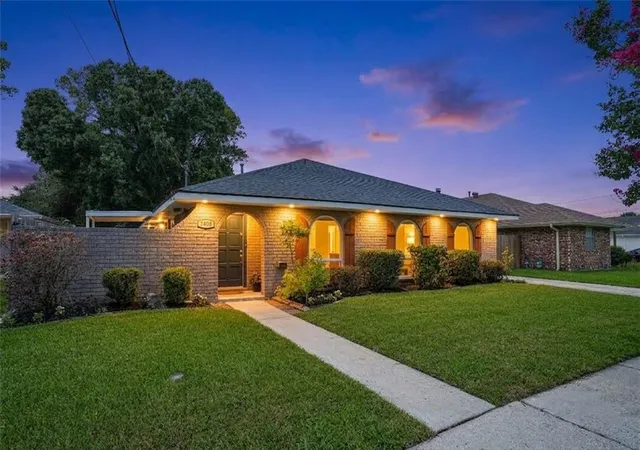
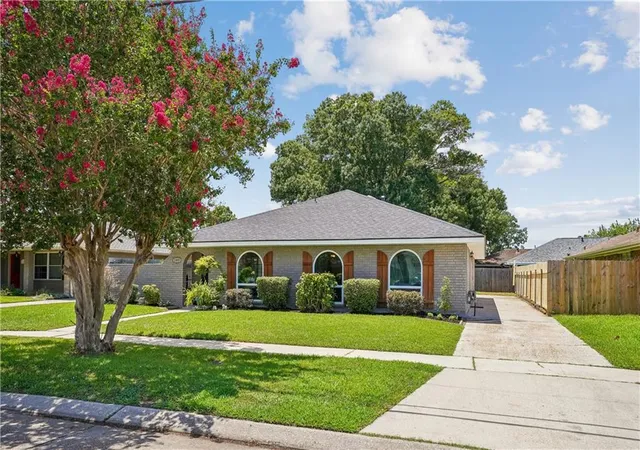
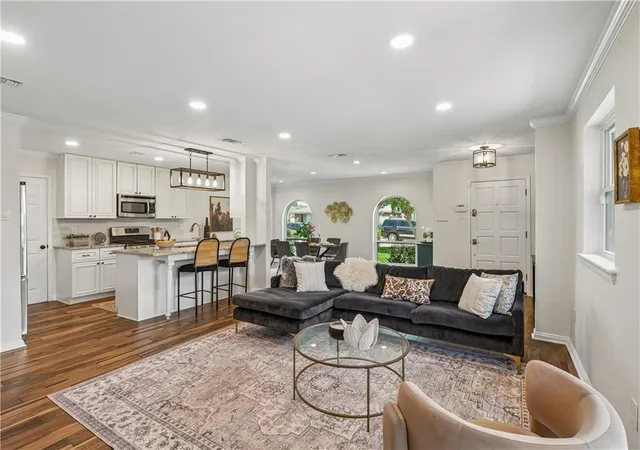
Newly priced and move-in ready! This well-maintained 4-bedroom, 2-bath brick home offers 1,900 square feet of beautifully updated living space on a picturesque tree-lined street in Metairie. Step inside to a desirable open-concept floor plan with generous living and dining areas, designed for easy everyday living and effortless entertaining.
The big-ticket items are already done. Updates include a NEW ROOF on both the house and garage, NEW interior and exterior HVAC systems with all NEW ductwork and a new smart thermostat, double-pane energy-efficient windows, fresh interior and exterior paint, a newer water heater, and an updated electrical panel. Outside, easy-maintenance updated vinyl fascia and soffits are finished with recessed exterior lighting. Inside, you'll find luxury vinyl plank and ceramic tile flooring throughout with NO carpet, plus crown molding, recessed lighting, and updated light fixtures.
The renovated kitchen blends function and style with granite countertops, updated cabinetry, a subway tile backsplash, a deep stainless-steel sink, a pantry, and breakfast bar seating. It also has a complete stainless-steel appliance package with a refrigerator, GAS range-oven, dishwasher, and microwave.
Unwind in the spacious primary suite, which has a large walk-in closet with California Closet organizers and a beautifully remodeled ensuite bath. The bath has a double marble vanity, an oversized walk-in shower with dual shower heads and 4 built-in storage niches, and updated flooring, mirrors, and fixtures.
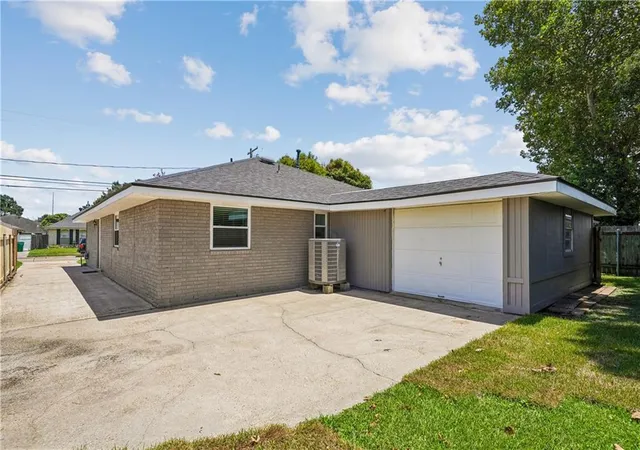
Need room for the boat? A detached GARAGE with electricity and water sits at the end of an extra-long driveway with rear yard access and plenty of parking for a boat, RV, trailer, or other recreational vehicles. You'll also love the large inside laundry room with extra storage, the fenced yard, a cozy covered patio for relaxing or entertaining outdoors, and mature, low-maintenance landscaping.
You're close to shopping, restaurants, parks, schools, and major commuter routes, all from a beautiful tree-lined street. With the updates buyers want, flexible outdoor space, and a garage, this turnkey home is ready for its next owner. Updated, well cared for, and ready for you to move right in.
Copy link for 3D TOUR -- https://bit.ly/1408Houma
- Houzeo last checked: 11 hours ago
- Listing updated: September 16, 2026 at 10:41 pm
- Listing Provided by: Sonnie Harmon (504) 301-7606 | Keller Williams Realty Services (985) 727-7000
- Source: New Orleans Metropolitan AOR (NOMAR) MLS-LA | MLS#: 2568802

Property Details
Status
Active Under Contract
Type
Single Family Residence
No. of Stories
1
County
City
Neighborhood
--
Year Built
1975
HOA Fees
-
Finished Area
1,900 sqft
Lot Size
5,702 sqft lot
Basement Area
- sqft
MLS Name
New Orleans Metropolitan AOR (NOMAR) MLS
MLS Number
2568802
MLS Status
ActiveUnderContract
Days on Market
73

Continue Your Journey in App
Find your dream home, receive real-time updates, and many more!
Download App
Continue Your Journey in App
Find your dream home, receive real-time updates, and many more!
Location
Facts & Features
Rooms
Bedrooms & bathrooms
Bedrooms: 4
Bathrooms: 2
Patio
Level: Lower
Area: 90.00 Square Feet
Dimensions: 10x9
Bedroom
Level: Lower
Area: 119.34 Square Feet
Dimensions: 11.7x10.2
Laundry
Level: Lower
Area: 99.45 Square Feet
Dimensions: 11.7x8.5
Bathroom
Level: Lower
Area: 50.50 Square Feet
Dimensions: 10.1x5
Bedroom
Level: Lower
Area: 133.32 Square Feet
Dimensions: 13.2x10.1
Bedroom
Level: Lower
Area: 113.00 Square Feet
Dimensions: 11.3x10
PrimaryBathroom
Level: Lower
Area: 71.25 Square Feet
Dimensions: 9.5x7.5
PrimaryBedroom
Level: Lower
Area: 179.40 Square Feet
Dimensions: 13.8x13
Kitchen
Level: Lower
Area: 126.90 Square Feet
Dimensions: 14.1x9
LivingRoom
Level: Lower
Area: 427.72 Square Feet
Dimensions: 28.9x14.8
DiningRoom
Level: Lower
Area: 209.00 Square Feet
Dimensions: 19x11
Interior
Appliances
Dryer, Dishwasher, Microwave, Oven, Range, Refrigerator, Washer
Cooling
Central Air, One Unit
Heating
Central
Sewer
Public Sewer
Exterior Features
Fence, Permeable Paving
Interior Features
Attic, Ceiling Fans, Carbon Monoxide Detector, Granite Counters, Pull Down Attic Stairs
Construction
Year Built
Year Built: 1975
Home type
Single Family Residence
Roof
Shingle
Property Condition
Excellent
Foundation Details
Slab
Architectural Style
Ranch
Construction Materials
Brick
Utilities & Energy
Water Source
Public
Laundry Features
Washer Hookup, Dryer Hookup
Fireplace Features
None
Parking Features
Detached, Garage, Three Or More Spaces, Boat, Driveway, Rv Access Parking
Security Features
Smoke Detectors
Pool Features
None
Other Features
Patio And Porch Features
Covered, Other
Lot Features
City Lot, Rectangular Lot
Subdivision Name
Suburban Villas
Price History
| Date | Event | Price |
|---|---|---|
09/16/2026 Source: | Contingent (Active Under Contract) | $389,900 +16145.83% $205/sqft |
12/31/2023 Source: | Price Decreased | $2,400 -99.26% $1/sqft |
06/29/2023 Source: | Sold | $325,000 $171/sqft |

Getting Around 1408 Houma Blvd
Bike Score®

Somewhat Bikeable
42/100
Walk Score®

Car-Dependent
43/100
Data provided by Redfin
Nearby Homes


Find Homes by Property Features in Metairie, LA
Nearby New Homes For Sale


Based on information from the ROAM MLS through Oct 09, 2026, 02:30PM. IDX information is provided exclusively for consumers' personal, non-commercial use. It may not be used for any purpose other than to identify prospective properties consumers may be interested in purchasing. Data is deemed reliable but is not guaranteed accurate by the MLS. This website may not include listings or property addresses of sellers who have directed their listing brokers to withhold their listing or their property address from display on the Internet. © 2026 ROAM MLS. All Rights Reserved.
 Advertising Broker: Jared Andrew English | Congress Realty, Inc