- Overview
- Description
- Property Details
- Location
- Facts & Features
- Getting Around
- Nearby Homes

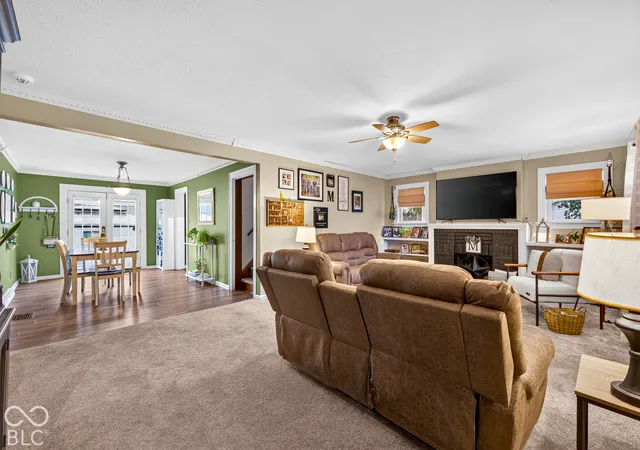

Street View
$289,900
Monthly Est:$1,443
 4 Beds
 2 Baths
2 full baths
 3,039sqft
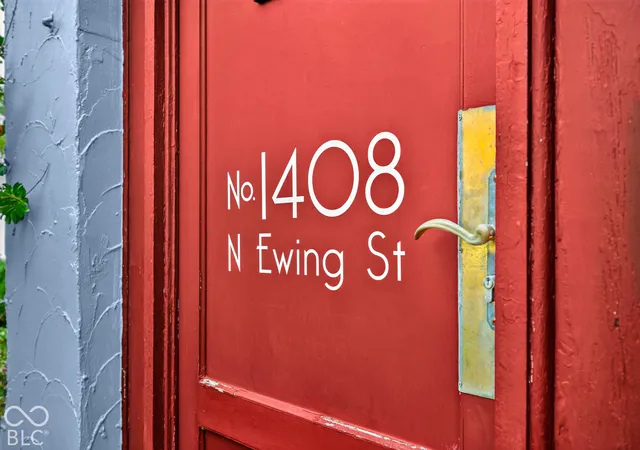
1408 N Ewing St, Seymour, IN 47274
$289,900
$1,443/moEst:
Get Pre-Approved
Single Family Residence
Built in 1927
$-- HOA
37,897 sqft lot
$95/sq.ft
Description
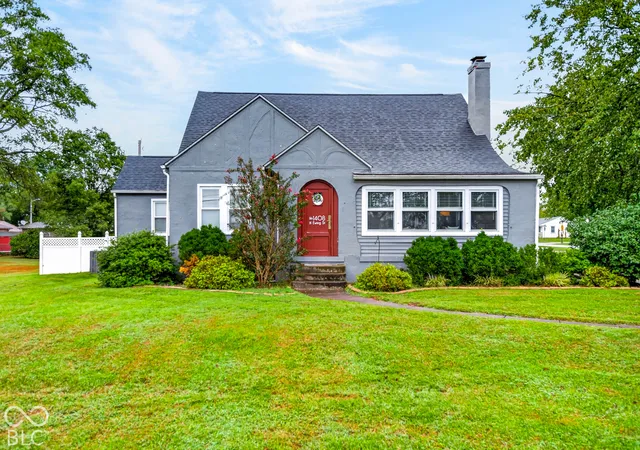
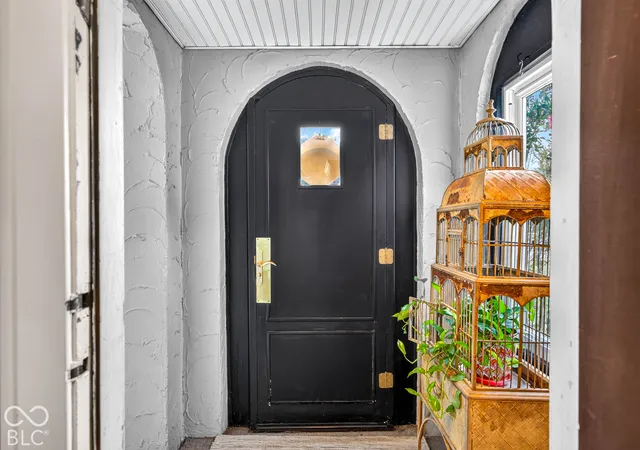
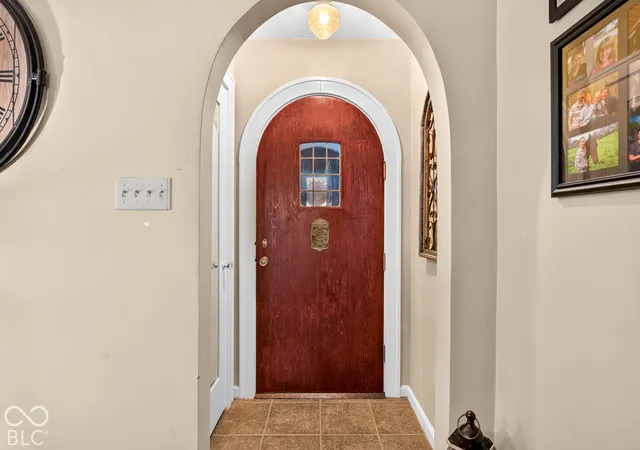
THE RED DOOR IS JUST THE BEGINNING! A generational home with curved front walk, Hansel & Gretel whimsy features - all introduce a home with personality before you ever step inside sitting on .87 Acres in Seymour! With 4 Bedrooms, 2 Bathrooms, a FULL basement, and a 3-car shop/garage (with previous commercial use) this timeless set of walls allows you room and to bring your hobbies home too! Coffee on the enclosed porch - Inside, arched doorways, rich wood trim, and a brick fireplace framed by built-in shelving give the home its unmistakable character! It's a space where long conversations are invited in along with the history of the home! The home has a whimsical nook/niche in the front door - despite it being dubbed the fairy nook, it is the mailbox for what is believed to be the original Dr's House where they would see patients in what is now the living room! New Flooring in several main areas! Fully privacy fenced backyard! Breakfast Nook and Formal Dining area offer all the means for entertainment! The full basement adds storage and room for hobbies, with an existing bar area ready for your personal touch. And then there's the SHOP! Three garage bays, including a taller overhead door, make room for the projects, tools, and weekend tinkering you've been wanting space for. Out back, a deck, patio, fire-pit area, and privacy fencing set the scene for evenings that don't need an itinerary. Plant something, pull up a chair, and come find your favorite corner! There are PLENTY to choose from! See You Soon!
- Houzeo last checked: 10 hours ago
- Listing updated: October 6, 2026 at 10:16 pm
- Listing Provided by: Chelsea Burrell | Real Broker, LLC (317) 794-2827
- Source: Metropolitan Indianapolis Board of REALTORS (MIBOR) MLS-IN | MLS#: 22129701

Property Details
Status
Active
Type
Single Family Residence
No. of Stories
-
County
City
Neighborhood
--
Year Built
1927
HOA Fees
-
Finished Area
3,039 sqft
Lot Size
37,897 sqft lot
Basement Area
- sqft
MLS Name
Metropolitan Indianapolis Board of REALTORS (MIBOR) MLS
MLS Number
22129701
MLS Status
Active
Days on Market
2
Cumulative Days on Market
2

Continue Your Journey in App
Find your dream home, receive real-time updates, and many more!
Download App
Continue Your Journey in App
Find your dream home, receive real-time updates, and many more!
Location
Facts & Features
Rooms
Bedrooms & bathrooms
Bedrooms: 4
Bathrooms: 2
Living Room
Level: Main
Area: 322.00 Square Feet
Dimensions: 23X14
Dining Room
Level: Main
Area: 150.00 Square Feet
Dimensions: 15X10
Kitchen
Level: Main
Area: 153.00 Square Feet
Dimensions: 17X9
Master Bedroom
Level: Main
Area: 299.00 Square Feet
Dimensions: 23X13
Bedroom 2
Level: Main
Area: 132.00 Square Feet
Dimensions: 12X11
Bedroom 3
Level: Upper
Area: 156.00 Square Feet
Dimensions: 13X12
Bedroom 4
Level: Upper
Area: 110.00 Square Feet
Dimensions: 11X10
Interior
Interior Features
Built In Features, Entrance Foyer, Hi Speed Internet Availbl, Eat In Kitchen, Wood Work Stain/painted
Cooling
Central Air
Appliances
Dishwasher, Microwave, Electric Oven, Refrigerator
Heating
Gas
Construction
Year Built
Year Built: 1927
Home type
Single Family Residence
Foundation Details
Block
Architectural Style
Bungalow
Construction Materials
Stone, Stucco
Utilities & Energy
Basement
Full, Partially Finished
Parking Features
Detached
Laundry Features
In Unit, Laundry Closet, Main Level, In Basement
Water Source
Public
Other Features
Subdivision Name
No Subdivision
Lot Features
City Lot, Corner Lot, Not In Subdivision, Street Lights, Mature Trees, Trees Small (under 20 Ft)
Patio And Porch Features
Covered, Gazebo, Patio
Price History
| Date | Event | Price |
|---|---|---|
10/05/2026 Source: | Listed for Sale | $289,900 $95/sqft |

Nearby Homes
Find Homes by Property Features in Seymour, IN
Nearby New Homes For Sale

Based on information from MIBOR REALTOR® Association through Oct 07, 2026, 06:00AM. The Broker Listing Cooperative® listing service's Listing information is deemed reliable but is not guaranteed accurate by the Broker Listing Cooperative® listing service. All data is obtained from various sources and may not have been verified by broker or Broker Listing Cooperative listing service. Supplied Open House Information is subject to change without notice. All information should be independently reviewed and verified for accuracy. Properties may or may not be listed by the office/agent presenting the information.. All Rights Reserved. © 2026 MIBOR REALTOR® Association.
 Advertising Broker: Jonah Hartsburg | Hoosier Hub Realty