- Overview
- Description
- Property Details
- Location
- Facts & Features
- Getting Around



$759,900
Monthly Est:$3,782
 3 Beds
 3 Baths
2 full baths + 1 half bath
 2,375sqft
1408 Pine Wilderness Dr, Queen City, TX 75572
$759,900
$3,782/moEst:
Get Pre-Approved
Single Family Residence
Built in 2016
$-- HOA
24.92 acres lot
$320/sq.ft
Description
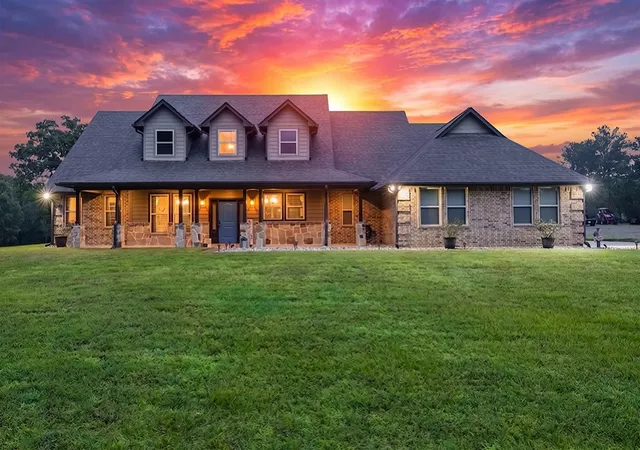
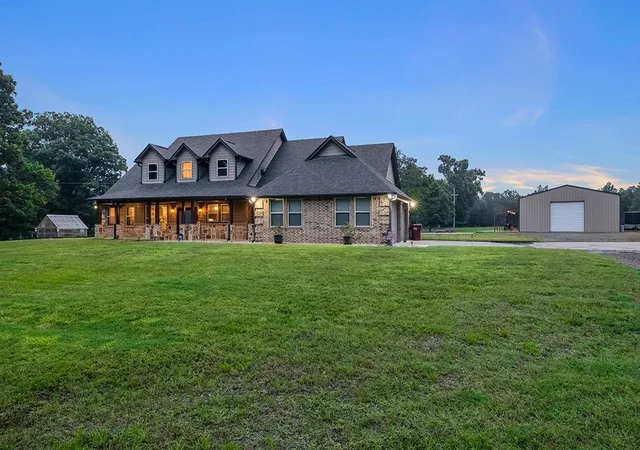
Tucked deep within the Pineywoods of East Texas, this secluded homestead offers the kind of peace and privacy that invites you to slow down and stay awhile. Set on 24.92 rolling acres, the property blends natural beauty with refined comfort, creating a retreat that feels both timeless and welcoming.
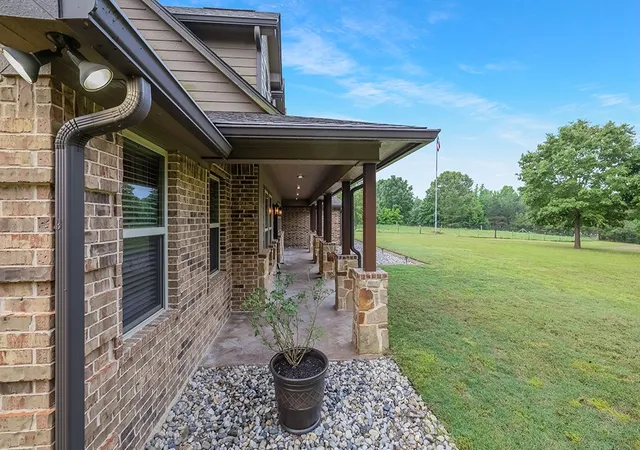
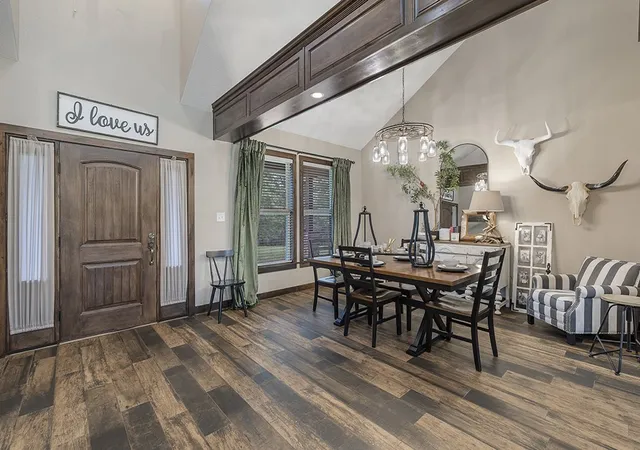
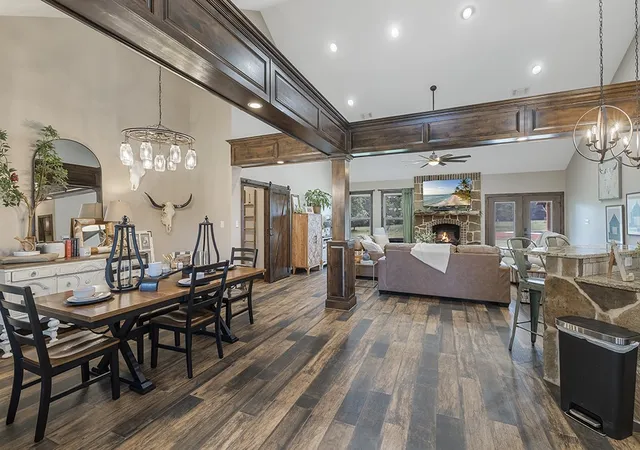
The custom brick home features 3 bedrooms and 2.5 baths, maintained with exceptional care. Inside, warm wood beams accent the open living and dining areas, where natural light fills the space and highlights the homes immaculate condition. The kitchen is a true centerpiece with stainless appliances, a granite topped island, and a custom vent hood that adds a touch of craftsmanship and style.
The primary suite offers a peaceful escape with room to unwind, complete with a deep soaking tub and a luxurious walk in tiled shower designed for relaxation.
Step outside and enjoy the best of East Texas living. A sparkling inground pool provides a refreshing retreat on warm summer days, while the nearby pergola covered outdoor kitchen sets the stage for grilling, gathering, and enjoying the quiet countryside.
Just steps away, the propertys impressive metal shop elevates the entire homestead. A handy roll up door opens to a stunning rustic interior, where gorgeous wood lines the walls and creates a warm, inviting atmosphere. The shop includes a large sink, a guest bath, and ample space for hosting parties, projects, or storage. Its versatility makes it a standout feature for entertaining or working in comfort year round.
Fencing, a barn, and wide open acreage complete the picture, ideal for livestock, recreation, or simply enjoying the serenity of rural life. This property offers room to breathe, room to grow, and room to create the lifestyle you have been dreaming of.
- Houzeo last checked: 9 minutes ago
- Listing updated: July 27, 2026 at 9:11 pm
- Listing Provided by: Susan Jackson | Century 21 Platinum Partners (903) 665-6252
- Source: NTREIS MLS-TX | MLS#: 21342208

Property Details
Status
Active
Type
Single Family Residence
No. of Stories
1
County
City
Neighborhood
--
Year Built
2016
HOA Fees
-
Finished Area
2,375 sqft
Lot Size
24.92 acres lot
Basement Area
- sqft
MLS Name
NTREIS MLS
MLS Number
21342208
MLS Status
Active

Continue Your Journey in App
Find your dream home, receive real-time updates, and many more!
Download App
Continue Your Journey in App
Find your dream home, receive real-time updates, and many more!
Location
Facts & Features
Rooms
Bedrooms & bathrooms
Bedrooms: 3
Bathrooms: 3
PrimaryBedroom
Level: First
Area: 1.00 Square Feet
Dimensions: 1 x 1
LivingRoom
Level: First
Area: 1.00 Square Feet
Dimensions: 1 x 1
Interior
Sewer
Septic Tank
Interior Features
Cathedral Ceilings, Eat In Kitchen, Granite Counters, Kitchen Island, Vaulted Ceilings
Cooling
Central Air, Electric
Flooring
Tile
Heating
Central, Electric
Appliances
Dishwasher, Electric Cooktop, Electric Oven, Microwave
Construction
Year Built
Year Built: 2016
Home type
Single Family Residence
Roof
Composition
Architectural Style
Traditional, Detached
Foundation Details
Slab
Construction Materials
Brick
Utilities & Energy
Laundry Features
Washer Hookup, Electric Dryer Hookup, Laundry In Utility Room
Utilities
Electricity Connected, Septic Available
Pool Features
Gunite, Pool
Fireplace Features
Living Room, Wood Burning
Parking Features
Garage, Garage Door Opener
Other Features
Subdivision Name
Er Patterson Surv A 854
Lot Features
Acreage
Patio And Porch Features
Covered
Price History
| Date | Event | Price |
|---|---|---|
07/27/2026 Source: #21342208 | Listed for Sale | $759,900 $320/sqft |
Find Homes by Property Features in Queen City, TX

Based on information from the North Texas Real Estate Information Systems, Inc., through Oct 11, 2026, 03:15AM. Information is provided exclusively for consumers’ personal, non-commercial use. It may not be used for any purpose other than to identify prospective properties consumers may be interested in purchasing. Data is deemed reliable but is not guaranteed accurate. This website may not include listings or property addresses of sellers who have directed their listing brokers to withhold their listing or their property address from display on the Internet. ©2026 North Texas Real Estate Information Systems, Inc. All Rights Reserved.
 Advertising Broker: Michelle Brecker | Pathway To Home Realty