Andover RE
Powered by 
- 21
- Overview
- Description
- Property Details
- Location
- Facts & Features
- Getting Around
- Nearby Homes




$307,000
Monthly Est:$1,528
 4 Beds
 2 Baths
2 full baths
 2,586sqft
1408 Regina Ave, Portage, MI 49024
$307,000
$1,528/moEst:
Get Pre-Approved
Single Family Residence
Built in 1964
$-- HOA
11,761.2 sqft lot
$119/sq.ft
Description
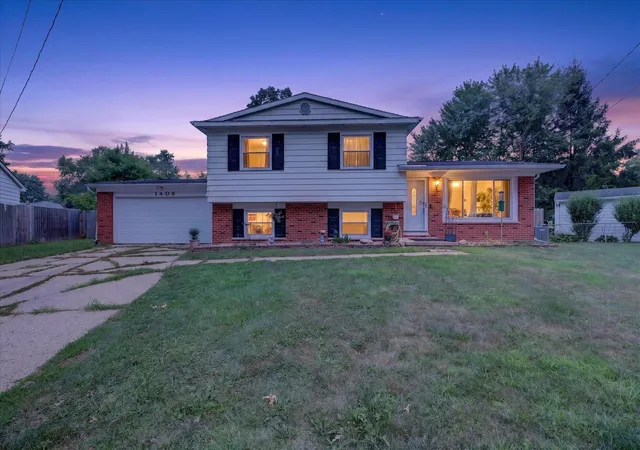
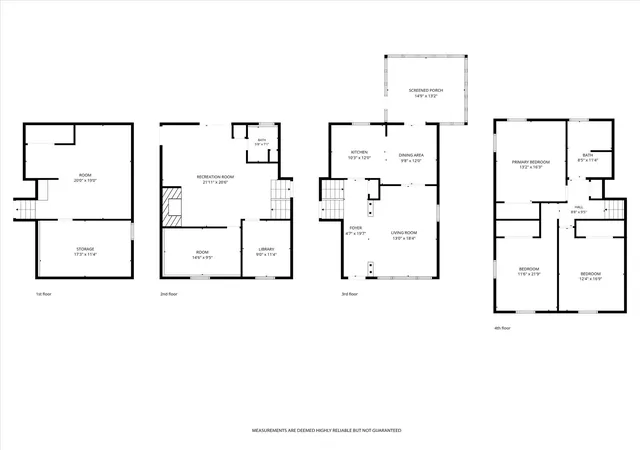
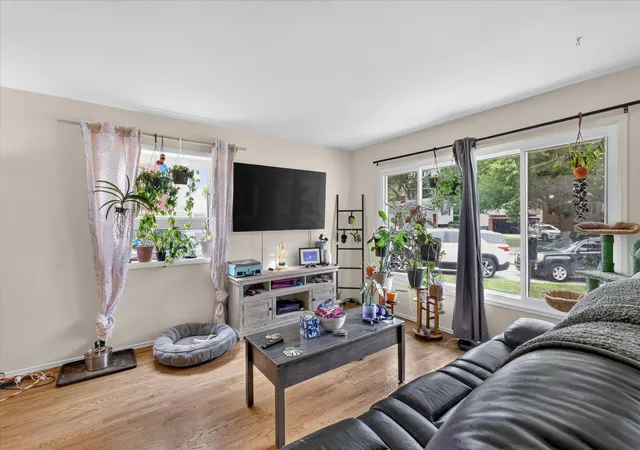
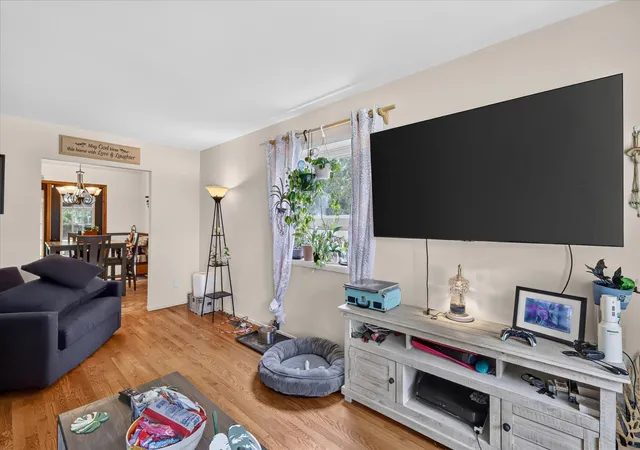
Space. Flexibility. A great neighborhood. And a backyard you'll love. Welcome to this spacious 4-bedroom, 2-full-bath quad-level home tucked away at the end of a quiet cul-de-sac in the highly sought-after Haverhill neighborhood! With multiple levels and living areas, there's room for everyone to spread out. The main level offers a bright living room, dining area, and kitchen with updated appliances, while the upper level features three generously sized bedrooms, including the primary bedroom, plus a full bath. Head downstairs to the walkout lower level, where you'll find a spacious family room with a cozy wood-burning fireplace, a fourth bedroom, and a second full bath. It's an ideal setup for guests, older children, a home office, or multi-generational living. And then there's the backyard; large, fully fenced, and ready for summer. Kids and pets can play, friends can gather for a barbecue, and the screened porch offers the perfect spot to relax and enjoy the private setting. Need even more room? The basement provides abundant storage plus a finished bonus room that can become whatever you need: a home office, gym, playroom, hobby room, media space, or reading retreat. Recent updates include a newer HVAC system (within the last two years), newer water heater, updated kitchen appliances, and washer. If you've been searching for a home with space to grow, flexible living areas, a great backyard, and a peaceful cul-de-sac location, this one deserves a closer look.
- Houzeo last checked: 40 minutes ago
- Listing updated: October 6, 2026 at 6:35 pm
- Listing Provided by: Amy R McCash (269) 806-6634 | Real Broker LLC (855) 450-0442
- Source: Realcomp MLS-MI | MLS#: 66026037355

- Originating MLS: Greater Kalamazoo Association of REALTORS
Property Details
Status
Active
Type
Single Family Residence
No. of Stories
2
County
City
Neighborhood
--
Year Built
1964
HOA Fees
-
Finished Area
2,586 sqft
Lot Size
11,761.2 sqft lot
Basement Area
- sqft
MLS Name
Realcomp MLS
MLS Number
66026037355
MLS Status
Active
Days on Market
106
Cumulative Days on Market
77

Continue Your Journey in App
Find your dream home, receive real-time updates, and many more!
Continue Your Journey in App
Find your dream home, receive real-time updates, and many more!
Location
Facts & Features
Rooms
Bedrooms & bathrooms
Bedrooms: 4
Bathrooms: 2
Interior
Flooring
Ceramic Tile, Wood
Heating
Forced Air, Natural Gas
Interior Features
Pantry
Appliances
Dishwasher, Dryer, Microwave, Refrigerator, Range, Washer, Water Softener Owned
Sewer
Public Sewer
Cooling
Ceiling Fans, Central Air
Construction
Year Built
Year Built: 1964
Home type
Single Family Residence
Foundation Details
Partial Basement
Construction Materials
Aluminum Siding, Brick
Roof
Composition
Utilities & Energy
Fireplace Features
Family Room, Wood Burning
Water Source
Public
Basement
Partial, Walk Out Access
Laundry Features
Laundry Chute
Parking Features
Attached, Garage Door Opener, Paved
Utilities
Cable Connected, Natural Gas Connected
Other Features
Lot Features
Cul De Sac
Community Features
Sidewalks
Patio And Porch Features
Patio, Porch, Screened
Price History
| Date | Event | Price |
|---|---|---|
10/06/2026 Source: | Price Decreased | $307,000 -4.03% $119/sqft |
09/11/2026 Source: | Price Decreased | $319,900 -5.33% $124/sqft |
07/21/2026 Source: | Listed for Sale | $337,900 +2.42% $131/sqft |
07/21/2026 Source: | Price Increased | $329,900 +59.37% $128/sqft |
02/20/2026 Source: | Sold | $207,000 $80/sqft |


Nearby Homes
Find Homes by Property Features in Portage, MI
Nearby New Homes For Sale


Based on information from the Board/Association of REALTORS® (alternatively, from the Realcomp II Ltd. MLS) through Nov 04, 2026, 12:45PM. All information provided is deemed reliable, but is not guaranteed to be accurate and should be independently verified. IDX provided courtesy of Realcomp II Ltd. via Andover Real Estate & Houzeo, Copyright 2026 Realcomp II Ltd. Shareholders Any use of search facilities of data on the site, other than by a consumer looking to purchase real estate, is prohibited. IDX information is provided exclusively for consumers' personal, noncommercial use and may not be used for any purpose other than to identify prospective properties consumers may be interested in purchasing. The accuracy of all information, regardless of source, is not guaranteed or warranted. All information should be independently verified. Listing Information presented by local MLS brokerage: Andover Real Estate, local REALTOR®- Scott Rubin - (248)206-3666 . Any use of search facilities of data on the site, other than by a consumer looking to purchase real estate, is prohibited. © 2024 Realcomp II Ltd. MLS. All Rights Reserved.
 Advertising Broker: Andover Real Estate | Andover Real Estate
