- Overview
- Description
- Property Details
- Location
- Facts & Features
- Getting Around
- Nearby Homes

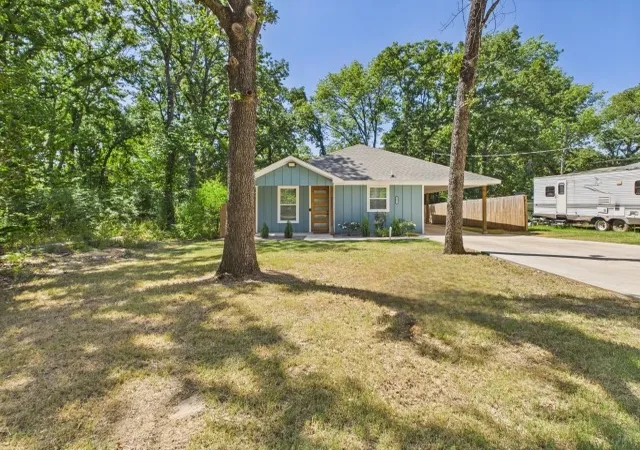
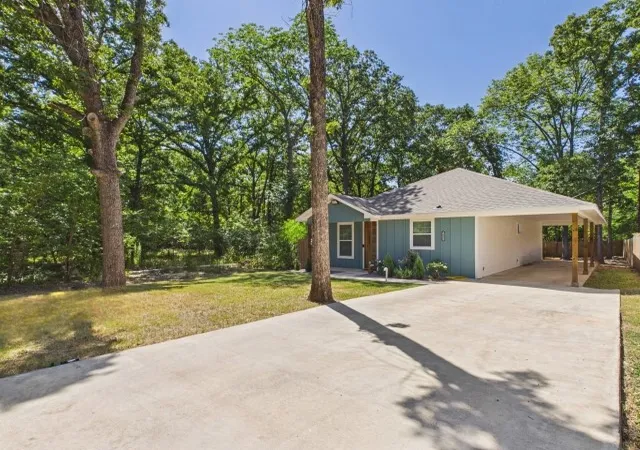
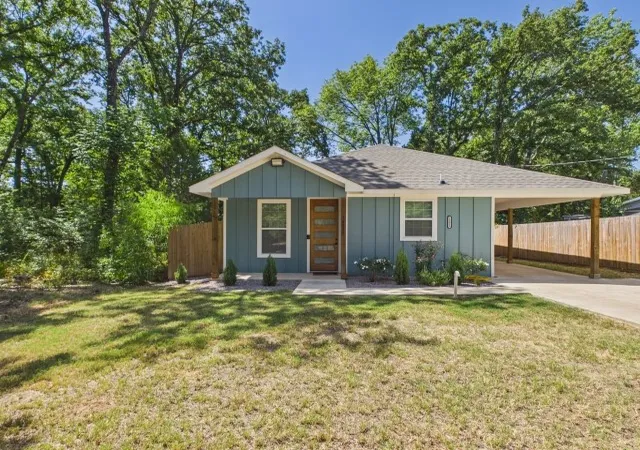
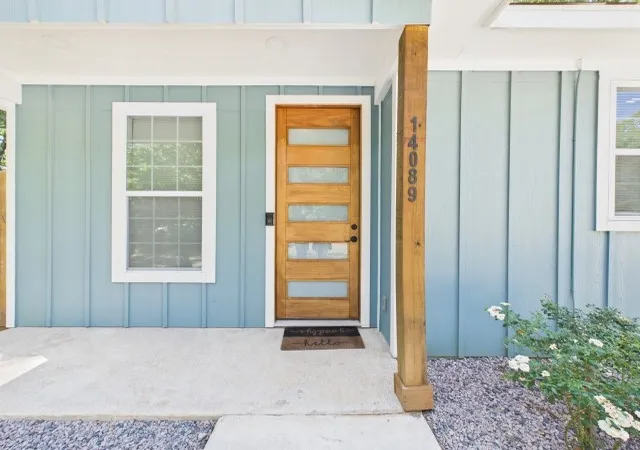


$264,900
Monthly Est:$1,319
 3 Beds
 2 Baths
2 full baths
 1,449sqft
14089 E Travis Ln, Log Cabin, TX 75148
$264,900
$1,319/moEst:
Get Pre-Approved
Single Family Residence
Built in 2023
$-- HOA
7,500 sqft lot
$183/sq.ft
Description
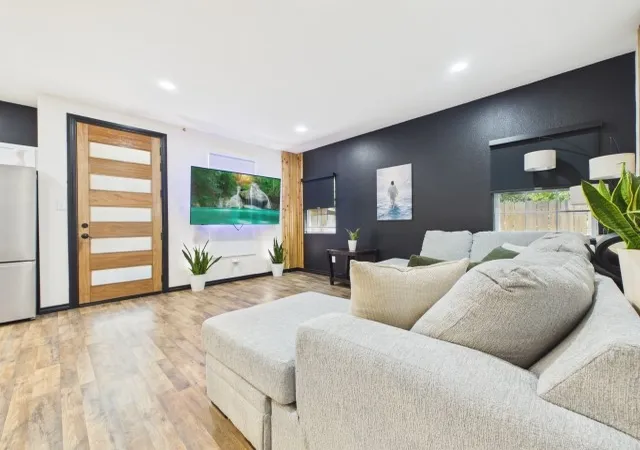
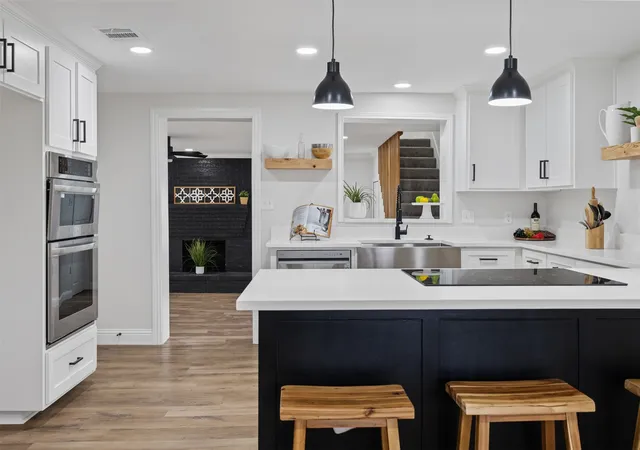
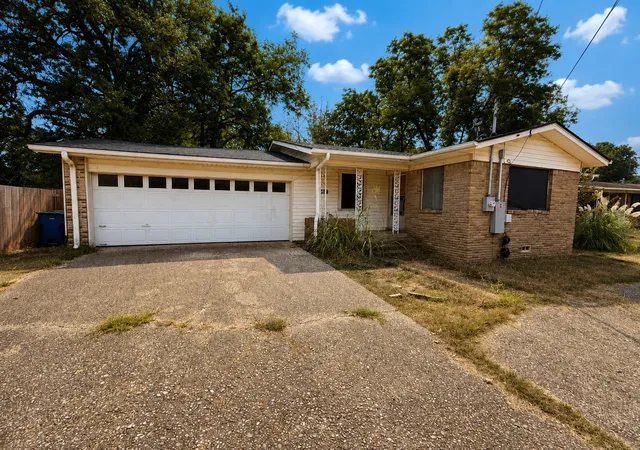
Built in 2024 & less than a mile from Cedar Creek Lake access! Welcome to 14089 E. Travis Ln. in Log Cabin, where modern style, move-in ready living & the lake lifestyle come together. This 3-bedroom, 2-bath home offers 1,439 SF with 9' ceilings, an open-concept floor plan & a personality all its own, no cookie-cutter finishes here! The spacious great room is truly the heart of the home, designed for entertaining & everyday living. The kitchen features beautiful quartz countertops, a large center island, additional L-shaped counter space, abundant upper & lower cabinetry, a 4x4 Butler's pantry & sleek modern fixtures. In the living area, real wood accents against a dramatic black feature wall add warmth & character, while unique combinations of colors, textures & patterns give the entire home a custom feel. The oversized primary bedroom carries through the home's signature black accent wall & offers private double-door access directly to the covered back porch & privacy-fenced backyard—perfect for morning coffee, pets, entertaining or relaxing at the end of the day. 2 additional bedrooms & a full guest bath provide comfortable space for family, guests or a home office. An additional exterior entrance leads to the extra-long attached covered carport, offering room for multiple vehicles, covered workspace or protected bass boat storage, especially convenient when the lake is practically in your backyard! Located less than a mile from Log Cabin City Park, home to one of Cedar Creek Lake's deepest public-access boat launches plus a beach, swimming area, playgrounds & picnic areas. Enjoy fishing, boating & lake days just minutes from home, along with award-winning Malakoff schools, shopping, dining & local amenities. If you're looking for newer construction, move-in ready condition, modern finishes, fenced backyard, covered boat parking & easy Cedar Creek Lake access without the waterfront price tag, this one deserves a look!
- Houzeo last checked: 11 hours ago
- Listing updated: August 29, 2026 at 8:41 pm
- Listing Provided by: Danae Oglesby | Stewart & McGee Real Estate (903) 675-5207
- Source: NTREIS MLS-TX | MLS#: 21367430

Property Details
Status
Active
Type
Single Family Residence
No. of Stories
1
County
City
Neighborhood
--
Year Built
2023
HOA Fees
-
Finished Area
1,449 sqft
Lot Size
7,500 sqft lot
Basement Area
- sqft
MLS Name
NTREIS MLS
MLS Number
21367430
MLS Status
Active
Cumulative Days on Market
3

Continue Your Journey in App
Find your dream home, receive real-time updates, and many more!
Download App
Continue Your Journey in App
Find your dream home, receive real-time updates, and many more!
Location
Facts & Features
Rooms
Bedrooms & bathrooms
Bedrooms: 3
Bathrooms: 2
Bedroom
Level: First
Area: 132.00 Square Feet
Dimensions: 11 x 12
Bedroom
Level: First
Area: 132.00 Square Feet
Dimensions: 12 x 11
PrimaryBedroom
Level: First
Area: 210.00 Square Feet
Dimensions: 15 x 14
LivingRoom
Level: First
Area: 546.00 Square Feet
Dimensions: 26 x 21
Interior
Appliances
Electric Range, Electric Water Heater
Heating
Central, Electric
Sewer
Public Sewer
Interior Features
Decorative Designer Lighting Fixtures, Eat In Kitchen, Kitchen Island, Open Floorplan, Pantry
Cooling
Central Air, Ceiling Fans, Electric
Flooring
Luxury Vinyl Plank
Construction
Year Built
Year Built: 2023
Home type
Single Family Residence
Construction Materials
Concrete
Roof
Composition
Architectural Style
Detached
Utilities & Energy
Utilities
Sewer Available, Water Available
Parking Features
Attached Carport, Driveway, On Street
Pool Features
None
Laundry Features
Washer Hookup, Dryer Hookup, Electric Dryer Hookup, Laundry In Utility Room
Water Source
Public
Other Features
Subdivision Name
Log Cabin Estates Sec 4
Community Features
Boat Facilities, Dock, Playground
Patio And Porch Features
Covered
Price History
| Date | Event | Price |
|---|---|---|
08/26/2026 Source: | Listed for Sale | $264,900 $183/sqft |

Nearby Homes




Find Homes by Property Features in Log Cabin, TX
Nearby New Homes For Sale

Based on information from the North Texas Real Estate Information Systems, Inc., through Oct 07, 2026, 06:00AM. Information is provided exclusively for consumers’ personal, non-commercial use. It may not be used for any purpose other than to identify prospective properties consumers may be interested in purchasing. Data is deemed reliable but is not guaranteed accurate. This website may not include listings or property addresses of sellers who have directed their listing brokers to withhold their listing or their property address from display on the Internet. ©2026 North Texas Real Estate Information Systems, Inc. All Rights Reserved.
 Advertising Broker: Michelle Brecker | Pathway To Home Realty