- Overview
- Description
- Property Details
- Location
- Facts & Features
- Getting Around
- Nearby Homes
 New Construction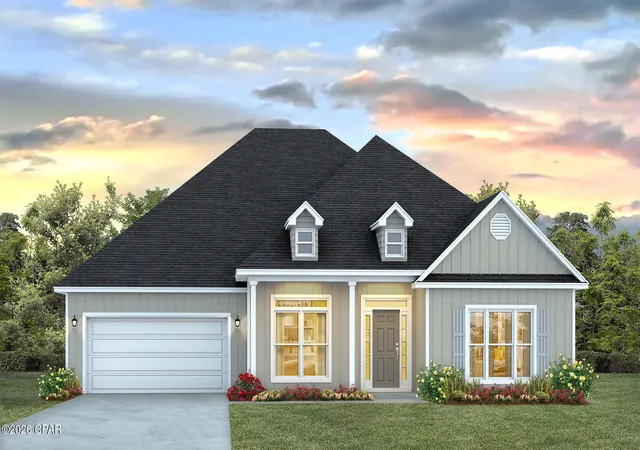

Street View
$464,900
Monthly Est:$2,314
 5 Beds
 3 Baths
3 full baths
 3,044sqft
1409 Destini Ln, Panama City, FL 32409
$464,900
$2,314/moEst:
Get Pre-Approved
Single Family Residence
Built in 2026
$-- HOA
0.86 acre lot
$153/sq.ft
Description
''''CURRENTLY UNDER CONTRACT, SELLER ACCEPTING BACKUP OFFERS''''
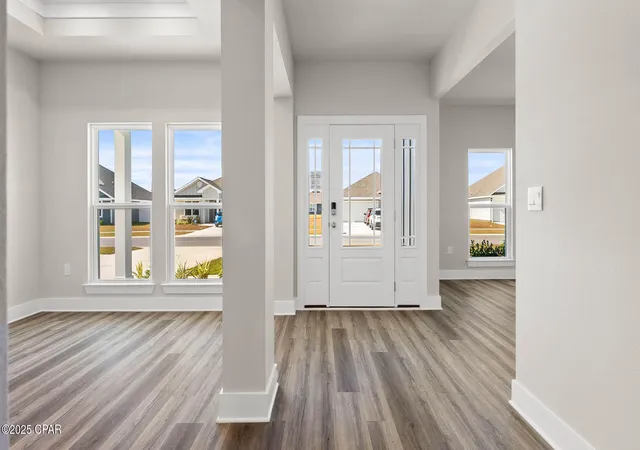
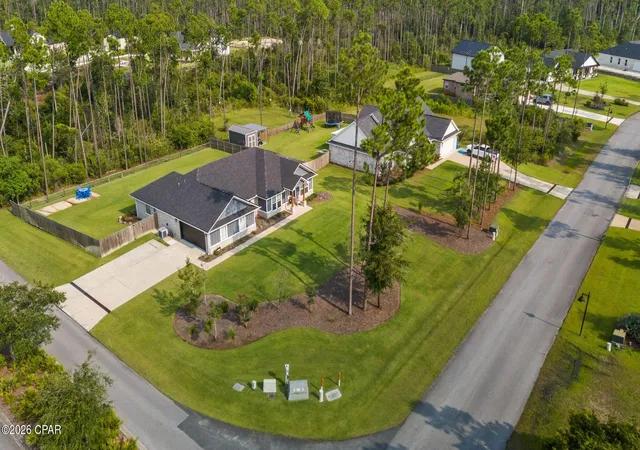
Welcome to the Mckenzie, a new home floor plan in sunny Panama City, Florida. The Mckenzie is a large, beautiful home with many popular layout choices including an open kitchen and living room, as well as a front study a separate dining room. This 3,000+ square foot home comes with 5 bedrooms, 3 bathrooms, and a two-car garage as well as a covered front porch and a spacious covered rear patio. This floor plan is perfect for the growing family with plenty of room for guests visiting in town for those lovely beach vacations in Panama City.
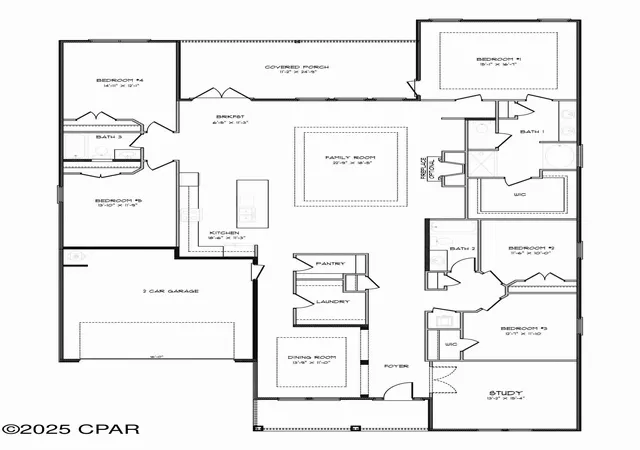
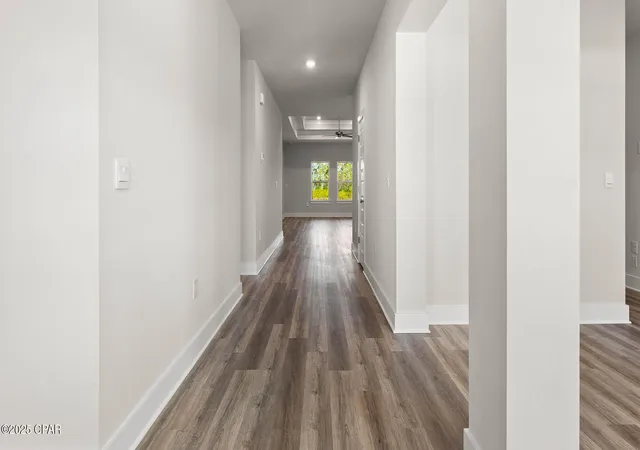
As you walk inside the home, you are greeted by the large study room and dining room to the right and left of the main hallway that leads into the open living room. The front room is great for an office with a desk and bookshelf, the kids to have a space for play and homework, or any other multipurpose use you can find. The dining room has room for a large table and connects to the kitchen via the hallway that wraps around the walk-in pantry and laundry room, passing the garage entrance. The open main area of the home features a kitchen with a large island that has extra storage on the front, stainless steel appliances, and plenty of cabinet space. Large windows throughout the home illuminate the home with plenty of natural sunlight into these main areas. This home is also equipped with Smart Home technology, making the comfort of your home easy and modern.
The bedrooms are spread across the house, with two smaller rooms behind the study room and two larger rooms beside the kitchen. Each grouping shares a bathroom with single and double vanity countertop spaces and the primary bedroom has its own bathroom completed with a tub, walk-in shower, and large walk-in closet. The spacious primary bedroom also features a door with direct access to the covered back porch.
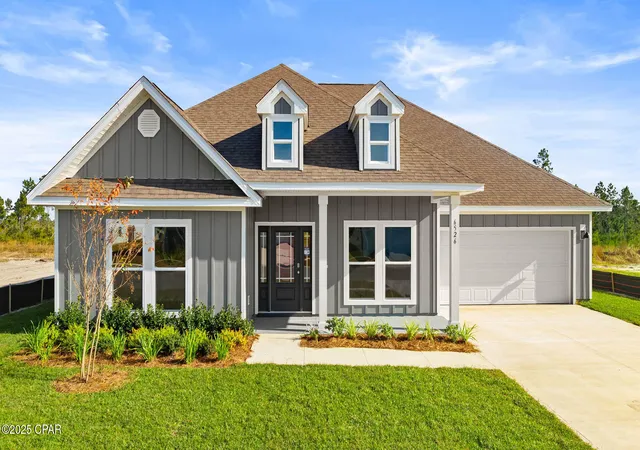
The outside of the home features beautiful and durable Hardie siding, and the covered porches have plenty of room for furniture to enjoy the beautiful Florida weather.
The Mckenzie is a popular floor plan that you will fall in love with as soon as you step inside. Contact us today to learn more about this beautiful home.
- Houzeo last checked: 1 hour ago
- Listing updated: October 2, 2026 at 1:56 pm
- Listing Provided by: Mark A Miles (850) 775-2132 DRE #SL3432477, Paul Hanlon (850) 517-7705 DRE #SL3494040 | DR Horton Realty of Emerald Coast, LLC (850) 660-1701
- Source: Bay/Panama City/Central Panhandle MLS-FL | MLS#: 791321

Property Details
Status
Pending
Type
Single Family Residence
No. of Stories
-
County
City
Neighborhood
--
Year Built
2026
HOA Fees
-
Finished Area
3,044 sqft
Lot Size
0.86 acre lot
Basement Area
- sqft
MLS Name
Bay/Panama City/Central Panhandle MLS
MLS Number
791321
MLS Status
ActiveUnderContract
Days on Market
116
Cumulative Days on Market
17

Continue Your Journey in App
Find your dream home, receive real-time updates, and many more!
Download App
Continue Your Journey in App
Find your dream home, receive real-time updates, and many more!
Location
Facts & Features
Rooms
Bedrooms & bathrooms
Bedrooms: 5
Bathrooms: 3
Kitchen
Level: First
Area: 210.18 Square Feet
Dimensions: 18.6 x 11.3
FamilyRoom
Level: First
Area: 423.65 Square Feet
Dimensions: 22.9 x 18.5
BreakfastRoomNook
Level: First
Area: 73.45 Square Feet
Dimensions: 6.5 x 11.3
DiningRoom
Level: First
Area: 152.90 Square Feet
Dimensions: 13.9 x 11
Bedroom
Level: First
Area: 252.17 Square Feet
Dimensions: 15.1 x 16.7
Bedroom
Level: First
Area: 155.89 Square Feet
Dimensions: 13.1 x 11.9
Bedroom
Level: First
Area: 170.73 Square Feet
Dimensions: 14.11 x 12.1
Bedroom
Level: First
Area: 116.00 Square Feet
Dimensions: 11.6 x 10
Bedroom
Level: First
Area: 140.97 Square Feet
Dimensions: 12.7 x 11.1
Bedroom
Level: First
Area: 203.28 Square Feet
Dimensions: 13.2 x 15.4
Interior
Window Features
Double Pane Windows
Appliances
Electric Range, Electric Water Heater, Plumbed For Ice Maker
Cooling
Central Air, Ceiling Fans
Interior Features
Double Vanity, Main Level Primary, Sitting Area In Primary, Smart Home, Soaking Tub, Separate Shower, Smart Thermostat, Walk In Closets
Flooring
Plank, Vinyl
Heating
Central, Electric, Forced Air
Construction
Year Built
Year Built: 2026
Home type
Single Family Residence
Construction Materials
Hardiplank Type
Roof
Shingle
Foundation Details
Slab
Architectural Style
Craftsman
Utilities & Energy
Parking Features
Garage, Garage Door Opener, Paved
Security Features
Carbon Monoxide Detectors, Smoke Detectors
Utilities
Cable Connected, Electricity Available, High Speed Internet Available
Other Features
Subdivision Name
No Named Subdivision
Patio And Porch Features
Covered, Patio, Porch
Community Features
Short Term Rental Allowed
Lot Features
Cul De Sac, Paved
Disclosures
Accepting Backup Offers
Price History
| Date | Event | Price |
|---|---|---|
06/14/2026 Source: | Pending | $464,900 $153/sqft |

Nearby Homes


Find Homes by Property Features in Panama City, FL
Nearby New Homes For Sale


Based on information from Central Panhandle Association of REALTORS® MLS through Oct 09, 2026, 02:30PM. IDX information is provided exclusively for consumers’ personal, non-commercial use, that it may not be used for any purpose other than to identify prospective properties consumers may be interested in purchasing. Data is deemed reliable but is not guaranteed accurate by the MLS. ©2026 Bay Central Panhandle Association of REALTORS®
 Advertising Broker: Moe Mossa (Savvy Avenue) | Savvy Avenue, LLC