- Overview
- Description
- Property Details
- Location
- Facts & Features
- Getting Around
- Nearby Homes



$284,900
Monthly Est:$1,418
 3 Beds
 2 Baths
2 full baths
 1,862sqft
1409 Hillcrest St, Ennis, TX 75119
$284,900
$1,418/moEst:
Get Pre-Approved
Single Family Residence
Built in 1960
$-- HOA
0.26 acre lot
$153/sq.ft
Description
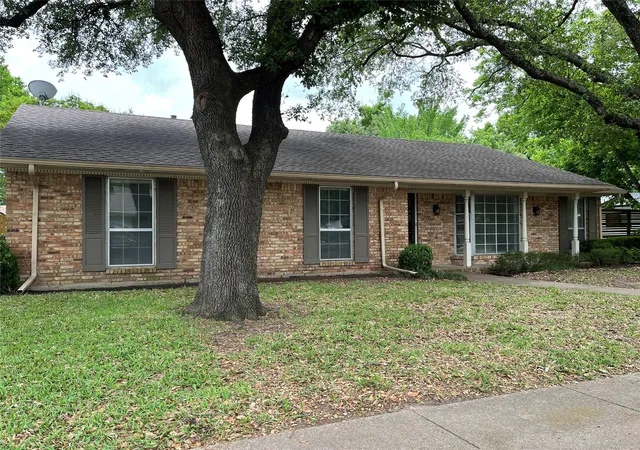
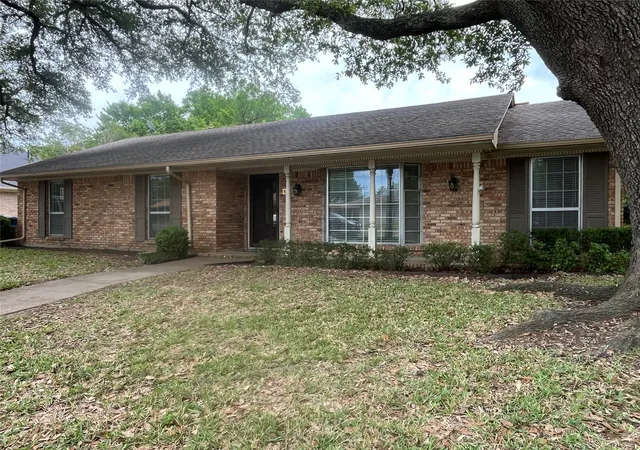
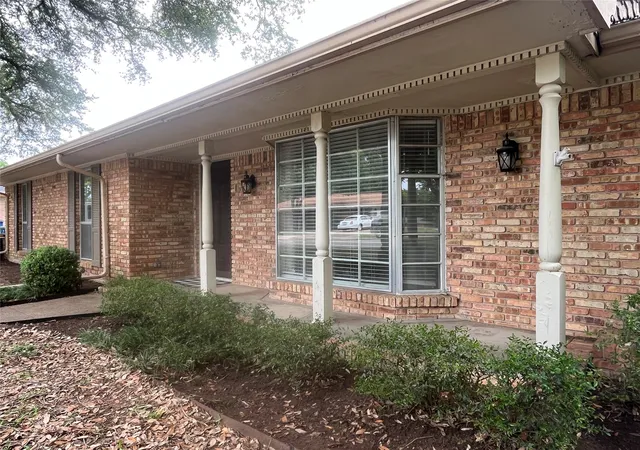
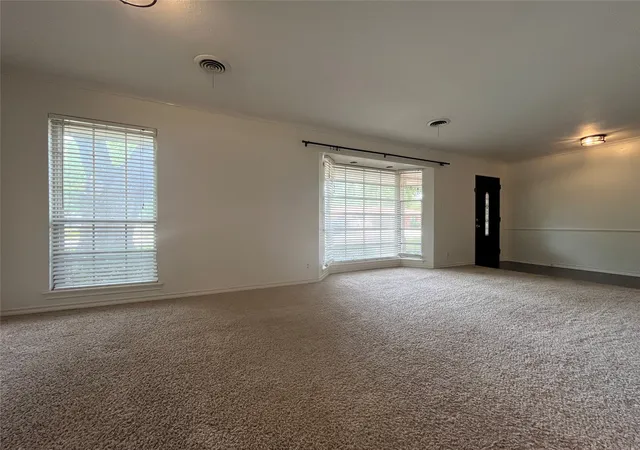
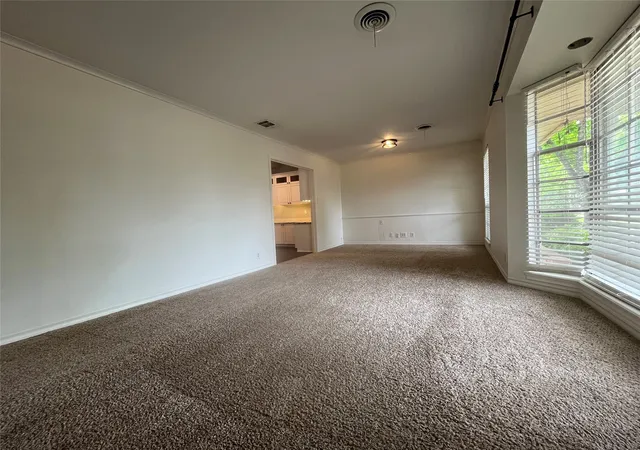
So much to like about this home! Great curb appeal with majestic towering trees in the front yard. When you enter the home, the main living room is to the right with oversized arched bay window. This room provides more than enough space to entertain large groups of friends and family. The formal dining is just behind the living & offers a wall of wonderful floor to ceiling built-in cabinetry with granite counters for so much storage & workspace. In fact, this home has significantly more built-in storage than most of the surrounding homes. There is a lovely gas fireplace with raised hearth & wood mantle in the dining room to enjoy during dinner on those chilly winter nights! The kitchen boasts some amazing Samsung appliances including a DOUBLE oven which includes an insert to convert it to a TRIPLE oven. It also offers a steaming option, self-cleaning & blue tooth connection capabilities. There is a matching microwave & countertop stove as well as an attractive stainless steel custom vent-a-hood not to mention granite counters & 42 inch cabinets with undermount lighting & decorative see-thru uppers & a wine or coffee bar with wine fridge. The second living room is just off the kitchen & leading to the utility room. This living room could have so many uses including a home school area or media area as it previously had a projector mounted for movie nights. Speaking of the utility room, it is 22ft long with tons of built-ins for storage & plenty of counter space for prepping and folding. Guest bathroom has been nicely updated. Master bedroom includes private access to backyard & updated ensuite bath which boasts frameless shower with decorative river rock tile floor & rainfall shower head. The home sits on more than a quarter acre of land with plenty of space in the backyard for basketball goal & parking for a boat, cars or trailers. There is even a dog run or garden area in place. Close to schools, shopping, restaurants, parks, city lakes, and entertainment!
- Houzeo last checked: 13 minutes ago
- Listing updated: July 20, 2026 at 9:59 pm
- Listing Provided by: Wayne Barnes | Go Flat Fee (214) 682-9045
- Source: NTREIS MLS-TX | MLS#: 21264909

Property Details
Status
Pending
Type
Single Family Residence
No. of Stories
1
County
City
Neighborhood
--
Year Built
1960
HOA Fees
-
Finished Area
1,862 sqft
Lot Size
0.26 acre lot
Basement Area
- sqft
MLS Name
NTREIS MLS
MLS Number
21264909
MLS Status
Pending
Cumulative Days on Market
51

Continue Your Journey in App
Find your dream home, receive real-time updates, and many more!
Download App
Continue Your Journey in App
Find your dream home, receive real-time updates, and many more!
Location
Facts & Features
Rooms
Bedrooms & bathrooms
Bedrooms: 3
Bathrooms: 2
UtilityRoom
Level: First
Area: 154.00 Square Feet
Dimensions: 22 x 7
Bedroom
Level: First
Area: 121.00 Square Feet
Dimensions: 11 x 11
Bedroom
Level: First
Area: 132.00 Square Feet
Dimensions: 12 x 11
PrimaryBedroom
Level: First
Area: 156.00 Square Feet
Dimensions: 13 x 12
Kitchen
Level: First
Area: 140.00 Square Feet
Dimensions: 14 x 10
DiningRoom
Level: First
Area: 143.00 Square Feet
Dimensions: 13 x 11
LivingRoom
Level: First
Area: 322.00 Square Feet
Dimensions: 23 x 14
LivingRoom
Level: First
Area: 286.00 Square Feet
Dimensions: 26 x 11
Interior
Heating
Central, Electric
Appliances
Double Oven, Dishwasher, Electric Cooktop, Electric Oven, Electric Water Heater, Disposal, Microwave, Vented Exhaust Fan, Wine Cooler
Cooling
Central Air, Ceiling Fans, Electric
Exterior Features
Rain Gutters
Sewer
Public Sewer
Flooring
Carpet, Ceramic Tile, Wood
Interior Features
Built In Features, Decorative Designer Lighting Fixtures, Granite Counters, High Speed Internet, Pantry, Cable Tv, Walk In Closets
Window Features
Window Coverings
Construction
Year Built
Year Built: 1960
Home type
Single Family Residence
Foundation Details
Slab
Construction Materials
Brick
Architectural Style
Traditional, Detached
Roof
Composition
Utilities & Energy
Fireplace Features
Dining Room, Gas, Masonry, Raised Hearth
Parking Features
Additional Parking, Concrete, Door Multi, Driveway, Garage, Garage Door Opener, Gated, Garage Faces Side, On Street
Pool Features
None
Utilities
Electricity Connected, Natural Gas Available, Sewer Available, Separate Meters, Underground Utilities, Water Available, Cable Available
Laundry Features
Washer Hookup, Electric Dryer Hookup, Laundry In Utility Room
Water Source
Public
Other Features
Patio And Porch Features
Covered, Patio
Community Features
Curbs, Sidewalks
Subdivision Name
Sunset North
Lot Features
Back Yard, Interior Lot, Lawn, Landscaped, Level, Subdivision, Few Trees
Price History
| Date | Event | Price |
|---|---|---|
07/20/2026 Source: | Pending | $284,900 $153/sqft |
06/29/2026 Source: | Contingent (Active Under Contract) | $284,900 $153/sqft |
05/29/2026 Source: | Price Decreased | $284,900 -1.72% $153/sqft |
05/19/2026 Source: | Price Decreased | $289,900 -3.01% $156/sqft |
05/08/2026 Source: | Listed for Sale | $298,900 +13802.33% $161/sqft |

Show more
Nearby Homes




Find Homes by Property Features in Ennis, TX

Based on information from the North Texas Real Estate Information Systems, Inc., through Oct 11, 2026, 08:30PM. Information is provided exclusively for consumers’ personal, non-commercial use. It may not be used for any purpose other than to identify prospective properties consumers may be interested in purchasing. Data is deemed reliable but is not guaranteed accurate. This website may not include listings or property addresses of sellers who have directed their listing brokers to withhold their listing or their property address from display on the Internet. ©2026 North Texas Real Estate Information Systems, Inc. All Rights Reserved.
 Advertising Broker: Michelle Brecker | Pathway To Home Realty