- Overview
- Description
- Property Details
- Location
- HOA Management
- Facts & Features
- Getting Around
- Nearby Homes


Street View
$584,999
Monthly Est:$2,912
 3 Beds
 3 Baths
2 full baths + 1 half bath
 1,824sqft
14093 Sunrise Valley Dr, Herndon, VA 20171
$584,999
$2,912/moEst:
Get Pre-Approved
Condominium
Built in 2022
$224/mo HOA
-- sqft lot
$321/sq.ft
Description
Why wait for new construction when you can own a meticulously cared-for home that lives like new — at a price below the builder’s base model? Welcome to this stunning lower-level Picasso model by Ryan Homes, built in 2022, offering over 1,800 square feet of thoughtfully designed living space with 3 bedrooms, 2.5 bathrooms, and a 1-car garage in the desirable Foster’s Glen community.
Step inside to find an inviting open-concept main level featuring elegant luxury vinyl plank (LVP) flooring that flows throughout the living spaces. The heart of the home is the spacious kitchen, beautifully appointed with quartz countertops, crisp white cabinetry, and stainless steel appliances, all curated for both everyday life and entertaining. Natural light fills the living and dining areas, creating a bright and welcoming atmosphere
Upstairs, plush carpeted bedrooms offer comfort and quiet retreat along with ceiling fans updated in 2024. The generous primary suite features ample closet space and a stylish en-suite bathroom with a Roman-style shower. Two additional bedrooms provide flexibility for guests, work-from-home space, or hobbies, with a private balcony — a perfect spot for morning coffee or evening relaxation. The upper level is complemented by a well-designed hall bath and a convenient upper-level laundry area with upgraded washer and dryer in 2024.
This home also includes a premium under-sink water filtration system by Waterdrop, delivering exceptionally clean, great-tasting water for drinking and cooking — a thoughtful enhancement that elevates everyday living.
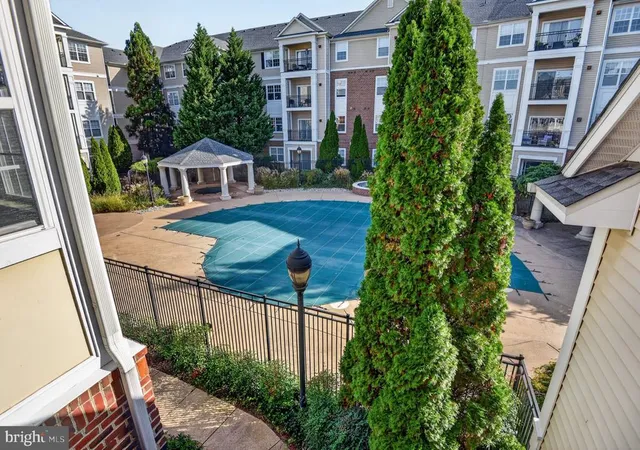
Foster’s Glen offers an active yet low-maintenance lifestyle with HOA-provided services and community amenities including scenic walking trails with fitness stations, playgrounds, and a picnic pavilion. Enjoy seamless access to the Silver Line Metro, major commuter routes, Dulles International Airport, and a wealth of shopping, dining, and entertainment options.
This is an exceptional opportunity to own a beautifully upgraded, move-in-ready home in one of the area’s most desirable communities — offering style, comfort, and unbeatable value.
- Houzeo last checked: 5 minutes ago
- Listing updated: February 5, 2026 at 2:10 pm
- Listing Provided by: Nabeel Sheikh Zahid (703) 887-2089 | RE/MAX Galaxy (888) 889-5764
- Source: Bright MLS-NJ | MLS#: VAFX2283762

Property Details
Status
Active
Type
Condominium
No. of Stories
4
County
City
Neighborhood
--
Year Built
2022
HOA Fees
$224/mo
Finished Area
1,824 sqft
Lot Size
-- sqft lot
Basement Area
- sqft
MLS Name
Bright MLS
MLS Number
VAFX2283762
MLS Status
ACTIVE-BRIGHT
Days on Market
23

Continue Your Journey in App
Find your dream home, receive real-time updates, and many more!
Continue Your Journey in App
Find your dream home, receive real-time updates, and many more!
Location
HOA Management
Foster's Glen Condo Association
HOA Fees
$224/ Monthly
Amenities
 Amenities and services may be covered by one or multiple associations and service providers.
 Road Maintenance
 Water
 Trash Pickup
 Snow Removal
 Lawn Care Side
Lawn Maintenance
All Ground Fee
Lawn Care Front
Common Area Maintenance
Management
Lawn Care Rear
Disclaimer: Amenities are based on third-party information and may vary; buyers must independently verify all amenities, as information is deemed reliable but not guaranteed.
Facts & Features
Rooms
Bedrooms & bathrooms
Bedrooms: 3
Bathrooms: 3
Interior
Sewer
Other
Heating
Forced Air
Exterior Features
Exterior Lighting, Sidewalks
Cooling
Ceiling Fan(s), Central A/c
Interior Features
Bathroom Soaking Tub, Bathroom Stall Shower, Bathroom Tub Shower, Bathroom Walk In Shower, Breakfast Area, Built Ins, Butlers Pantry, Carpet, Cedar Closet(s), Ceiling Fan(s), Combination Dining/living, Combination Kitchen/dining, Combination Kitchen/living, Dining Area, Family Room Off Kitchen, Floor Plan Open, Kitchen Gourmet, Pantry, Recessed Lighting, Walk In Closet(s), Window Treatments
Appliances
Built In Microwave, Dishwasher, Disposal, Dryer, Oven/range Gas, Refrigerator, Stainless Steel Appliances, Washer, Water Dispenser, Water Heater High Efficiency
Flooring
Carpet, Luxury Vinyl Plank
Construction
Year Built
Year Built: 2022
Home type
Condominium
Architectural Style
Contemporary
Construction Materials
Concrete, Brick, Vinyl Siding
Property Condition
Excellent
Foundation Details
Slab
Utilities & Energy
Association Amenities
None
Parking Features
Paved Driveway
Water Source
Filter, Public
Utilities
Cable Tv Available, Electric Available
Security Features
Exterior Cameras
Other Features
Subdivision Name
Foster's Glen
Patio And Porch Features
Balcony, Deck
Price History
| Date | Event | Price |
|---|---|---|
01/14/2026 Source: | Price Decreased | $584,999 -2.50% $321/sqft |
01/14/2026 Source: | Listed for Sale | $599,999 $329/sqft |

Nearby Homes


Find Homes by Property Features in Herndon, VA
Nearby New Homes For Sale


Based on information from Bright MLS through Nov 07, 2026, 05:00AM. Listing information is from various brokers who participate in the Bright MLS IDX program and not all listings may be visible on the site. The property information being provided on or through the website is for the personal, non-commercial use of consumers and such information may not be used for any purpose other than to identify prospective properties consumers may be interested in purchasing. Some properties which appear for sale on the website may no longer be available because they are for instance, under contract, sold or are no longer being offered for sale. Property information displayed is deemed reliable but is not guaranteed. IDX information is provided exclusively for personal, non-commercial use, and may not be used for any purpose other than to identify prospective properties consumers may be interested in purchasing. Information is deemed reliable but not guaranteed. © 2026 Bright MLS, Inc. All Rights Reserved. Click here for more information
 Advertising Broker: Joe Hawkins | Hawkins Real Estate Services
