- Overview
- Description
- Property Details
- Location
- HOA Management
- Facts & Features
- Getting Around
- Nearby Homes

Street View
$1,149,000
Monthly Est:$5,719
 5 Beds
 5 Baths
4 full baths + 1 half bath
 3,916sqft
141 Bay Tree Manor Dr, Covington, LA 70433
$1,149,000
$5,719/moEst:
Get Pre-Approved
Single Family Residence
Built in 2024
$130/mo HOA
-- sqft lot
$293/sq.ft
Description
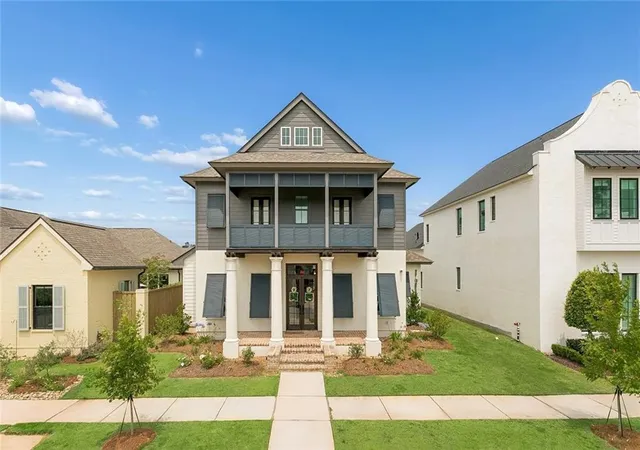
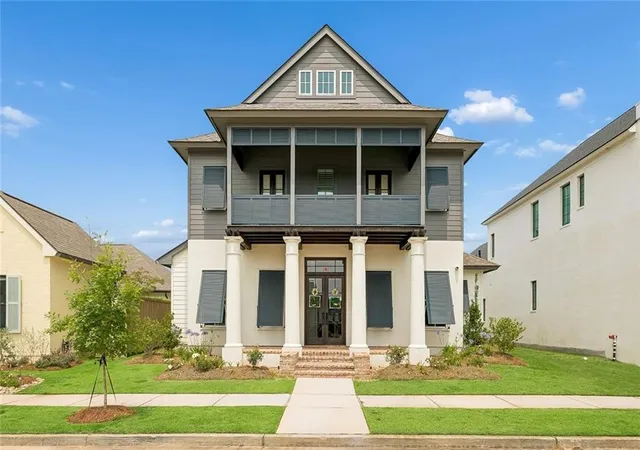
*Possible Owner Financing with Acceptable Terms* Beautifully designed 5-bedroom, 4.5 bath Southern Coastal Home in Terra Bella Village with Park Views. If you’re seeking elegance, refined design, and truly upscale living, this is the home that delivers. Every detail from the timeless architecture to the curated interior finishes has been thoughtfully selected to create a residence that feels both elevated and effortlessly livable.
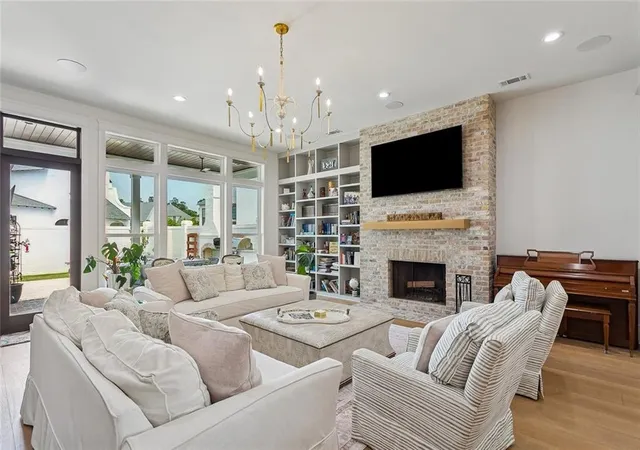
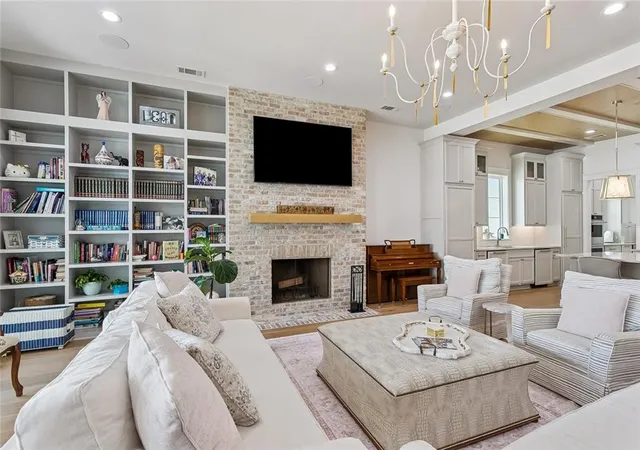
The interior showcases wood flooring throughout and designer elements including a brick fireplace with built-ins and a dining space highlighted by an exposed brick wall. The custom kitchen is a true centerpiece, featuring a statement sized monolithic quartzite island, wood ceiling detail, 48” range top, double ovens, double dishwashers, paneled Sub-Zero refrigerator and freezer columns. A fully equipped butler’s pantry and walk-in working pantry with prep sink provide exceptional functionality, while a custom bar with a 7’ wine column, ice maker, and sink enhance the home’s entertaining appeal.
The primary suite offers a private retreat, featuring an oversized bedroom, beautifully appointed bath with a cast iron free-standing tub, a custom walk-in shower with Brizo shower system, along with a custom closet with center island. A secondary bedroom with private bath is also located downstairs.
Upstairs includes three additional bedrooms, one with a private bath and two connected by a Jack-and-Jill bath along with a versatile flex room that can used for crafts, exercise or as a theater, and balcony access from two bedrooms.
Outdoor living is equally impressive with a private courtyard, brick privacy fence, outdoor fireplace, and outdoor kitchen, terrific for year-round enjoyment.
Additional features include 3 HVAC systems with dedicated primary suite unit, built-in dehumidifier, tankless water heaters, custom closets in all bedrooms, surround sound, utility room downstairs & a stackable washer/dryer upstairs.
- Houzeo last checked: 5 hours ago
- Listing updated: September 25, 2026 at 2:21 am
- Listing Provided by: Todd Dean (985) 966-4388 | Select Realty Group, LLC (985) 674-5955
- Source: New Orleans Metropolitan AOR (NOMAR) MLS-LA | MLS#: 2556128

Property Details
Status
Active
Type
Single Family Residence
No. of Stories
2
County
City
Neighborhood
--
Year Built
2024
HOA Fees
$130/mo
Finished Area
3,916 sqft
Lot Size
-- sqft lot
Basement Area
- sqft
MLS Name
New Orleans Metropolitan AOR (NOMAR) MLS
MLS Number
2556128
MLS Status
Active
Days on Market
159

Continue Your Journey in App
Find your dream home, receive real-time updates, and many more!
Download App
Continue Your Journey in App
Find your dream home, receive real-time updates, and many more!
Location
HOA Management
N/A
HOA Fees
$390/ Quarterly
Disclaimer: Amenities are based on third-party information and may vary; buyers must independently verify all amenities, as information is deemed reliable but not guaranteed.
Facts & Features
Rooms
Bedrooms & bathrooms
Bedrooms: 5
Bathrooms: 5
Bedroom
Level: Second
Area: 183.96 Square Feet
Dimensions: 12x15.33
Bedroom
Level: Second
Area: 183.96 Square Feet
Dimensions: 12x15.33
Bedroom
Level: Second
Area: 170.47 Square Feet
Dimensions: 11.83x14.41
Bedroom
Level: First
Area: 156.33 Square Feet
Dimensions: 11.58x13.5
PrimaryBedroom
Level: First
Area: 332.77 Square Feet
Dimensions: 18.58x17.91
DiningRoom
Level: First
Area: 155.43 Square Feet
Dimensions: 11.66x13.33
LivingRoom
Level: First
Area: 515.38 Square Feet
Dimensions: 23.08 x22.33
Interior
Exterior Features
Courtyard, Fence, Sprinkler Irrigation, Porch, Patio, Sound System, Outdoor Kitchen
Sewer
Public Sewer
Heating
Central, Multiple Heating Units
Interior Features
Attic, Butlers Pantry, Pantry, Stainless Steel Appliances
Appliances
Cooktop, Double Oven, Dishwasher, Disposal, Ice Maker, Microwave, Wine Cooler
Cooling
Central Air, Three Or More Units
Construction
Year Built
Year Built: 2024
Home type
Single Family Residence
Roof
Shingle
Architectural Style
Other
Property Condition
Excellent
Foundation Details
Slab
Construction Materials
Hardiplank Type, Stucco
Utilities & Energy
Parking Features
Garage, Two Spaces, Garage Door Opener
Security Features
Closed Circuit Cameras
Water Source
Public
Fireplace Features
Gas, Wood Burning
Pool Features
Community
Other Features
Community Features
Pool
Lot Features
Outside City Limits, Rectangular Lot
Subdivision Name
Terra Bella Village
Patio And Porch Features
Brick, Concrete, Patio, Porch
Price History
| Date | Event | Price |
|---|---|---|
09/25/2026 Source: | Listed for Sale | $1,149,000 +15220.00% $293/sqft |
09/02/2026 Source: | Off Market | $7,500 -91.38% $2/sqft |
08/09/2026 Source: | Sold | $87,000 -92.56% $22/sqft |
07/30/2026 Source: | Price Decreased | $1,170,000 -1.27% $299/sqft |
07/17/2026 Source: | Price Decreased | $1,185,000 -1.17% $303/sqft |


Show more
Nearby Homes


Find Homes by Property Features in Covington, LA
Nearby New Homes For Sale


Based on information from the ROAM MLS through Oct 09, 2026, 02:30PM. IDX information is provided exclusively for consumers' personal, non-commercial use. It may not be used for any purpose other than to identify prospective properties consumers may be interested in purchasing. Data is deemed reliable but is not guaranteed accurate by the MLS. This website may not include listings or property addresses of sellers who have directed their listing brokers to withhold their listing or their property address from display on the Internet. © 2026 ROAM MLS. All Rights Reserved.
 Advertising Broker: Jared Andrew English | Congress Realty, Inc