- Overview
- Description
- Property Details
- Location
- Facts & Features
- Getting Around
- Nearby Homes


$589,999
Monthly Est:$2,937
 4 Beds
 2 Baths
2 full baths
 1,588sqft
141 Date Palm Dr, West Palm Beach, FL 33403
$589,999
$2,937/moEst:
Get Pre-Approved
Single Family Residence
Built in 1951
$-- HOA
9,147.6 sqft lot
$372/sq.ft
Description
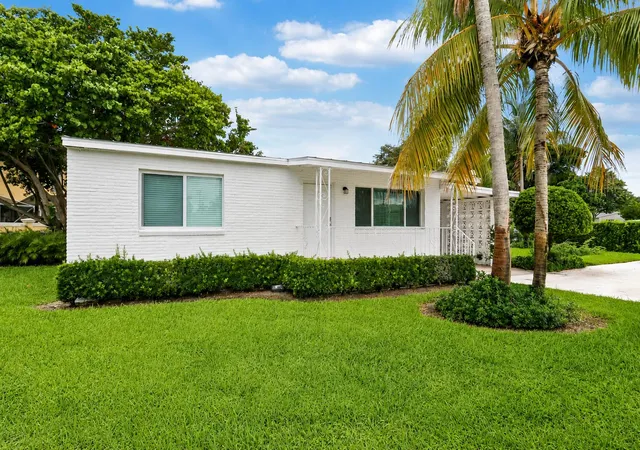
Wow - this property is truly one of a kind. Set on a massive, fully fenced lot just one block from the Intracoastal Waterway, this private retreat offers space, privacy, and versatility rarely found on the market. From the moment you arrive, pristine curb appeal and fresh exterior paint reflect the pride of ownership and meticulous care behind every detail. Step into the backyard and discover your own private oasis: a huge deepwater pool surrounded by expansive grass space, perfect for entertaining. An 8x12 shed provides abundant storage, while a dedicated workshop area invites hobbyists and tinkerers alike. A generous side yard offers rare boat or RV storage; a true bonus for waterway-area living. The lawn is fully irrigated, and fiber-optic internet was added to the neighborhood just six months ago. Inside, the home has been thoughtfully renovated with new flooring (2021) throughout and updated bathrooms, including a stunning primary suite featuring soaring ceilings, abundant natural light, a walk-in closet, and an en suite with a standing shower. The thoughtful split floor plan places the primary suite privately on one side of the home, with two additional bedrooms on the opposite side. The former carport has been converted (fully permitted) into a flexible 4th bedroom, office, or guest suite; ideal for however you need the space. Additional highlights include an inside laundry room with utility sink, a walk-in pantry, kitchen under-cabinet lighting, a reverse osmosis system with dual tanks, three new electrical panels (2021), annually serviced HVAC, and a utility shed housing the water heater (2026) alongside a workshop and den space. This is a rare offering of space, privacy, and waterway-area lifestyle — schedule your private showing today.
- Houzeo last checked: 4 minutes ago
- Listing updated: October 9, 2026 at 6:19 am
- Listing Provided by: Nicole Stanbra DRE #3367593, Justine Rebillard (203) 586-9795 DRE #3598671 | Real Broker LLC (855) 450-0442
- Source: Beaches MLS-FL | MLS#: B26057128

Property Details
Status
Active Under Contract
Type
Single Family Residence
No. of Stories
1
County
City
Neighborhood
--
Year Built
1951
HOA Fees
-
Finished Area
1,588 sqft
Lot Size
9,147.6 sqft lot
Basement Area
- sqft
MLS Name
Beaches MLS
MLS Number
B26057128
MLS Status
ActiveUnderContract
Days on Market
73
Cumulative Days on Market
36

Continue Your Journey in App
Find your dream home, receive real-time updates, and many more!
Download App
Continue Your Journey in App
Find your dream home, receive real-time updates, and many more!
Location
Facts & Features
Rooms
Bedrooms & bathrooms
Bedrooms: 4
Bathrooms: 2
Interior
Exterior Features
Storage
Flooring
Carpet, Engineered Hardwood, Tile
Appliances
Dryer, Dishwasher, Microwave, Range, Refrigerator, Washer
Sewer
Public Sewer
Interior Features
Pantry, Split Bedrooms, Storage, Separate Shower, Walk In Closets
Heating
Central
Cooling
Central Air
Construction
Year Built
Year Built: 1951
Home type
Single Family Residence
Property Condition
Resale
Architectural Style
Ranch
Construction Materials
Cbs Concrete Block Structure, Block, Concrete
Roof
Shingle
Utilities & Energy
Parking Features
Concrete, Driveway
Utilities
Cable Available, Electricity Connected, Phone Connected, Sewer Connected, Water Connected
Water Source
Public
Pool Features
In Ground, Vinyl
Laundry Features
Laundry Room
Other Features
Subdivision Name
Kelsey City
Lot Features
Oversized Lot, Sprinklers Automatic, Less Than Quarter Acre
Price History
| Date | Event | Price |
|---|---|---|
09/17/2026 Source: | Contingent (Active Under Contract) | $589,999 $372/sqft |
08/28/2026 Source: | Off Market | $589,999 -1.50% $372/sqft |
08/12/2026 Source: | Listed for Sale | $599,000 -7.70% $377/sqft |
07/27/2026 Source: | Coming Soon | $649,000 $409/sqft |

Nearby Homes





Find Homes by Property Features in West Palm Beach, FL


IDX information is provided exclusively for consumers’ personal, non-commercial use, that it may not be used for any purpose other than to identify prospective properties consumers may be interested in purchasing, and that the data is deemed reliable but is not guaranteed accurate by BeachesMLS. All listings featuring the BMLS logo are provided by BeachesMLS, Inc. This data is not verified for authenticity or accuracy and may not reflect all real estate activity in the market. Based on information © 2026 BeachesMLS, Inc. All Rights Reserved.
 Advertising Broker: Moe Mossa (Savvy Avenue) | Savvy Avenue, LLC