- Overview
- Description
- Property Details
- Location
- Facts & Features
- Getting Around
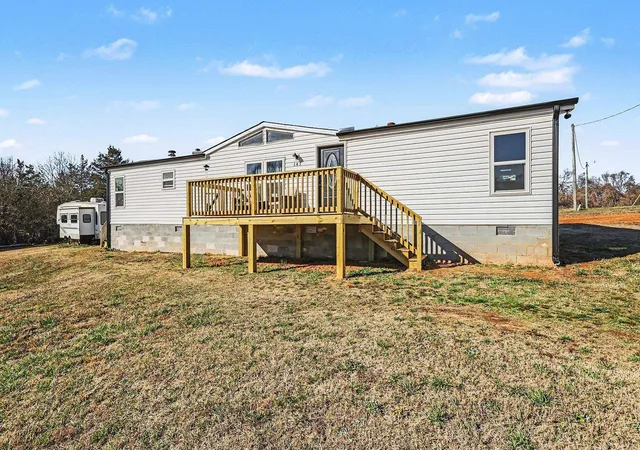
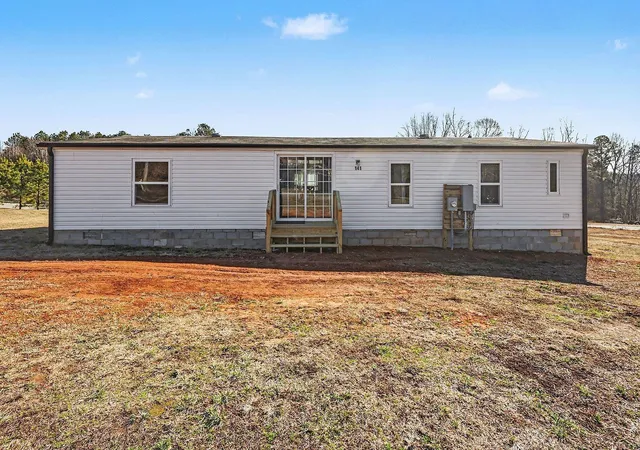
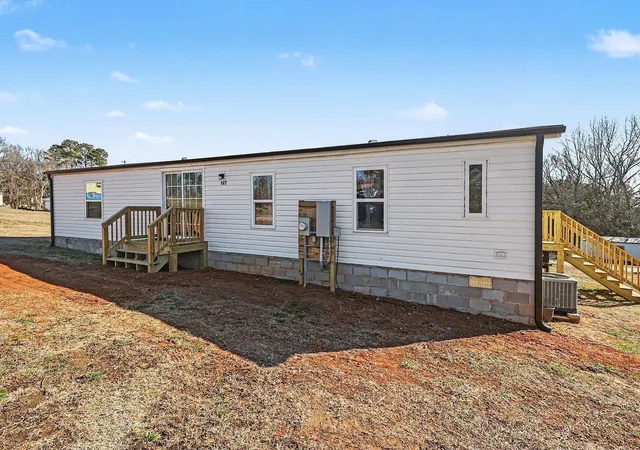


Street View
$230,000
Monthly Est:$1,145
 3 Beds
 2 Baths
2 full baths
 1,450sqft
141 Dogwood Dr, Jonesville, SC 29353
$230,000
$1,145/moEst:
Get Pre-Approved
Manufactured Mobile Home
Built in 1989
$-- HOA
1.59 acres lot
$159/sq.ft
Description
Welcome to your fully renovated retreat at 141 Dogwood Dr in Jonesville! Situated on a generous 1.52-acre lot, this beautifully updated home provides the perfect blend of modern finishes and peaceful country living at a truly affordable price! Set on a permanent foundation, this home has been completely remodeled from top to bottom, giving you the feel of a brand-new property without the new construction price tag. Step inside to discover fresh, neutral paint throughout and stylish new flooring that creates a clean, cohesive look in every room. The open layout creates an inviting flow, ideal for both everyday living and entertaining family and friends. The kitchen is a true highlight, featuring stunning quartz countertops, updated cabinetry, ready to use appliances and ample prep space for cooking and gathering. Whether you're hosting or enjoying a quiet meal at home, this space is designed to be both functional and beautiful. Both bathrooms have been thoughtfully upgraded with gorgeous tile showers and floors, modern fixtures, and quality finishes, giving you a spa-like experience right at home. The primary suite’s private bathroom delights with a fully tiled walk-in shower and a stylish sperate garden tub. The bedrooms are comfortably sized, providing flexibility for family, guests, or even a home office setup. An additional, and practical, improvement is the brand-new roof just installed in April of 2026, ensuring durability and peace of mind for years to come. Every detail has been carefully considered, making this home truly move-in ready. Outside, the expansive 1.52-acre lot offers endless possibilities—create your dream garden, add a workshop, bring your animals, or simply relax and enjoy the privacy and natural surroundings. The storage shed on the side of the property will remain with the home to allow you to have immediate storage options the day you move in. There’s plenty of space for outdoor entertaining, recreation, or future expansion. Conveniently located yet tucked away enough to enjoy quiet country living, this property affords you the best of both worlds. If you’re searching for a move-in-ready home with modern upgrades and room to breathe, this one checks all the boxes. Don’t miss your opportunity to own this beautifully transformed property—schedule your showing today! Qualified buyers may be eligible for Conventional financing and a lender credit when financing through the seller's preferred lender. Contact the listing agent for details.
- Houzeo last checked: 40 minutes ago
- Listing updated: October 15, 2026 at 1:01 am
- Listing Provided by: Aaron Pastor (864) 884-4488 | BHHS C Dan Joyner - Sptbg (864) 622-1234
- Source: Spartanburg MLS-SC | MLS#: SPN336245

Property Details
Status
Active
Type
Manufactured Mobile Home
No. of Stories
-
County
City
Neighborhood
--
Year Built
1989
HOA Fees
-
Finished Area
1,450 sqft
Lot Size
1.59 acres lot
Basement Area
- sqft
MLS Name
Spartanburg MLS
MLS Number
SPN336245
MLS Status
Active
Days on Market
180

Continue Your Journey in App
Find your dream home, receive real-time updates, and many more!
Download App
Continue Your Journey in App
Find your dream home, receive real-time updates, and many more!
Location
Facts & Features
Rooms
Bedrooms & bathrooms
Bedrooms: 3
Bathrooms: 2
Bedroom 2
Level: 1
Area: 143.00 Square Feet
Dimensions: 11x13
Bedroom 3
Level: 1
Area: 110.00 Square Feet
Dimensions: 10x11
Breakfast Room
Level: 7x8
Area: -- Square Feet
Dimensions: 1
Dining Room
Level: 1
Area: 110.00 Square Feet
Dimensions: 10x11
Kitchen
Level: 1
Area: 144.00 Square Feet
Dimensions: 18x8
Laundry
Level: 1
Area: 15.00 Square Feet
Dimensions: 5x3
Living Room
Level: 1
Area: 221.00 Square Feet
Dimensions: 13x17
Primary Bedroom
Level: 1
Area: 169.00 Square Feet
Dimensions: 13x13
Other Room
Level: 1
Area: 104.00 Square Feet
Dimensions: 8x13
Other Room 2
Level: 1
Area: 150.00 Square Feet
Dimensions: 10x15
Interior
Sewer
Septic Tank
Appliances
Dishwasher, Electric Oven, Electric Range, Free Standing Range, Range Hood, Refrigerator
Cooling
Central Air, Heat Pump
Heating
Forced Air
Interior Features
Ceiling Fan(s), Soaking Tub, Solid Surface Counters, Open Floorplan, Split Bedroom Plan
Flooring
Ceramic Tile, Laminate
Construction
Year Built
Year Built: 1989
Home type
Manufactured Mobile Home
Architectural Style
Permanent Mobile Home
Foundation Details
Crawl Space
Construction Materials
Vinyl Siding
Roof
Composition
Utilities & Energy
Laundry Features
1st Floor, Laundry Closet, Electric Dryer Hookup, Washer Hookup
Water Source
Public
Security Features
Smoke Detector(s)
Basement
None
Parking Features
Driveway
Other Features
Community Features
None
Lot Features
Level, Sloped, Some Trees, Underground Utilities
Patio And Porch Features
Deck, Porch
Subdivision Name
None
Price History
| Date | Event | Price |
|---|---|---|
10/13/2026 Source: | Price Decreased | $230,000 -2.13% $159/sqft |
04/23/2026 Source: | Price Decreased | $235,000 -0.84% $162/sqft |
04/23/2026 Source: | Listing Removed | $237,000 $163/sqft |
01/23/2026 Source: | Listed for Sale | $237,000 $163/sqft |

Find Homes by Property Features in Jonesville, SC


Based on information from the MLS through Oct 21, 2026, 04:16AM. The information provided by this website is for the personal, non-commercial use of consumers and may not be used for any purpose other than to identify prospective properties consumers may be interested in purchasing. The data is deemed reliable but is not guaranteed accurate by the Spartanburg MLS. The data relating to real estate for sale on this web site comes in part from the IDX program of the Spartanburg MLS. Real estate listings held by brokerage firms other than are marked with the IDX mark and the information about them includes the name of the listing broker. © 2026 Spartanburg Association of REALTORS® Multiple Listing Service. All Rights Reserved.
 Advertising Broker: Randy Longo | iSave Realty
