- Overview
- Description
- Property Details
- Location
- Facts & Features
- Getting Around
- Nearby Homes



$719,000
Monthly Est:$3,579
 4 Beds
 3 Baths
2 full baths + 1 half bath
 2,848sqft
141 Dominion Ct, Charleston, SC 29414
$719,000
$3,579/moEst:
Get Pre-Approved
Single Family Residence
Built in 1991
$-- HOA
0.29 acre lot
$252/sq.ft
Description
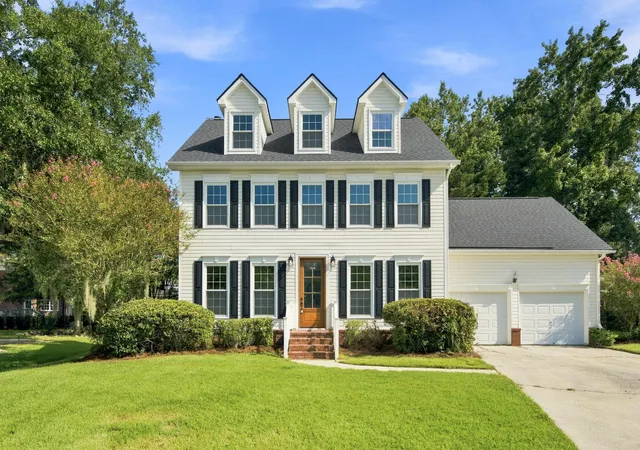
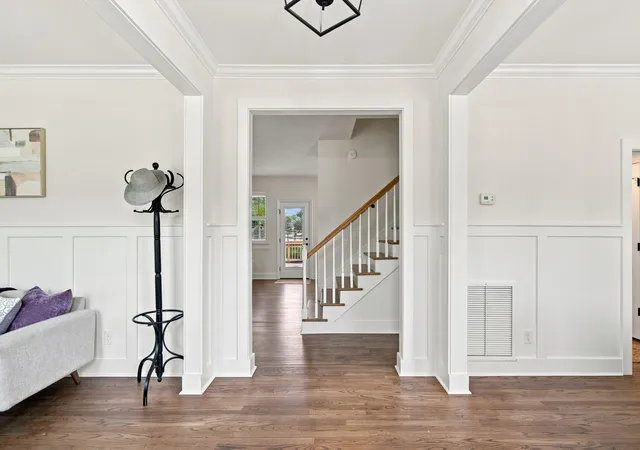
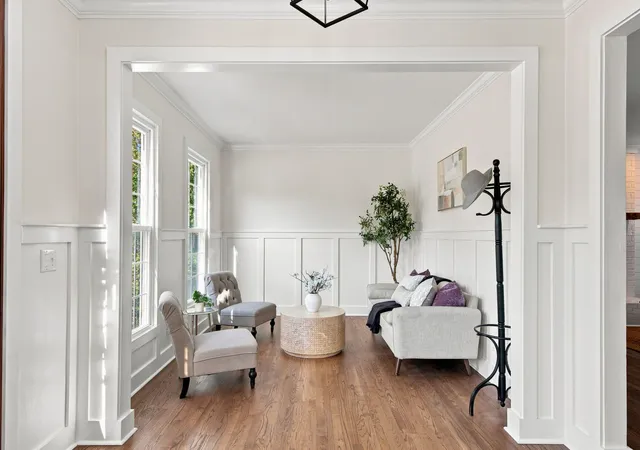
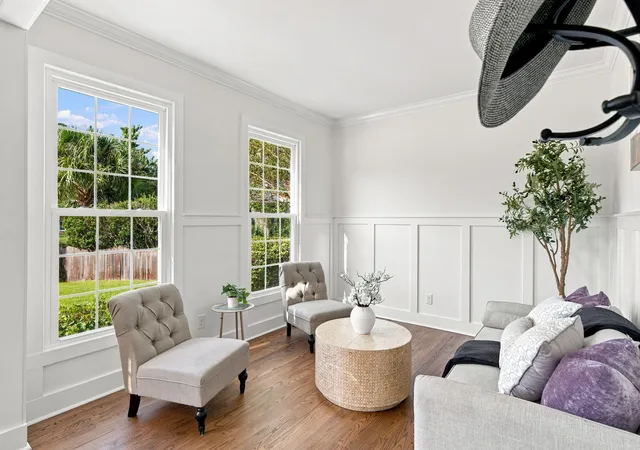
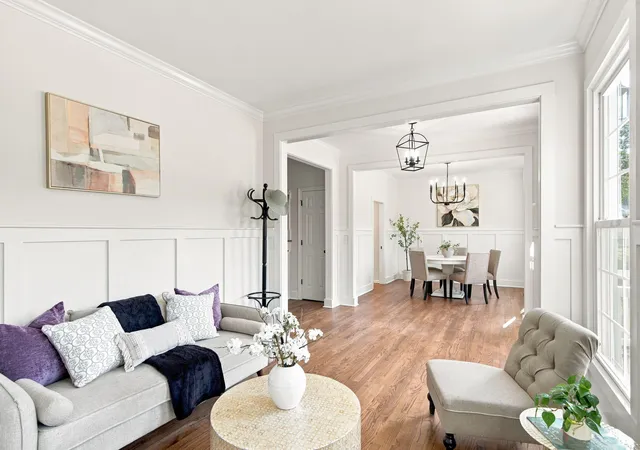
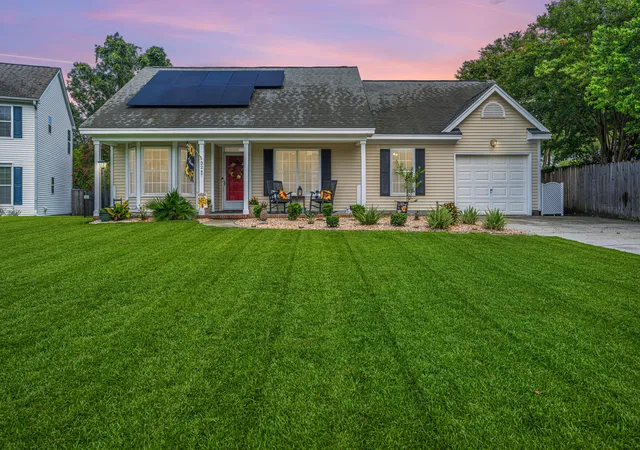
This is a beautiful renovation of this classic traditional home on a peaceful cul-de-sac. The 8 foot Mahogany door sets this apart right when you walk up lending a more custom feel to the house. Once inside, new board and batten wainscoting in both the living area/study and the dining room highlights these areas along with crown molding. The family room is open to the kitchen and features a shiplap accent wall with a fireplace with a reclaimed wood mantle. The kitchen is all new with new soft close shaker cabinets, tile backsplash, upgraded quartz countertops, and stainless appliances. There is also a pantry and butler cabinet area connecting the dining room. The wood floors are either new or refinished. Upstairs there are 4 brs. The primary br features a walk-in closet and a stunningstunning master bath. The master bath has wood floating vanity with double sinks, separate soaking tub, and a separate tile shower. The whole bathroom has upgraded Moen fixtures and has a modern spa like feel to it. The guest bath has a new wood vanity with shiplap accent wall, tile floor and shower surround, and upgraded Moen fixtures. There are new wood floors in the master bedroom and 2 of the guest bedrooms. There is a large 4th bedroom/frog that could have multiple uses. There is a finished attic area/3rd floor that would make a great exercise room, hang out for the kids, or just extra living space. It also has walk-in storage. Other upgrades include smooth ceilings, new architectural roof, all new plumbing, fresh paint, rebuilt deck in back, new half bath downstairs, new door hardware, new light and plumbing fixtures, new 8 foot Mahogany front door, new carpet, and more. There is also a tankless water heater. This house is in a quiet location in Shadowmoss on a cul-de-sac with nice houses all around. Shadowmoss has different memberships to take advantage of all the amenities like Golf Course, Tennis courts, and pool. Listing agent is related to the seller and has a financial interest in the property.
- Houzeo last checked: 3 hours ago
- Listing updated: September 28, 2026 at 11:39 am
- Listing Provided by: Bill Smith | Carolina One Real Estate
- Source: CHS Regional MLS | MLS#: 26023757

Property Details
Status
Active
Type
Single Family Residence
No. of Stories
3
County
City
Neighborhood
Year Built
1991
HOA Fees
-
Finished Area
2,848 sqft
Lot Size
0.29 acre lot
Basement Area
- sqft
MLS Name
CHS Regional MLS
MLS Number
26023757
MLS Status
Active
Days on Market
50

Continue Your Journey in App
Find your dream home, receive real-time updates, and many more!
Download App
Continue Your Journey in App
Find your dream home, receive real-time updates, and many more!
Location
Facts & Features
Rooms
Bedrooms & bathrooms
Bedrooms: 4
Bathrooms: 3
Interior
Sewer
Public Sewer
Interior Features
High Ceilings, Ceiling Smooth, Walk In Closet(s), Eat In Kitchen, Family, Formal Living, Pantry, Separate Dining
Flooring
Ceramic Tile, Carpet, Wood
Cooling
Other
Heating
Central
Construction
Year Built
Year Built: 1991
Home type
Single Family Residence
Foundation Details
Crawl Space
Architectural Style
Traditional
Roof
Architectural
Construction Materials
Vinyl Siding
Utilities & Energy
Water Source
Public
Laundry Features
Laundry Room
Fireplace Features
Family Room, One
Parking Features
2 Car Garage
Other Features
Community Features
Clubhouse, Club Membership Available, Golf Course, Golf Membership Available, Tennis Court(s)
Patio And Porch Features
Deck
Lot Features
Cul De Sac
Subdivision Name
Shadowmoss
Price History
| Date | Event | Price |
|---|---|---|
09/28/2026 Source: | Listed for Sale | $719,000 +35.92% $252/sqft |
12/01/2025 Source: | Off Market | $529,000 -1.58% $186/sqft |
11/24/2025 Source: | Listed for Sale | $537,500 +270.69% $189/sqft |
12/02/2015 Source: | Sold | $145,000 $51/sqft |

Nearby Homes


Find Homes by Property Features in Charleston, SC
Nearby New Homes For Sale

This representation is based in whole or in part on information supplied by the Charleston Trident Association of REALTORS® or its Multiple Listing Service through Oct 09, 2026, 02:30PM. Information is provided exclusively for personal, non-commercial use, and may not be used for any purpose other than to identify prospective properties consumers may be interested in purchasing.This website may not include listings or property addresses of sellers who have directed their listing brokers to withhold their listing or their property address from display on the Internet. All information deemed reliable but not guaranteed. Charleston Trident Multiple Listing Service, Inc. makes no representation or warranty regarding the accuracy of the data. ©2026 Charleston Trident MLS CTMLS. All rights reserved.
 Advertising Broker: Nicholas Huscroft | Chosen Realty