
- Overview
- Description
- Property Details
- Location
- Facts & Features
- Getting Around
- Nearby Homes



$399,900
Monthly Est:$1,990
 3 Beds
 3 Baths
3 full baths
 2,968sqft
141 E Main St, Cambridge, NY 12816
$399,900
$1,990/moEst:
Get Pre-Approved
Single Family Residence
Built in 1890
$-- HOA
0.44 acre lot
$135/sq.ft
Description
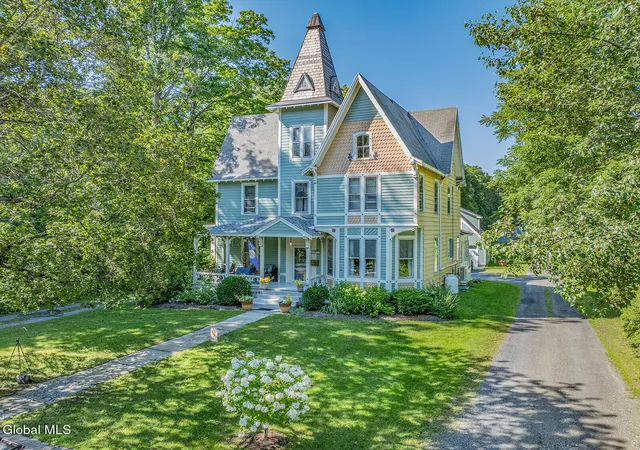
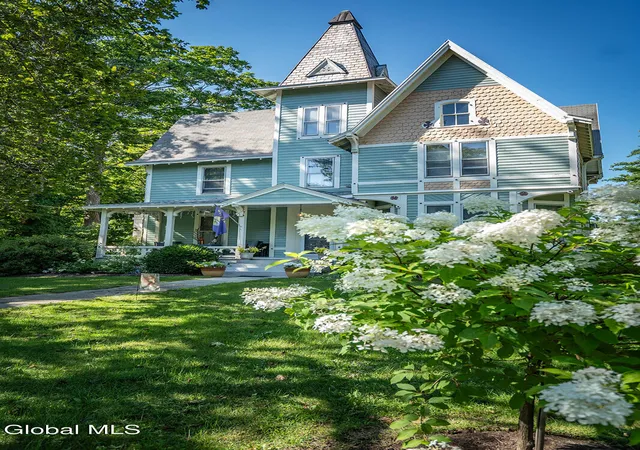
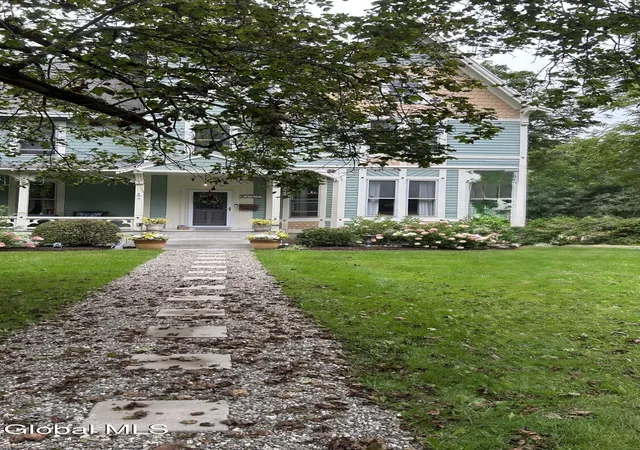
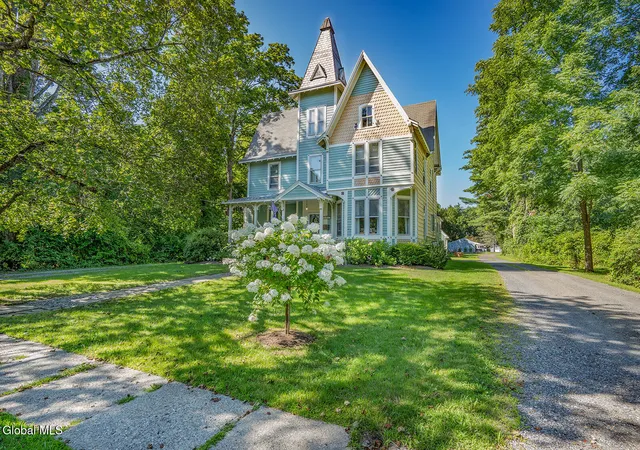
Some homes simply cannot be recreated--and this striking three-bedroom, two-bath Victorian in the Village of Cambridge is one of them. Its distinctive architecture, welcoming covered porch, decorative shingle work and tower create a memorable first impression, while the interior offers the craftsmanship & character that make historic homes so special.
Inside, original wood floors, substantial moldings, beautifully detailed doorways & a graceful curved staircase reflect the home's history. Original pocket doors remain in the family and dining rooms, while historically accurate wooden pocket doors with beveled glass thoughtfully crafted to complement them. The dining room features a custom coffered ceiling, and the formal living room is anchored by its original polished local granite mantel original to the home with a custom propane insert. The propane VT soapstone stove in the family room makes it cozy & comfortable A second propane insert brings warmth and character to the primary bedroom.
The light-filled sunroom is a special place to gather, featuring a vaulted ceiling and exposed historic beams sourced locally. Two custom full bathrooms--one serving the primary bedroom and one for household use--offer tiled finishes and handcrafted cabinetry.
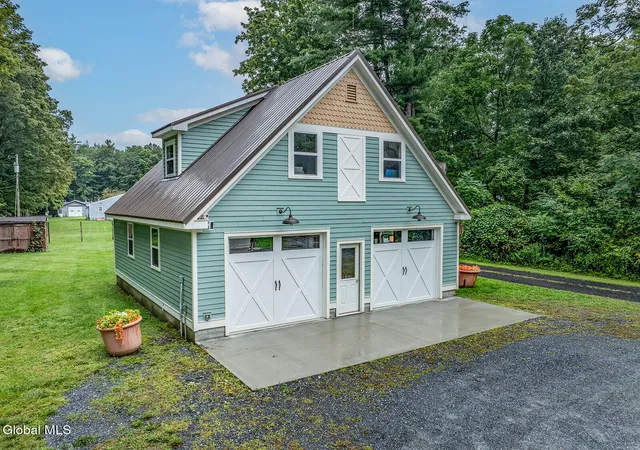
Modern improvements blend comfortably with the home's period character, including five mini-splits and blown-in insulation. The custom two-car carriage barn includes a heated first-floor workshop and a finished, heated room upstairs with abundant natural light--ideal for a studio, office, hobby room or private retreat.
Set among mature trees with an expansive lawn, the property feels remarkably private while remaining in the heart of the village. Oversized windows bring natural light into the home and frame the surrounding greenery. Close to all the community of Cambridge has to offer. A detailed list of recent improvements is attached.
- Houzeo last checked: 1 minute ago
- Listing updated: September 22, 2026 at 7:18 pm
- Listing Provided by: Penny M Spiezio (518) 321-9767 DRE #10311209105 | PennyDot Realty (518) 677-2186
- Source: Greater Capital Association of Realtors (Global) MLS-NY | MLS#: 202625343

Property Details
Status
Active
Type
Single Family Residence
No. of Stories
-
County
City
Neighborhood
--
Year Built
1890
HOA Fees
-
Finished Area
2,968 sqft
Lot Size
0.44 acre lot
Basement Area
- sqft
MLS Name
Greater Capital Association of Realtors (Global) MLS
MLS Number
202625343
MLS Status
Active
Days on Market
61

Continue Your Journey in App
Find your dream home, receive real-time updates, and many more!
Continue Your Journey in App
Find your dream home, receive real-time updates, and many more!
Location
Facts & Features
Rooms
Bedrooms & bathrooms
Bedrooms: 3
Bathrooms: 3
Interior
Sewer
Septic Tank
Heating
Baseboard, Electric, Fireplace Insert, Forced Air, Heat Pump, Oil, Propane, Propane Tank Owned, Zoned
Cooling
Ac Pump
Interior Features
Other, High Speed Internet, Tray Ceiling(s), Built In Features, Eat In Kitchen
Flooring
Tile, Hardwood, Laminate
Exterior Features
None
Appliances
Dishwasher, Gas Oven, Refrigerator
Construction
Year Built
Year Built: 1890
Home type
Single Family Residence
Construction Materials
Asbestos, Clapboard, Fiber Cement
Roof
Metal, Rubber, Shingle, Asphalt
Architectural Style
Victorian
Property Condition
Updated/remodeled
Foundation Details
Stone
Utilities & Energy
Electric
200+ Amp Service
Water Source
Public
Basement
Interior Entry
Laundry Features
In Bathroom, Laundry Closet, Main Level
Parking Features
Off Street, Stone, Workshop In Garage, Circular Driveway, Detached, Driveway, Garage Door Opener, Heated Garage
Fireplace Features
Bedroom, Family Room, Insert, Living Room
Other Features
Lot Features
Road Frontage, Landscaped
Patio And Porch Features
Rear Porch, Covered, Front Porch
Price History
| Date | Event | Price |
|---|---|---|
09/03/2026 Source: | Listed for Sale | $399,900 $135/sqft |

Nearby Homes

Find Homes by Property Features in Cambridge, NY

Based on information from the Global Multiple Listing Service, Inc. through Nov 04, 2026, 12:00AM. Information is provided exclusively for consumers’ personal, non-commercial use. It may not be used for any purpose other than to identify prospective properties consumers may be interested in purchasing. The data is deemed reliable but is not guaranteed accurate by the MLS. This website may not include listings or property addresses of sellers who have directed their listing brokers to withhold their listing or their property address from display on the Internet. © 2026 Global Multiple Listing Service, Inc. All Rights Reserved.
 Advertising Broker: Derek Greene | The Greene Realty Group
