- Overview
- Description
- Property Details
- Location
- HOA Management
- Facts & Features
- Getting Around
- Nearby Homes



$394,000
Monthly Est:$1,961
 3 Beds
 2 Baths
2 full baths
 1,904sqft
141 Eagle Point Cvs, Kingsland, TX 78639
$394,000
$1,961/moEst:
Get Pre-Approved
Single Family Residence
Built in 2015
$29.58/mo HOA
0.24 acre lot
$207/sq.ft
Description
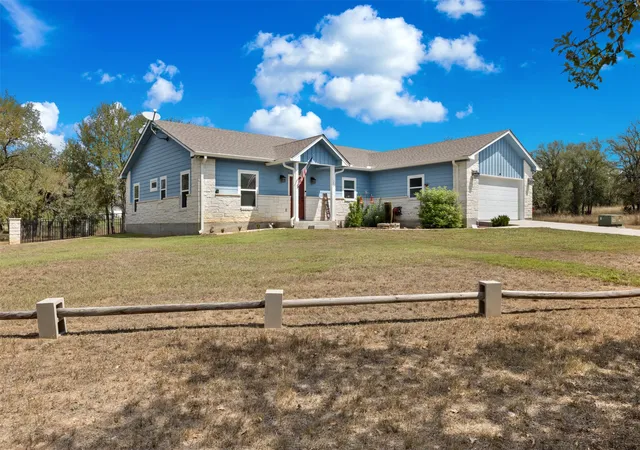
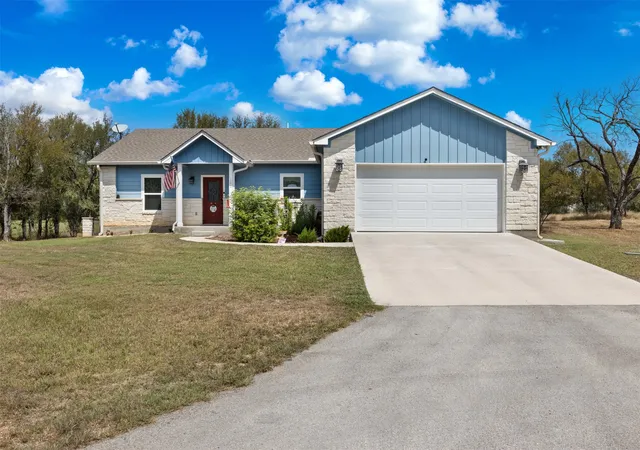
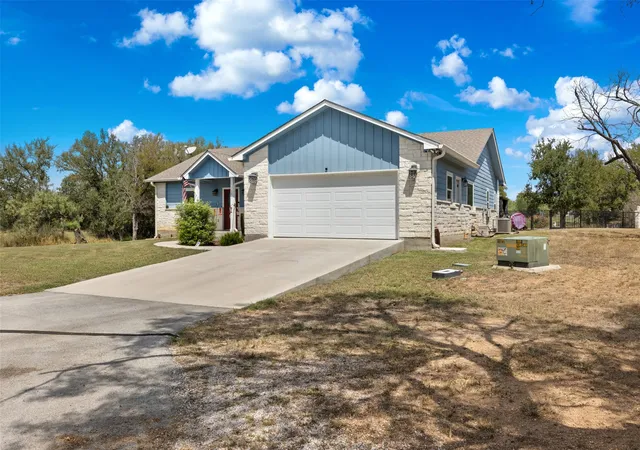
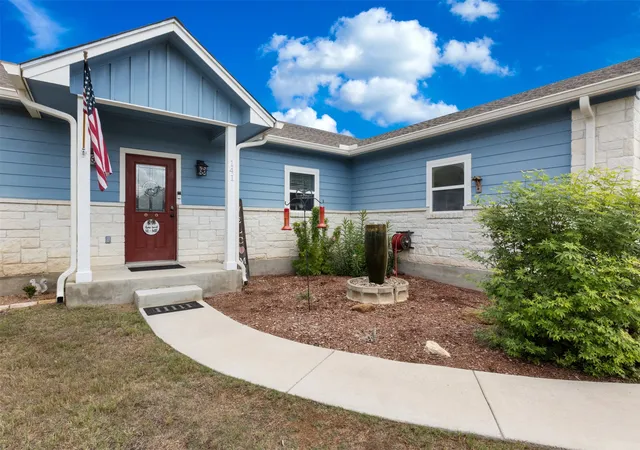
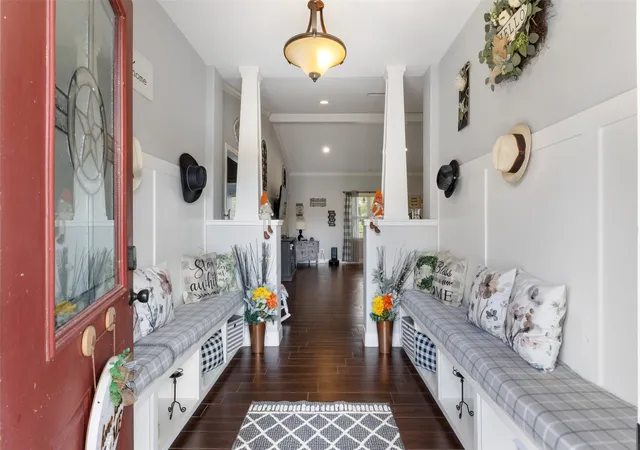
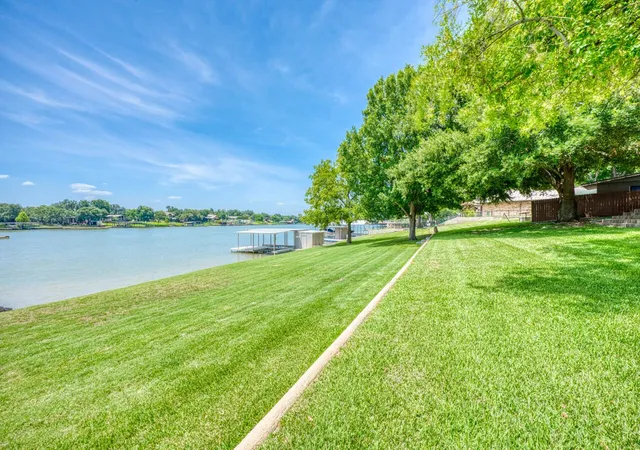
This beautifully designed stone home with blue and red accents offers incredible curb appeal and welcoming charm from the moment you arrive. The unique front entrance sets the stage, featuring built-in benches on both sides of the entryway along with individual hat pegs for visitors to hang coats or hats as they’re warmly welcomed into a thoughtfully designed floor plan. The kitchen shines with an eat-at island, white cabinetry, granite countertops, stainless steel appliances, double ovens, and a built-in microwave. The kitchen flows seamlessly into the large living area with wood look ceramic flooring, vaulted ceiling, and abundant natural light The primary suite is a private retreat, complete with double sinks, granite vanity, tiled separate shower, and a soaking tub with tiled surround. Extra hidden value has been built into the closets and cabinets throughout the home, offering clever organization and storage solutions. Step outside to a backyard designed for both relaxation and entertainment. A covered back porch and extended concrete patio with a metal canopy look out across beautiful oak trees, where golfers can be spotted on hole #4’s fairway and green. Central Texas whitetail deer often roam gracefully among the oaks, adding a touch of nature’s beauty to everyday living. With its inviting outdoor spaces, smart storage upgrades, and one-of-a-kind entrance, this home blends comfort, character, and functionality both inside and out.
- Houzeo last checked: 0 minutes ago
- Listing updated: September 30, 2026 at 12:46 pm
- Listing Provided by: Robbie Johnson (325) 428-9114 | Epique Realty LLC (325) 429-9114
- Source: NTREIS MLS-TX | MLS#: 21063876

Property Details
Status
Active
Type
Single Family Residence
No. of Stories
1
County
City
Neighborhood
--
Year Built
2015
HOA Fees
$29.58/mo
Finished Area
1,904 sqft
Lot Size
0.24 acre lot
Basement Area
- sqft
MLS Name
NTREIS MLS
MLS Number
21063876
MLS Status
Active
Cumulative Days on Market
375

Continue Your Journey in App
Find your dream home, receive real-time updates, and many more!
Download App
Continue Your Journey in App
Find your dream home, receive real-time updates, and many more!
Location
HOA Management
Lighthouse-Michelle Delz
HOA Fees
$355/ Annually
Amenities
 Amenities and services may be covered by one or multiple associations and service providers.
 AssociationManagement
Disclaimer: Amenities are based on third-party information and may vary; buyers must independently verify all amenities, as information is deemed reliable but not guaranteed.
Facts & Features
Rooms
Bedrooms & bathrooms
Bedrooms: 3
Bathrooms: 2
PrimaryBedroom
Level: First
Area: 0.00 Square Feet
Dimensions: 0 x 0
LivingRoom
Level: First
Area: 0.00 Square Feet
Dimensions: 0 x 0
Interior
Appliances
Dishwasher, Electric Cooktop, Electric Oven, Microwave, Refrigerator
Sewer
Public Sewer
Interior Features
Decorative Designer Lighting Fixtures, High Speed Internet
Flooring
Carpet, Tile
Cooling
Central Air, Ceiling Fans, Electric
Heating
Central, Electric
Construction
Year Built
Year Built: 2015
Home type
Single Family Residence
Foundation Details
Slab
Roof
Composition
Property Condition
Resale
Construction Materials
Brick
Architectural Style
Detached
Utilities & Energy
Parking Features
Driveway, Garage Faces Front, Garage
Utilities
Sewer Available, Water Available
Pool Features
None
Security Features
Security Service
Water Source
Public
Other Features
Subdivision Name
Granite Ridge Packsaddle
Patio And Porch Features
Rear Porch, Covered
Price History
| Date | Event | Price |
|---|---|---|
07/24/2026 Source: | Listed for Sale | $394,000 -1.48% $207/sqft |
07/09/2026 Source: | Off Market | $399,900 -1.26% $210/sqft |
06/10/2026 Source: | Price Decreased | $405,000 -2.41% $213/sqft |
02/17/2026 Source: | Price Decreased | $415,000 -4.05% $218/sqft |
02/06/2026 Source: | Price Decreased | $432,500 -1.37% $227/sqft |

Show more
Nearby Homes



Find Homes by Property Features in Kingsland, TX
Nearby New Homes For Sale

Based on information from the North Texas Real Estate Information Systems, Inc., through Oct 11, 2026, 08:00AM. Information is provided exclusively for consumers’ personal, non-commercial use. It may not be used for any purpose other than to identify prospective properties consumers may be interested in purchasing. Data is deemed reliable but is not guaranteed accurate. This website may not include listings or property addresses of sellers who have directed their listing brokers to withhold their listing or their property address from display on the Internet. ©2026 North Texas Real Estate Information Systems, Inc. All Rights Reserved.
 Advertising Broker: Michelle Brecker | Pathway To Home Realty