
- Overview
- Description
- Property Details
- Location
- Facts & Features
- Getting Around
- Nearby Homes



$295,000
Monthly Est:$1,468
 3 Beds
 2 Baths
1 full bath + 1 half bath
 1,152sqft
141 Hulbert Hl Rd, Bainbridge, NY 13733
$295,000
$1,468/moEst:
Get Pre-Approved
Single Family Residence
Built in 1971
$-- HOA
1.26 acres lot
$256/sq.ft
Description
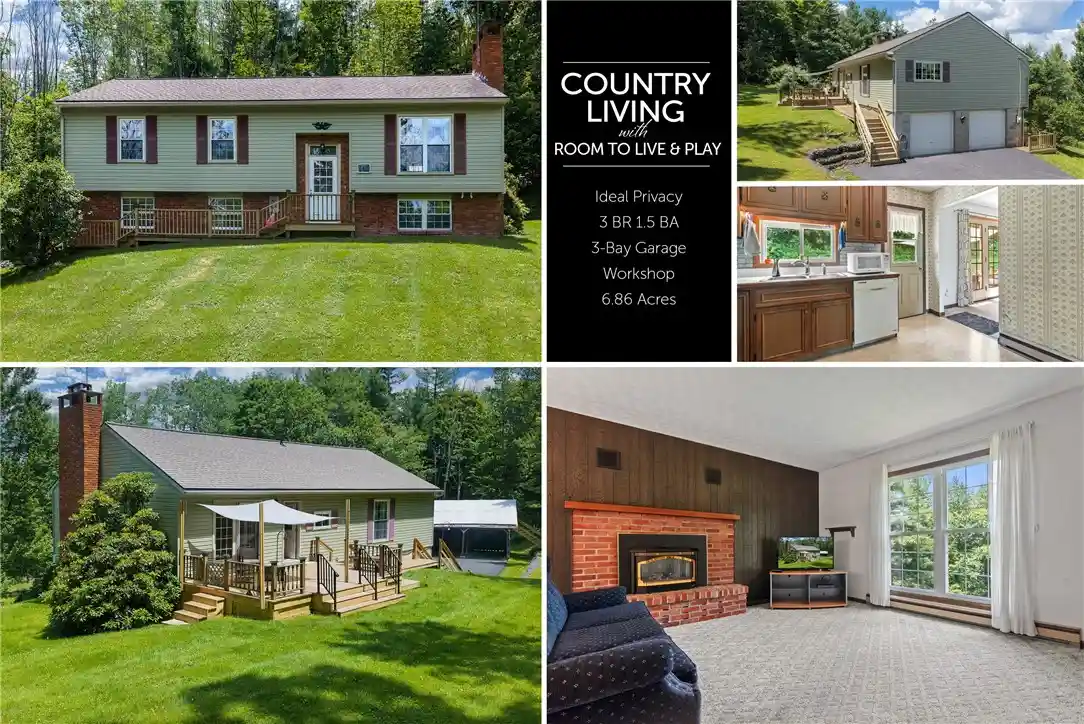
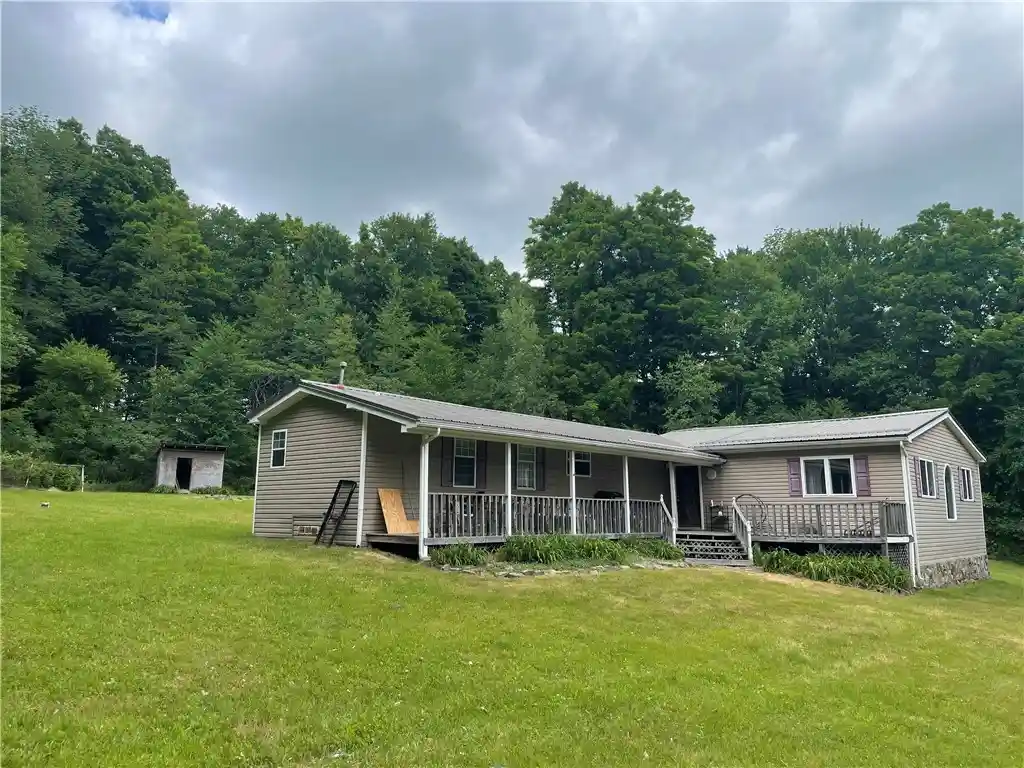
At the end of a quiet, town-maintained dead-end road, where the neighbors are few and the
trees do most of the talking, sits a classic 1971 split-level ranch that has clearly been loved by
generations who liked to build things and fix things and sit outside in the evening watching the
light change over the pond.
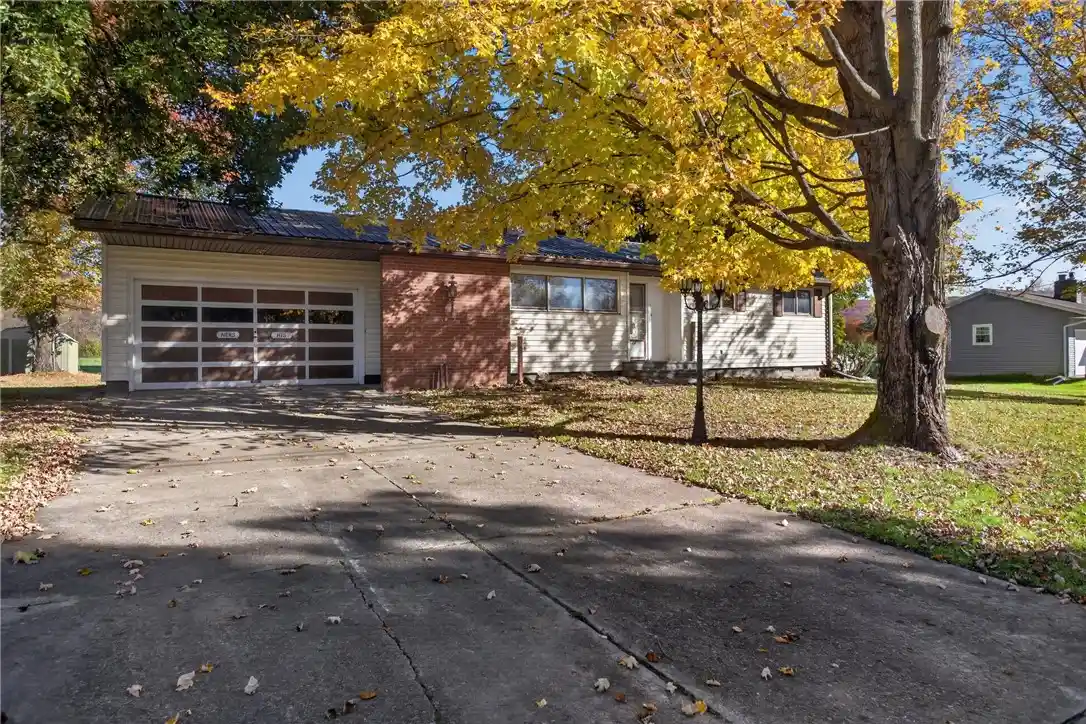
The house itself is designed for ease — 1,152 square feet, three bedrooms, a bath and a half —
but the land tells a bigger story: 6.86 acres spread across three parcels, private and rural, with
mature plantings that speak to simple gardening — the kind that only takes a weekend. The
gravel road extension of Hulbert Hill Rd frames the boundary of the acreage and serves as a
spectacular private walking trail.
Inside, the classic 70s rooms are finished in sheetrock and paneling, and period carpets. A
central gas-log stove sits ready for the kind of heating supplement that Catskills winters reward,
backed up by baseboard electric and a new propane forced-air system. The kitchen is
straightforward and complete: dishwasher, electric oven and cooktop, refrigerator, with washer
and dryer close at hand.
Downstairs, laundry and a potential media room, as well as a dual-bay workshop with benches
and storage, wait for their next owner — the kind of space a mechanic, woodworker, or serious
hobbyist dreams about, and rarely finds already built. Outside, a three-bay detached garage
with storage above adds still more room to work, store, or tinker. New wood decking gives a
place to take it all in when you're done for the day.
This property is for someone who wants privacy without isolation, land without a landscaping
bill, and a workshop that means business — all within the Sidney Central School District, on a
road where very little happens except the seasons changing.
- Houzeo last checked: 12 hours ago
- Listing updated: September 16, 2026 at 2:54 pm
- Listing Provided by: Susan Muther (607) 435-0470 DRE #10401290369, Hazen Reed (607) 435-0736 DRE #10401296752 | Keller Williams Upstate NY Properties (607) 746-3000
- Source: New York State Alliance of MLSs, Buffalo-NY | MLS#: R1697098

Property Details
Status
Pending
Type
Single Family Residence
No. of Stories
1
County
City
Neighborhood
--
Year Built
1971
HOA Fees
-
Finished Area
1,152 sqft
Lot Size
1.26 acres lot
Basement Area
- sqft
MLS Name
New York State Alliance of MLSs, Buffalo
MLS Number
R1697098
MLS Status
Pending
Days on Market
117
Cumulative Days on Market
7

Continue Your Journey in App
Find your dream home, receive real-time updates, and many more!
Continue Your Journey in App
Find your dream home, receive real-time updates, and many more!
Location
Facts & Features
Rooms
Bedrooms & bathrooms
Bedrooms: 3
Bathrooms: 2
Workshop
Level: Basement
LivingRoom
Level: First
Laundry
Level: Basement
Kitchen
Level: First
DiningRoom
Level: First
Bedroom3
Level: First
Bedroom2
Level: First
Bedroom1
Level: First
LivingRoom
Level: First
Interior
Interior Features
Ceiling Fans, Separate Formal Living Room, Living Dining Room, Sliding Glass Doors, Storage, Solid Surface Counters, Bath In Primary Bedroom, Workshop
Appliances
Dryer, Dishwasher, Electric Oven, Electric Range, Electric Water Heater, Washer
Exterior Features
Blacktop Driveway, Deck, Propane Tank Leased
Sewer
Septic Tank
Heating
Electric, Propane, Baseboard, Forced Air
Flooring
Carpet, Other, See Remarks, Varies
Construction
Year Built
Year Built: 1971
Home type
Single Family Residence
Foundation Details
Block
Architectural Style
Split Level
Construction Materials
Brick, Vinyl Siding
Roof
Asphalt, Shingle
Property Condition
Resale
Utilities & Energy
Parking Features
Detached, Garage, Storage, Workshop In Garage
Water Source
Well
Basement
Full, Partially Finished
Laundry Features
In Basement
Other Features
Lot Features
Irregular Lot, Rural Lot, Secluded, Wooded
Patio And Porch Features
Deck
Price History
| Date | Event | Price |
|---|---|---|
09/16/2026 Source: | Off Market | $295,000 $256/sqft |
09/16/2026 Source: | Pending | $295,000 $256/sqft |
07/17/2026 Source: | Contingent (Active Under Contract) | $295,000 $256/sqft |
07/09/2026 Source: | Listed for Sale | $295,000 $256/sqft |

Nearby Homes

Find Homes by Property Features in Bainbridge, NY

Based on data from the New York State Alliance of MLSs (CNYIS, Inc., UNYREIS and WNYREIS) through Nov 02, 2026, 02:15PM.. All information is provided exclusively for consumers’ personal, non-commercial use. It may not be used for any purpose other than to identify prospective properties consumers may be interested in purchasing. The data is deemed reliable by is not guaranteed accurate by the MLS. This website may not include listings or property addresses of sellers who have directed their listing brokers to withhold their listing or their property address from display on the Internet. All information provided is deemed reliable but is not guaranteed and should be independently verified. © 2026 the New York State Alliance of MLSs. All Rights Reserved.
 Advertising Broker: Derek Greene | The Greene Realty Group
