- Overview
- Description
- Property Details
- Location
- Facts & Features
- Getting Around
- Nearby Homes


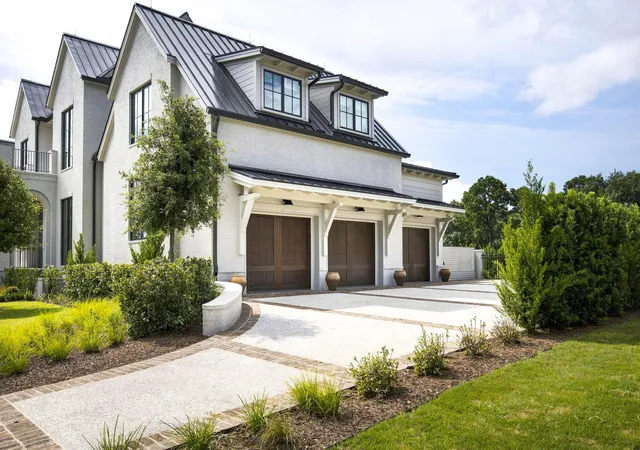


$7,975,000
Monthly Est:$39,694
 4 Beds
 6 Baths
4 full baths + 2 half baths
 5,400sqft
141 Ithecaw Crk St, Daniel Island, SC 29492
$7,975,000
$39,694/moEst:
Get Pre-Approved
Single Family Residence
Built in 2026
$-- HOA
0.35 acre lot
$1,477/sq.ft
Description
Daniel Island is more than a place to live--it's a way of life. This unique island community offers the charm and everyday conveniences of a small town. Miles of scenic walking and biking trails connect neighborhoods, parks, and green spaces throughout the island.Enjoy world-class concerts, tennis, and entertainment to the community throughout the year.
Ideally located just 10 miles from Charleston International Airport and 20 minutes from historic downtown Charleston and area beaches. Daniel Island offers an exceptional combination of convenience, natural beauty, recreation, and the unmistakable charm. Daniel Island Park is an elevated residential community defined by its mature trees, lush landscaping, beautifully manicured grounds, and vibrant seasonal flowers throughout. An impressive collection of architecturally distinctive, custom-built residences adds to its character and sense of place.
The Park Club offers two resort-style saltwater pools with designated lap areas, along with a state-of-the-art fitness center, tennis, pickleball, and padel courts. The Daniel Island Club adds multiple dining venues and a year-round calendar of golf, tennis, and social events.
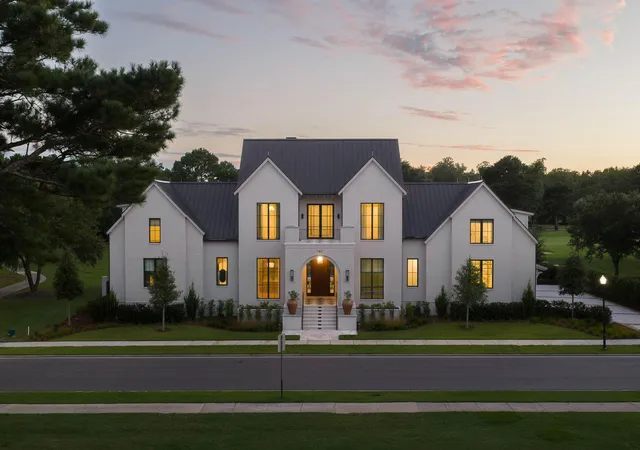
It is within this exceptional setting that 141 Ithecaw Creek Street makes its impression--Built in 2026, a remarkable 5,400-square-foot residence uniquely positioned to capture beautiful views of the Ralston Creek Course from both the front and rear of the home.
Over the course of the two-year construction process, more than $7,500,000 was invested to achieve an exceptional standard of quality, craftsmanship, and attention to detail throughout the residence.
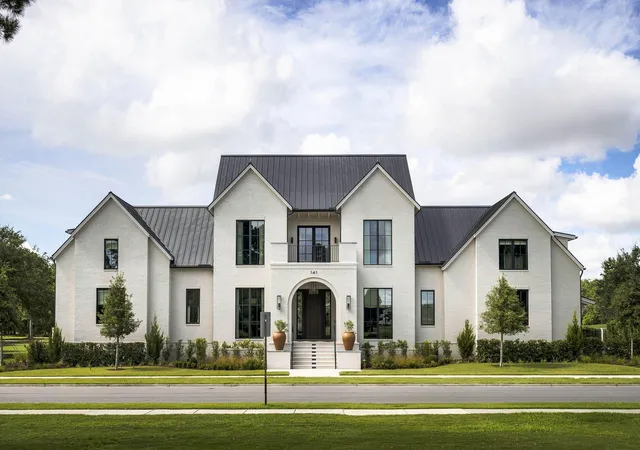
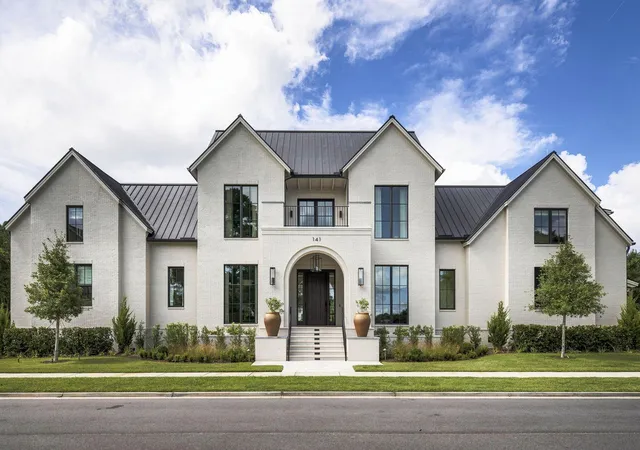
The home's architectural character is equally striking, thoughtfully blending timeless Southern influences with a clean, contemporary aesthetic. The predominantly brick exterior, full metal roof, and countless expansive windows and doors blur the line between indoors and out, creating a seamless connection to the surrounding landscape. A striking oversized mahogany front door and distinctive covered porch offer a glimpse of the exceptional craftsmanship and design that awaits even before stepping inside the home.
Inside, craftsmanship and attention to detail take center stage. The interiors reflect a commitment to exceptional quality, with extensive custom millwork, paneled walls, intricate trim work, custom cabinetry, built-in storage, and wide-plank oak flooring creating an atmosphere of warmth and refinement throughout. Thoughtful functionality is seamlessly integrated into the design, including automated blinds, abundant storage on every level, a secure reinforced safe room, and sophisticated integrated sound and television systems throughout the home.
The gourmet kitchen is designed as both a sophisticated culinary space and a natural gathering place, combining exceptional functionality with a refined, contemporary aesthetic. A distinguished collection of luxury appliances from Wolf, Sub-Zero, and Cove complements the kitchen's sophisticated design. Custom cabinetry and a generously sized island provide exceptional functionality and storage. Dramatic Tahiti quartzite countertops and backsplash add natural movement and character to the space.
Conveniently located just behind the kitchen, the expansive chef's scullery provides additional workspace and storage while maintaining the home's elevated design, with floor-to-ceiling cabinetry, fluted-glass accents, luxury appliances, an oversized sink, and a convenient water bottle-filling station. Thoughtfully designed to complement the main kitchen, it combines exceptional function with sophisticated design.
The main level was thoughtfully designed for effortless living without sacrificing scale or entertaining capability. Soaring 12-foot ceilings and open-concept kitchen, dining, and living areas flow naturally through a wall of 10-foot sliding glass doors into the expansive outdoor living spaces.
Among the highlights of the main level, a luxurious spacious sound proof office has the flexibility to serve as a first-floor primary suite, complete with a spa-like ensuite bath, and a generous walk-in closet with a security safe already in place. A separate art studio provides an ideal space for a home office or creative pursuits, while a sophisticated media room with a custom wet bar creates an inviting setting for relaxed entertaining. A beautifully appointed powder room, featuring a dramatic contemporary fixture and sophisticated finishes, adds another distinctive touch to the main level.
The second level continues the home's impressive sense of scale, with 10-foot ceilings throughout. Among the highlights are three spacious bedrooms, including the primary suite, a light-filled sitting area with custom built-ins and expansive golf course views, a well-equipped safe room, and a thoughtfully designed laundry room.
The spacious primary suite is designed as a private retreat, featuring two separate custom walk-in closets, a private balcony overlooking the golf course, and an exquisite dual-sided fireplace that elegantly separates the bedroom from the spa-like ensuite bath. The primary bath is a standout, with a separate shower room, soaking tub, and sophisticated finishes creating a serene and luxurious setting.
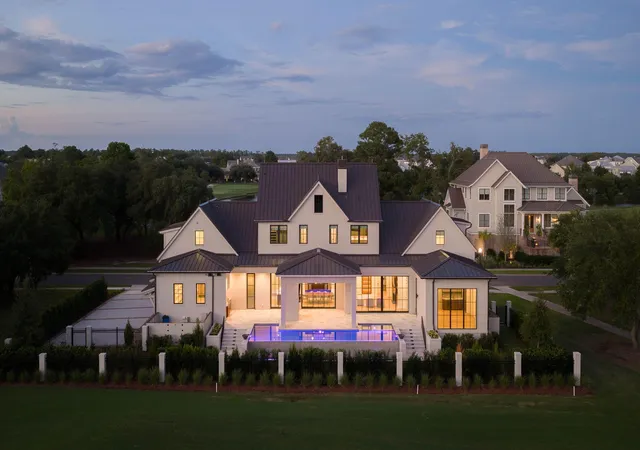
Equally impressive are the home's expansive outdoor living spaces, thoughtfully designed for both relaxation and entertaining while taking full advantage of the beautiful golf course setting. The spacious tiled porch features a striking fireplace complemented by a top-of-the-line television and soundbar, a fully equipped outdoor kitchen with wine refrigeration, and automated screens for year-round comfort.
Just beyond, an infinity-edge swimming pool and adjoining hot tub create a resort-like setting overlooking the golf course. A conveniently located outdoor bathroom completes this exceptional outdoor retreat.
An exceptional opportunity accompanies the home: a Full Golf Membership to the Daniel Island Club is available offering the buyer the rare ability to bypass the current 10 year wait for full golf membership. Members enjoy access to the Club's two nationally recognized 18-hole golf courses--Ralston Creek, designed by Rees Jones, and Beresford Creek, designed by Tom Fazio.
Private, peaceful, and truly unrepeatable, 141 Ithecaw Creek Street represents an exceptional opportunity to experience the very best of Daniel Island Park living.
- Houzeo last checked: 12 hours ago
- Listing updated: November 2, 2026 at 10:07 am
- Listing Provided by: Renee Reinert | Carolina One Real Estate
- Source: CHS Regional MLS | MLS#: 26024971

Property Details
Status
Active
Type
Single Family Residence
No. of Stories
2
County
City
Neighborhood
Year Built
2026
HOA Fees
-
Finished Area
5,400 sqft
Lot Size
0.35 acre lot
Basement Area
- sqft
MLS Name
CHS Regional MLS
MLS Number
26024971
MLS Status
Active
Days on Market
61

Continue Your Journey in App
Find your dream home, receive real-time updates, and many more!
Continue Your Journey in App
Find your dream home, receive real-time updates, and many more!
Location
Facts & Features
Rooms
Bedrooms & bathrooms
Bedrooms: 4
Bathrooms: 6
Interior
Window Features
Window Treatments Some
Exterior Features
Rain Gutters
Flooring
Ceramic Tile, Stone, Wood
Cooling
Central Air
Interior Features
High Ceilings, Garden Tub/shower, Kitchen Island, Ceiling Smooth, Walk In Closet(s), Wet Bar, Eat In Kitchen, Entrance Foyer, Game, Living/dining Combo, Media, Office, Pantry, Other, Study
Sewer
Public Sewer
Heating
Electric
Construction
Year Built
Year Built: 2026
Home type
Single Family Residence
Foundation Details
Crawl Space
Roof
Metal
Architectural Style
Traditional
Construction Materials
Brick, Cement Siding
Utilities & Energy
Pool Features
Pool Elevated
Water Source
Public
Utilities
Charleston Water Service, Dominion Energy
Security Features
Security System
Fireplace Features
Bath, Bedroom, Gas Connection, Living Room, Other, Three
Laundry Features
Washer Hookup, Electric Dryer Hookup, Laundry Room
Parking Features
3 Car Garage, Garage Door Opener
Other Features
Lot Features
Level, On Golf Course
Subdivision Name
Daniel Island
Patio And Porch Features
Screened, Front Porch
Community Features
Boat Ramp, Clubhouse, Club Membership Available, Fitness Center, Golf Course, Golf Membership Available, Pool, Park, Tennis Court(s), Trash, Walk/jog Trails, Dog Park
Price History
| Date | Event | Price |
|---|---|---|
11/02/2026 Source: | Listed for Sale | $7,975,000 +38.70% $1,477/sqft |
09/03/2026 Source: | Sold | $5,750,000 $1,065/sqft |

Nearby Homes
Find Homes by Property Features in Charleston, SC
Nearby New Homes For Sale

This representation is based in whole or in part on information supplied by the Charleston Trident Association of REALTORS® or its Multiple Listing Service through Nov 02, 2026, 02:15PM. Information is provided exclusively for personal, non-commercial use, and may not be used for any purpose other than to identify prospective properties consumers may be interested in purchasing.This website may not include listings or property addresses of sellers who have directed their listing brokers to withhold their listing or their property address from display on the Internet. All information deemed reliable but not guaranteed. Charleston Trident Multiple Listing Service, Inc. makes no representation or warranty regarding the accuracy of the data. ©2026 Charleston Trident MLS CTMLS. All rights reserved.
 Advertising Broker: Nicholas Huscroft | Chosen Realty
