- Overview
- Description
- Property Details
- Location
- Facts & Features
- Getting Around
- Nearby Homes


Street View
Listed by: Mary D Charwat | Portside Real Estate Group (603) 600-8900
$1,725,000
Monthly Est:$8,586
 4 Beds
 3 Baths
2 full baths + 1 half bath
 3,324sqft
141 Londonderry Rd, Windham, NH 03087
$1,725,000
$8,586/moEst:
Get Pre-Approved
Single Family Residence
Built in 2021
$-- HOA
2.52 acres lot
$519/sq.ft
Description
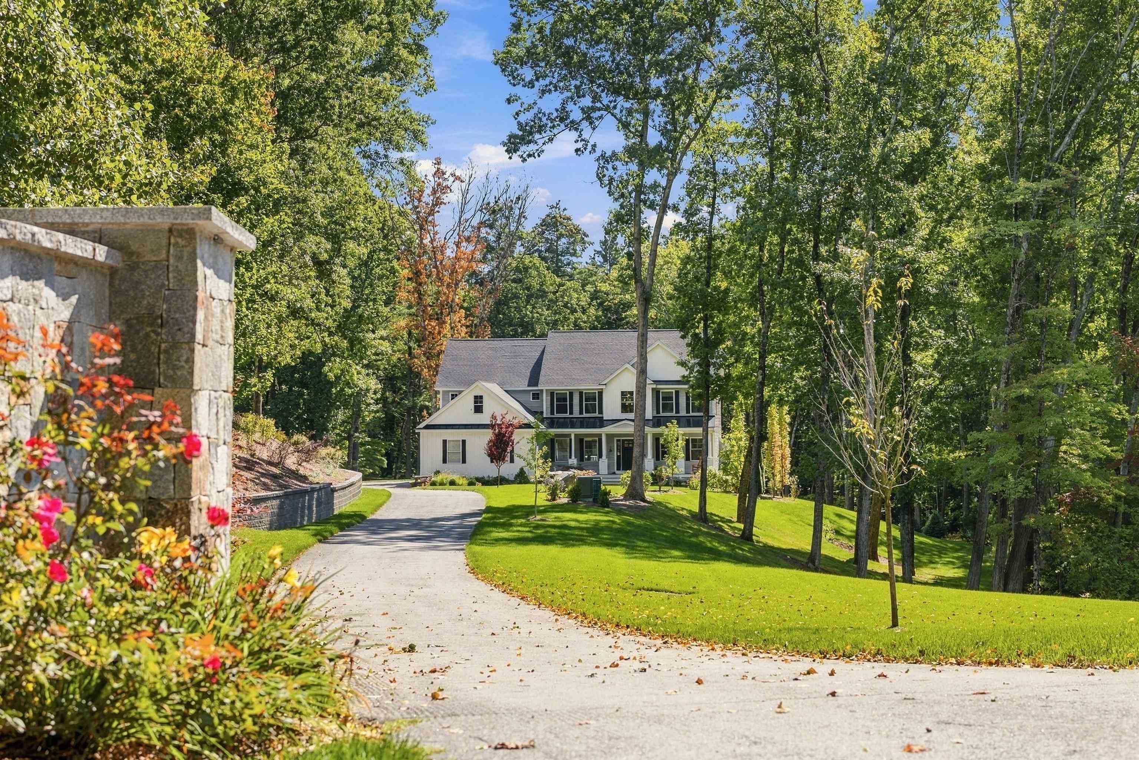
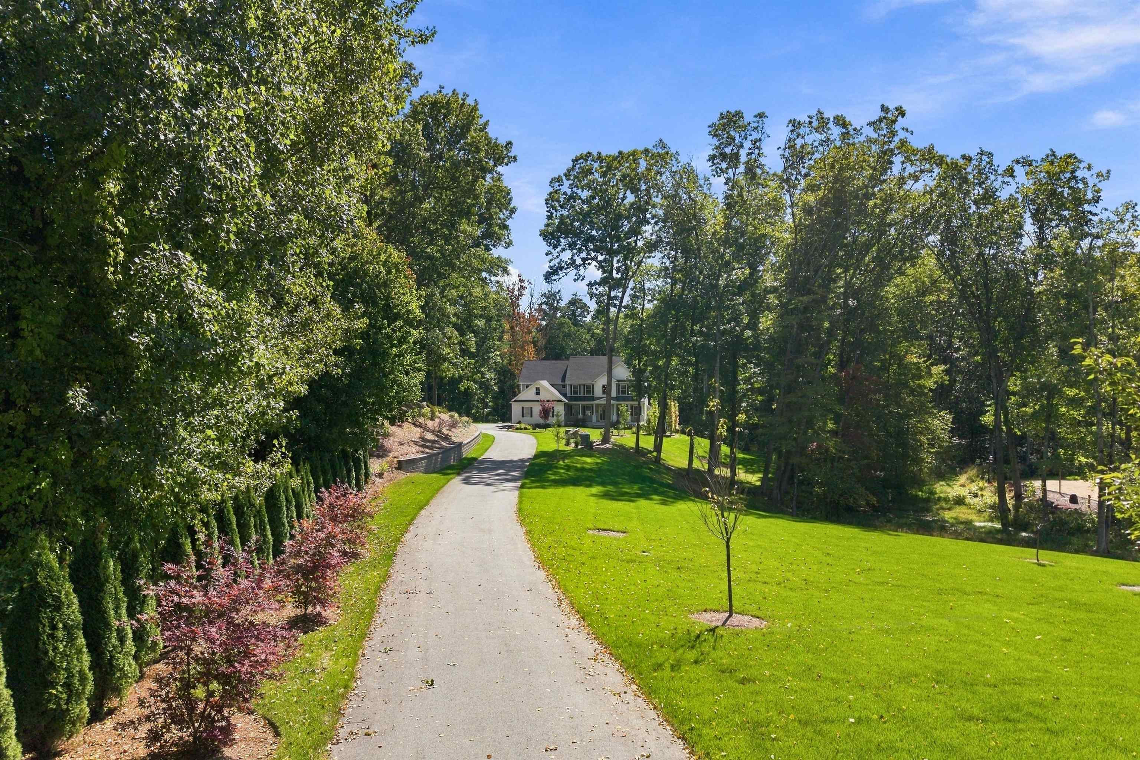
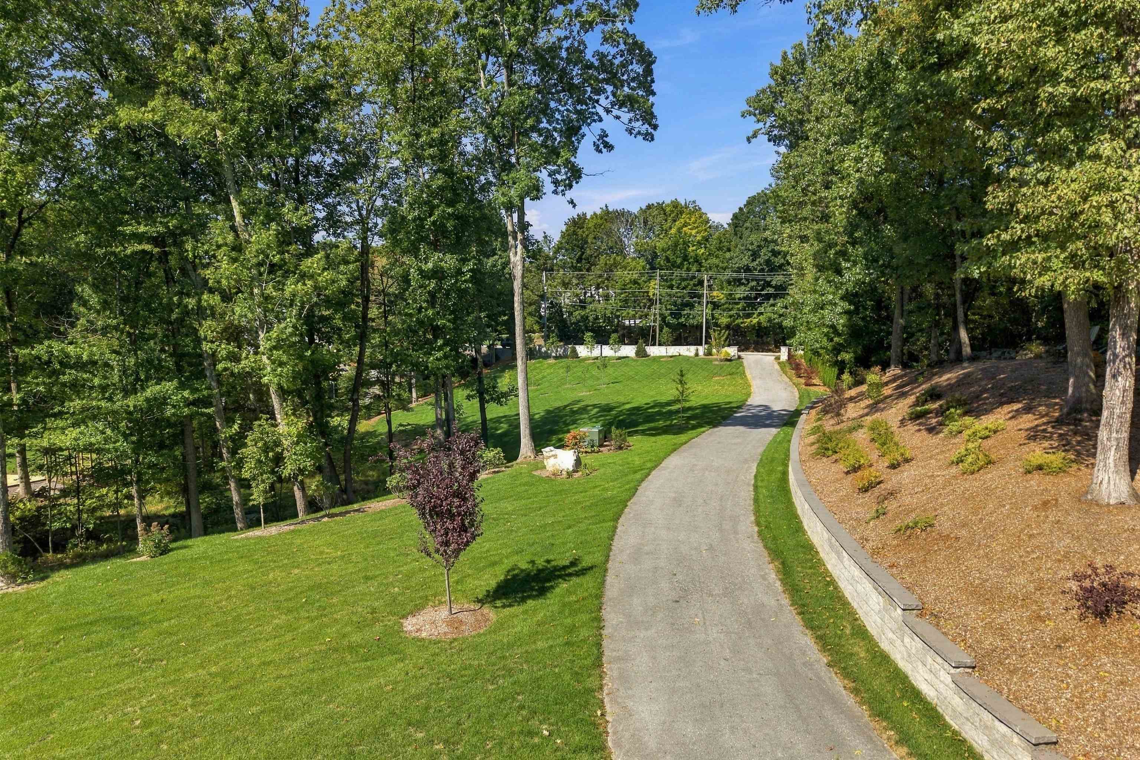
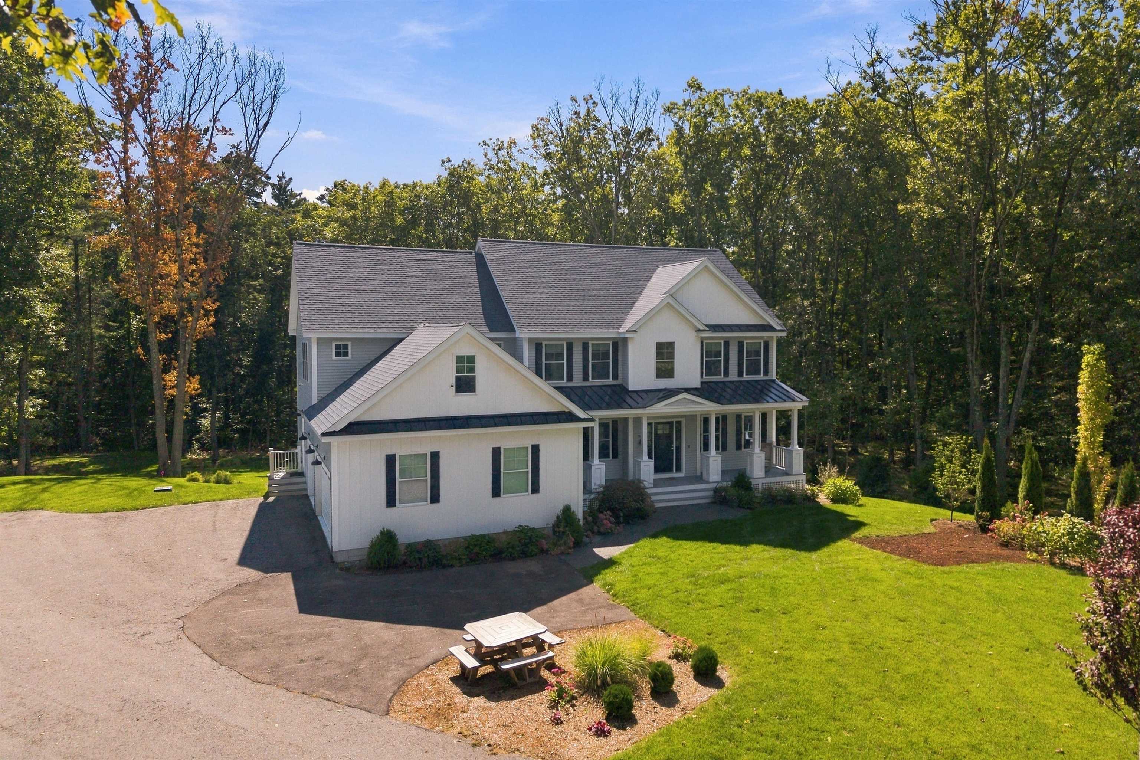
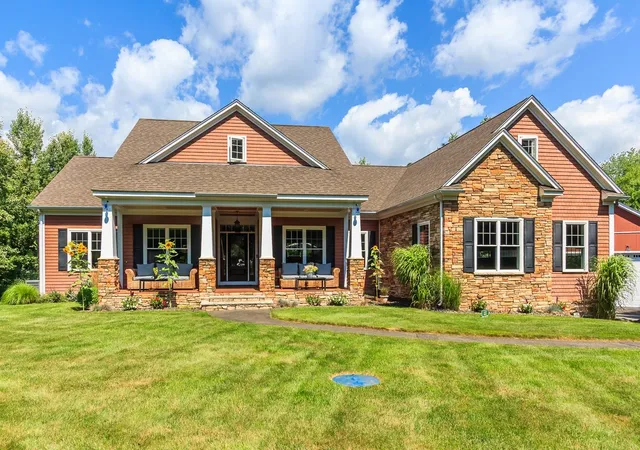
A striking 100-foot custom stone wall welcomes you to 141 Londonderry Road, an exceptional property set back from the road, beautifully landscaped estate in desirable Windham. The home enjoys a sense of privacy and grandeur, with expansive, meticulously manicured Kentucky bluegrass leading the way to the residence. The property also abuts town-owned land with multiple trails, offering the unique opportunity to enjoy nature and explore directly from your own backyard.
Built just a few years ago. lightly lived in as it was used as a second home. At the center of the home is a beautifully appointed culinary kitchen featuring custom, generous cabinetry with expansive quartz countertops.The kitchen flows seamlessly into the family room, where a shiplap fireplace creates a inviting focal point. Just beyond, a spacious deck extends the living space outdoors, providing an ideal setting for morning coffee, al fresco dining, or simply taking in the peaceful surroundings.
The upper level offers well appointed bedrooms. The spacious primary suite provides a peaceful retreat, complete with two generous closets and an adjoining unfinished room that offers exceptional flexibility. Whether envisioned as a private home gym, yoga studio, art studio, office, this additional space can easily be tailored to suit your lifestyle.
Throughout the home, thoughtful features support today’s way of living, including a high-end AprilAire filtration system and dedicated server, making it easy to work, stay connected, and enjoy the comforts of home.
The walk-out unfinished lower level with high ceilings and abundant potential, additional living space. Practicality has not been overlooked, either. The 3 car garage features customized cabinetry, an attractive solution for storing tools and equipment.
Enjoy the best of both worlds with a private Windham setting just over an hour from Boston, while keeping the beaches and mountains within easy reach.
- Houzeo last checked: 16 minutes ago
- Listing updated: October 7, 2026 at 11:43 am
- Source: NEREN/Prime MLS-NH | MLS#: 5111633

Property Details
Status
Active
Type
Single Family Residence
No. of Stories
-
County
City
Neighborhood
--
Year Built
2021
HOA Fees
-
Finished Area
3,324 sqft
Lot Size
2.52 acres lot
Basement Area
- sqft
MLS Name
NEREN/Prime MLS
MLS Number
5111633
MLS Status
(10) Active - Active
Days on Market
13

Continue Your Journey in App
Find your dream home, receive real-time updates, and many more!
Download App
Continue Your Journey in App
Find your dream home, receive real-time updates, and many more!
Location
Facts & Features
Rooms
Bedrooms & bathrooms
Bedrooms: 4
Bathrooms: 3
Interior
Flooring
Tile, Wood
Exterior Features
Garden, Natural Shade, Playground, Shed
Cooling
Central Air
Sewer
Private
Heating
Propane, Forced Air, Zoned
Appliances
Dishwasher, Dryer, Gas Range, Refrigerator, Washer, Tank Water Heater
Interior Features
Attic With Hatch/scuttle, Blinds, Ceiling Fan(s), Dining Area, Gas Fireplace, 1 Fireplace, Kitchen Island, Kitchen/dining, Kitchen/family, Kitchen/living, Laundry Hook Ups, Living/dining, Primary Br W/ Ba, Natural Light, Natural Woodwork, Security, Indoor Storage, Vaulted Ceiling(s), Walk In Closet(s), Walk In Pantry, Programmable Thermostat, 2nd Floor Laundry
Construction
Year Built
Year Built: 2021
Home type
Single Family Residence
Property Condition
Existing
Construction Materials
Metal, Wood Frame, Vinyl Siding
Architectural Style
Colonial
Foundation Details
Concrete
Roof
Metal, Asphalt Shingle
Utilities & Energy
Parking Features
Driveway, Garage
Basement
Concrete Floor, Daylight, Storage Space, Unfinished, Walk Out Access, Exterior Entry, Basement Stairs
Electric
Circuit Breakers, Generator
Utilities
Cable Available, Propane
Water Source
Private
Other Features
Lot Features
Landscaped, Level, Wooded, Abuts Conservation, Private
Price History
| Date | Event | Price |
|---|---|---|
10/07/2026 Source: | Listed for Sale | $1,725,000 +38.00% $519/sqft |
06/01/2022 Source: | Price Increased | $1,250,000 +614.29% $376/sqft |
01/25/2021 Source: | Sold | $175,000 $53/sqft |

Nearby Homes




Find Homes by Property Features in Windham, NH


Based on information from PrimeMLS Inc. through Oct 09, 2026, 12:00PM. This display of listings may or may not be the entire Compilation from the PrimeMLS database, and PrimeMLS does not guarantee the accuracy of such information. The listing broker's offer of compensation is made only to other real estate licensees who are participant members of PrimeMLS. This information is deemed reliable, but not guaranteed. The data relating to real estate displayed on this display comes in part from the IDX Program of PrimeMLS. The information being provided is for consumers' personal, non- commercial use and may not be used for any purpose other than to identify prospective properties consumers may be interested in purchasing. Data last updated Oct 09, 2026, 12:00PM. © 2026 PrimeMLS, Inc. All Rights Reserved.
 Advertising Broker: Derek Greene | The Greene Realty Group