The Greene Realty
Powered by 
- 0
- 4
- Overview
- Description
- Property Details
- Location
- HOA Management
- Facts & Features
- Getting Around
- Nearby Homes


Street View
$749,900
Monthly Est:$3,733
 3 Beds
 2 Baths
2 full baths
 1,065sqft
141 Nottinghill Rd #2, Brighton, MA 02135
$749,900
$3,733/moEst:
Get Pre-Approved
Condominium
Built in 1910
$150/mo HOA
-- sqft lot
$704/sq.ft
Description
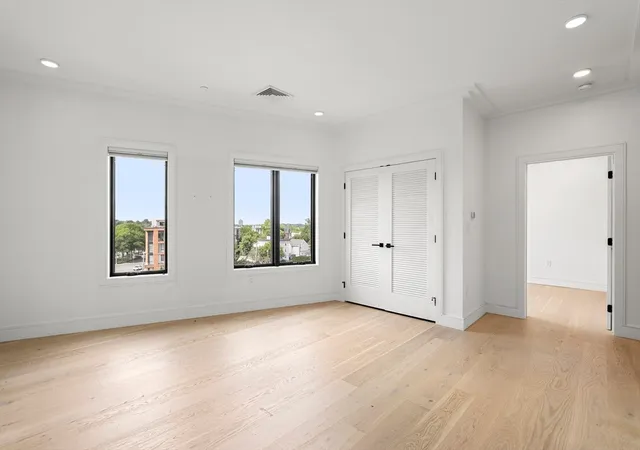
Welcome to this meticulously maintained and thoughtfully upgraded single level condo. Tucked away in a prime Brighton location, this unit offers a rare combination of modern interior aesthetics like hardwood floors, updated kitchen and baths and significant mechanical investments, ensuring true peace of mind. Step inside to an open and inviting living space that has been freshly painted and enhanced with modern touches. The heart of the home is the kitchen, which features SS appliances, quartz counters and a stylish center island added in 2022, new LED recessed lighting, and updated electrical. High-end functional upgrades abound, including a brand-new dishwasher (2024) and a custom-built pantry and laundry cabinet system that maximizes storage efficiency. Both bathrooms have been refreshed with new exhaust fans to ensure comfort and ventilation. What truly sets this home apart is the extensive list of recent capital improvements. In 2023, a major $21,000 HVAC upgrade was completed, featuring a high-efficiency variant heat pump and condenser, complemented by Mass Save attic insulation for year-round climate control. The infrastructure has been further bolstered by a new hot water heater, new washer and dryer, and a leaf-cover gutter system. Even the attic has been optimized with a new ladder and window. The living space extends effortlessly outdoors to a private rear deck, the perfect spot for morning coffee or evening relaxation while overlooking the shared backyard. The property has undergone a multi-year landscaping transformation, including a new front yard design, extensive regrading of side and rear yards with a new retaining wall, and the installation of lush sod. With recent shingle/siding maintenance and new screen/storm doors, every detail has been addressed. This is a home where the heavy lifting has already been done, leaving you with nothing to do but move in and enjoy a sophisticated, worry-free lifestyle. The location is a commuter’s dream, offering seamless access to the Mass Pike and Routes 9 and 30. It’s incredibly easy to reach downtown, Boston College, or the various Green Line T-stops and bus routes, all while staying close to the area's best shopping and dining destinations.
- Houzeo last checked: 55 minutes ago
- Listing updated: October 7, 2026 at 7:30 am
- Listing Provided by: Melissa Davis (617) 947-4060 | Coldwell Banker Realty - Framingham (508) 872-0084
- Source: MLS Property Information Network-MA | MLS#: 73587095

Property Details
Status
Active
Type
Condominium
No. of Stories
1
County
City
Neighborhood
Year Built
1910
HOA Fees
$150/mo
Finished Area
1,065 sqft
Lot Size
-- sqft lot
Basement Area
- sqft
MLS Name
MLS Property Information Network
MLS Number
73587095
MLS Status
New
Days on Market
2

Continue Your Journey in App
Find your dream home, receive real-time updates, and many more!
Download App
Continue Your Journey in App
Find your dream home, receive real-time updates, and many more!
Location
HOA Management
N/A
HOA Fees
$150/ Monthly
Amenities
 Amenities and services may be covered by one or multiple associations and service providers.
 Insurance
Disclaimer: Amenities are based on third-party information and may vary; buyers must independently verify all amenities, as information is deemed reliable but not guaranteed.
Facts & Features
Rooms
Bedrooms & bathrooms
Bedrooms: 3
Bathrooms: 2
Interior
Window Features
Insulated Windows, Screens
Sewer
Public Sewer
Heating
Forced Air, Heat Pump, Natural Gas
Appliances
Range, Dishwasher, Disposal, Microwave, Refrigerator, Washer, Dryer, Range Hood
Interior Features
Closet, Lighting Overhead, Entry Hall, High Speed Internet
Exterior Features
Deck Wood, Screens, Rain Gutters, Stone Wall
Cooling
Central Air
Flooring
Tile, Hardwood, Flooring Hardwood
Construction
Year Built
Year Built: 1910
Home type
Condominium
Construction Materials
Frame
Roof
Shingle
Utilities & Energy
Laundry Features
Gas Dryer Hookup, Washer Hookup, Second Floor, In Unit
Utilities
For Gas Range, For Gas Oven, For Gas Dryer, Washer Hookup
Basement
Y
Parking Features
Off Street, On Street
Water Source
Public
Electric
100 Amp Service
Other Features
Patio And Porch Features
Deck Wood
Community Features
Public Transportation, Shopping, Park, Golf, Medical Facility, Laundromat, Conservation Area, Highway Access, House Of Worship, Private School, Public School, T Station, University
Disclosures
Water/sewer & Maintenance Expenses Are Split 50/50 Between Both Unit Owners. Some Photos May Be Enhanced By Ai. Buyer/buyer’s Agent To Verify All Info & Perform Own Due Diligence. Seller Will Not Accept Love Letters & Reserves The Right To Accept An Offer At Any Time Or Implement An Offer Deadline.
Price History
| Date | Event | Price |
|---|---|---|
10/06/2026 Source: | Listed for Sale | $749,900 +33.91% $704/sqft |
06/02/2017 Source: | Price Increased | $560,000 +7.90% $526/sqft |
06/02/2017 Source: | Sold | $519,000 $487/sqft |

Brighton Ranks #10 in Boston, MA


Homes

Rental Prices

Median Home Price
Nearby Homes




Find Homes by Property Features in Boston, MA

Based on information provided to and compiled by MLS Property Information Network, Inc. covering through Oct 09, 2026, 02:30PM. The property listing data and information, or the Images, set forth herein were provided to MLS Property Information Network, Inc. from third-party sources, including sellers, lessors and public records, and were compiled by MLS Property Information Network, Inc. The property listing data and information, and the Images, are for the personal, non-commercial use of consumers having a good faith interest in purchasing or leasing listed properties of the type displayed to them and may not be used for any purpose other than to identify prospective properties which such consumers may have a good faith interest in purchasing or leasing. MLS Property Information Network, Inc. and its subscribers disclaim any and all representations and warranties as to the accuracy of the property listing data and information, or as to the accuracy of any of the Images, set forth herein. All information provided is deemed reliable, but is not guaranteed to be accurate and should be independently verified. © 2026 MLS Property Information Network, Inc. All Rights Reserved.
 Advertising Broker: Derek Greene | The Greene Realty Group