- Overview
- Description
- Property Details
- Location
- Facts & Features
- Getting Around



$335,000
Monthly Est:$1,667
 2 Beds
 2 Baths
2 full baths
 1,330sqft
141 Pennington St #B, Buffalo Gap, TX 79508
$335,000
$1,667/moEst:
Get Pre-Approved
Single Family Residence
Built in 1991
$-- HOA
1.9 acres lot
$252/sq.ft
Description
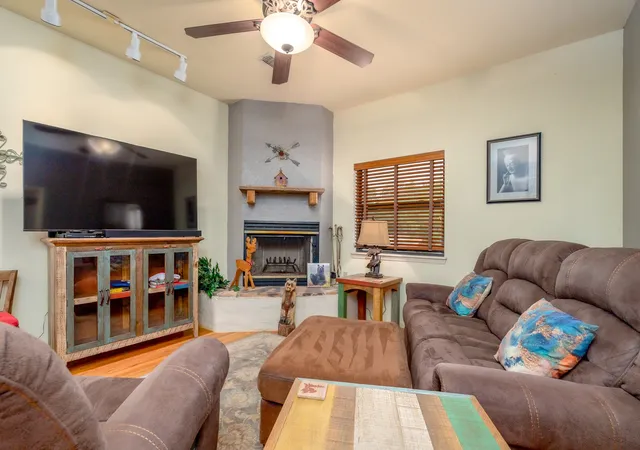
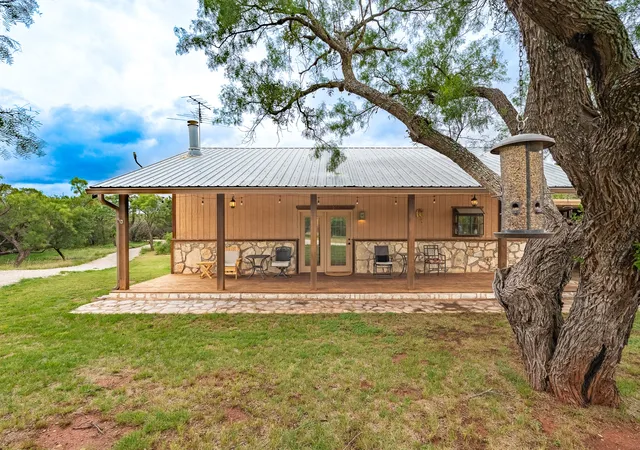
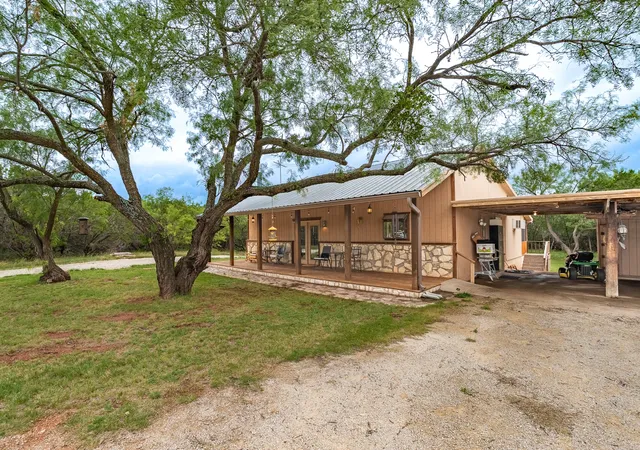
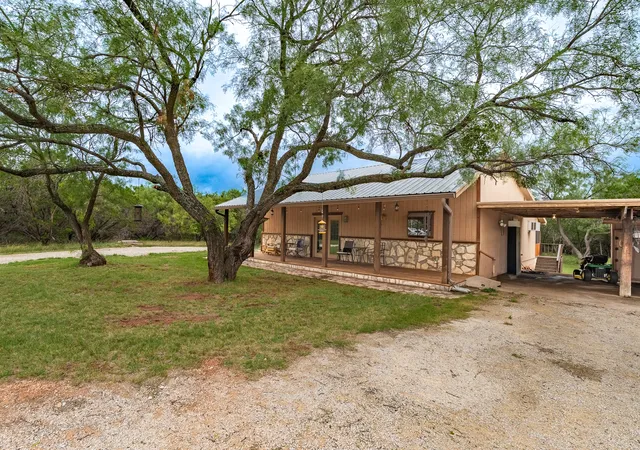
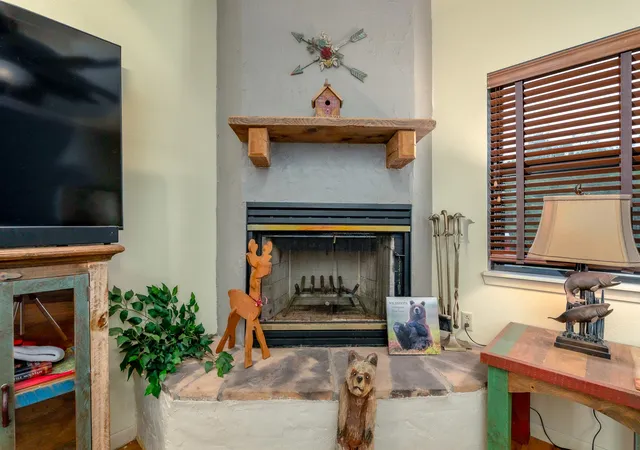
??We are still accepting backup offers!?? Tucked away on nearly two private acres in highly sought-after Jim Ned CISD, this fully furnished 2-bedroom, 2-bath retreat offers an incredible opportunity as a turnkey Airbnb, VRBO, weekend getaway, or peaceful full-time residence. Located in charming Buffalo Gap and just minutes from Abilene, the property is surrounded by mature trees and native shrubs, creating a natural 360-degree privacy screen and a haven for deer, songbirds, and other West Texas wildlife. Inside, you’ll find beautiful wood flooring, a cozy wood-burning fireplace, and a bright, functional kitchen featuring generous counter space and exceptional built-in storage. The spacious primary suite includes a walk-in closet, a beautifully tiled walk-in shower with bench seating, and private access to a screened porch overlooking the meadow-like landscape. Privacy screening makes the porch an ideal place to enjoy morning coffee while watching wildlife. A welcoming covered front porch provides the perfect setting for taking in spectacular West Texas sunsets. Additional features include energy-efficient double-pane windows, updated HVAC, a 2022 water heater, a workshop attached to the carport, multiple storage buildings, and a newer storage shed with a ramp. With its peaceful atmosphere, secluded setting, abundant wildlife, and close proximity to Abilene, this fully furnished property has everything needed to become a memorable short-term rental destination. Whether used as an income-producing vacation rental, private weekend escape, or permanent home, this one-of-a-kind Buffalo Gap retreat is ready to welcome its next owner—and future guests.
- Houzeo last checked: 14 minutes ago
- Listing updated: September 4, 2026 at 12:34 am
- Listing Provided by: Heather Thompson | Elite Real Estate Group (Abilene) (325) 733-3191
- Source: NTREIS MLS-TX | MLS#: 21335556

Property Details
Status
Pending
Type
Single Family Residence
No. of Stories
1
County
City
Neighborhood
--
Year Built
1991
HOA Fees
-
Finished Area
1,330 sqft
Lot Size
1.9 acres lot
Basement Area
- sqft
MLS Name
NTREIS MLS
MLS Number
21335556
MLS Status
Pending
Cumulative Days on Market
46

Continue Your Journey in App
Find your dream home, receive real-time updates, and many more!
Continue Your Journey in App
Find your dream home, receive real-time updates, and many more!
Location
Facts & Features
Rooms
Bedrooms & bathrooms
Bedrooms: 2
Bathrooms: 2
DiningRoom
Level: First
Area: 64.00 Square Feet
Dimensions: 8 x 8
LivingRoom
Level: First
Area: 100.00 Square Feet
Dimensions: 10 x 10
FullBath
Level: First
Area: 64.00 Square Feet
Dimensions: 8 x 8
PrimaryBathroom
Level: First
Area: 64.00 Square Feet
Dimensions: 8 x 8
Bedroom
Level: First
Area: 100.00 Square Feet
Dimensions: 10 x 10
PrimaryBedroom
Level: First
Area: 144.00 Square Feet
Dimensions: 12 x 12
Interior
Sewer
Aerobic Septic
Cooling
Central Air, Ceiling Fans
Heating
Central, Fireplaces
Interior Features
Open Floorplan
Flooring
Hardwood
Appliances
Dishwasher, Electric Range, Microwave, Refrigerator
Construction
Year Built
Year Built: 1991
Home type
Single Family Residence
Roof
Metal
Architectural Style
Detached
Utilities & Energy
Parking Features
Carport
Fireplace Features
Living Room
Utilities
Electricity Available, Septic Available, Water Available
Pool Features
None
Laundry Features
Washer Hookup, Dryer Hookup
Water Source
Public
Other Features
Patio And Porch Features
Covered
Subdivision Name
Pennington
Lot Features
Acreage
Price History
| Date | Event | Price |
|---|---|---|
09/03/2026 Source: | Pending | $335,000 $252/sqft |
07/19/2026 Source: | Listed for Sale | $335,000 +11.67% $252/sqft |
05/05/2025 Source: | Sold | $300,000 $226/sqft |
01/14/2025 Source: | Listed for Sale | $300,000 $226/sqft |

Find Homes by Property Features in Buffalo Gap, TX

Based on information from the North Texas Real Estate Information Systems, Inc., through Oct 30, 2026, 01:00PM. Information is provided exclusively for consumers’ personal, non-commercial use. It may not be used for any purpose other than to identify prospective properties consumers may be interested in purchasing. Data is deemed reliable but is not guaranteed accurate. This website may not include listings or property addresses of sellers who have directed their listing brokers to withhold their listing or their property address from display on the Internet. ©2026 North Texas Real Estate Information Systems, Inc. All Rights Reserved.
 Advertising Broker: Michelle Brecker | Pathway To Home Realty
