- Overview
- Description
- Property Details
- Location
- Facts & Features
- Getting Around
- Nearby Homes


Street View
$329,000
Monthly Est:$1,638
 3 Beds
 2 Baths
2 full baths
 1,416sqft
141 Reece Rd, Baxter, TN 38544
$329,000
$1,638/moEst:
Get Pre-Approved
Single Family Residence
Built in 2026
$-- HOA
0.54 acre lot
$232/sq.ft
Description
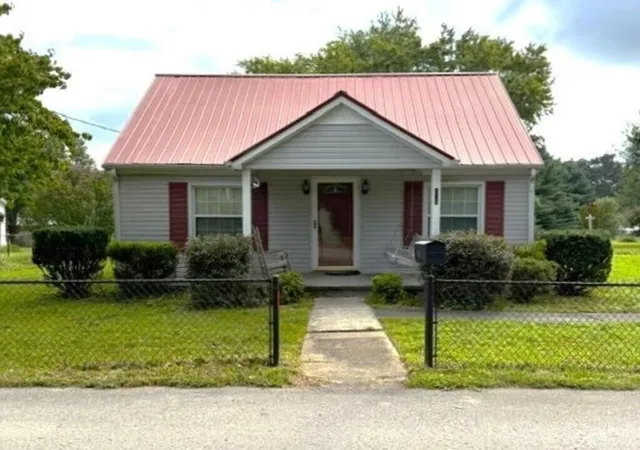
Be the lucky one to call this beautiful new construction home. This home truly packs a punch from the curb appeal outside to all the gorgeous finishes inside. The home features an open living, kitchen, & dining concept as well as a split bedroom floor plan. The fully equipped kitchen is anchored by an island workstation with breakfast bar, topped with sparkling granite countertops. Luxury vinyl plank flooring throughout allows for easy cleaning. Primary suite features trey ceiling, walk-in closet, dual vanity, tile shower, & private potty room. Other extras that you will love are the spacious walk-in pantry, hallway entry with seating & storage for shoes, and the large laundry room. And last but definitely not least is the covered back deck with tongue & groove wood ceiling.
- Houzeo last checked: 7 minutes ago
- Listing updated: October 14, 2026 at 3:03 pm
- Listing Provided by: Andrea Dyer Greene | Highlands Elite Real Estate
- Source: East Tennessee REALTORS® MLS-TN | MLS#: 1358828

Property Details
Status
Active
Type
Single Family Residence
No. of Stories
-
County
City
Neighborhood
--
Year Built
2026
HOA Fees
-
Finished Area
1,416 sqft
Lot Size
0.54 acre lot
Basement Area
- sqft
MLS Name
East Tennessee REALTORS® MLS
MLS Number
1358828
MLS Status
Active
Days on Market
4

Continue Your Journey in App
Find your dream home, receive real-time updates, and many more!
Download App
Continue Your Journey in App
Find your dream home, receive real-time updates, and many more!
Location
Facts & Features
Rooms
Bedrooms & bathrooms
Bedrooms: 3
Bathrooms: 2
Interior
Cooling
Central Cooling, Ceiling Fan(s)
Heating
Central, Natural Gas
Interior Features
Walk In Closet(s), Kitchen Island, Pantry, Breakfast Bar, Eat In Kitchen
Sewer
Public Sewer
Exterior Features
Windows Vinyl
Appliances
Dishwasher, Disposal, Microwave, Range, Refrigerator
Construction
Year Built
Year Built: 2026
Home type
Single Family Residence
Architectural Style
Traditional
Property Condition
Never Occupied
Construction Materials
Vinyl Siding, Frame
Utilities & Energy
Security Features
Smoke Detector
Fireplace Features
None
Parking Features
Garage Door Opener, Attached
Basement
Crawl Space
Water Source
Public
Other Features
Subdivision Name
Copperhill Farms Ph Ll
Patio And Porch Features
Deck
Lot Features
Level
Price History
| Date | Event | Price |
|---|---|---|
10/14/2026 Source: | Listed for Sale | $329,000 +558.00% $232/sqft |
06/26/2026 Source: | Sold | $50,000 -9.09% $35/sqft |
05/27/2026 Source: | Pending | $55,000 $39/sqft |
05/04/2026 Source: | Listed for Sale | $55,000 $39/sqft |

Nearby Homes






Find Homes by Property Features in Baxter, TN

Based on information from the Knoxville Area Association of REALTORS MLS through Oct 18, 2026, 05:30AM. Information is provided exclusively for consumers’ personal, non-commercial use. It may not be used for any purpose other than to identify prospective properties that consumers may be interested in purchasing. The data is deemed reliable but is not guaranteed accurate by the MLS. This website may not include listings or property addresses of sellers who have directed their listing brokers to withhold their listing or their property address from display on the Internet. © 2026 Knoxville Area Association of REALTORS® MLS. All Rights Reserved. Angela Fowler Real Estate, LLC | 423.320.4620 | afowler@catt.com Mailing Address: 452 Kailors Cove Cir, Ringgold, GA 30736
 Advertising Broker: Angela Fowler | Angela Fowler Real Estate, LLC.
