The Greene Realty
Powered by 
- 1
- Overview
- Description
- Property Details
- Location
- Facts & Features
- Getting Around
- Nearby Homes



Street View
$1,050,000
Monthly Est:$5,226
 4 Beds
 3 Baths
2 full baths + 1 half bath
 2,519sqft
141 River St, Middleton, MA 01949
$1,050,000
$5,226/moEst:
Get Pre-Approved
Single Family Residence
Built in 1986
$-- HOA
0.92 acre lot
$417/sq.ft
Description
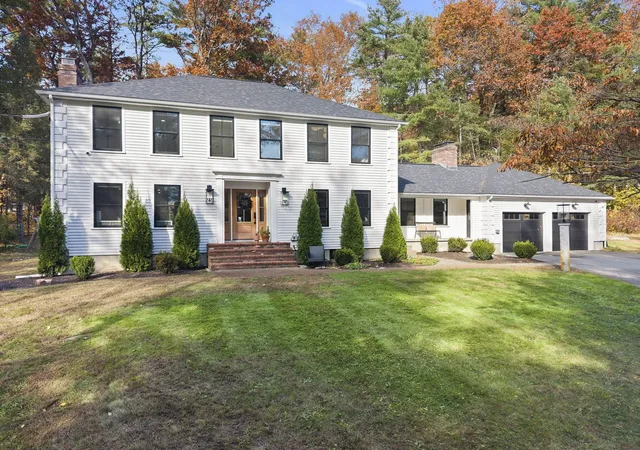
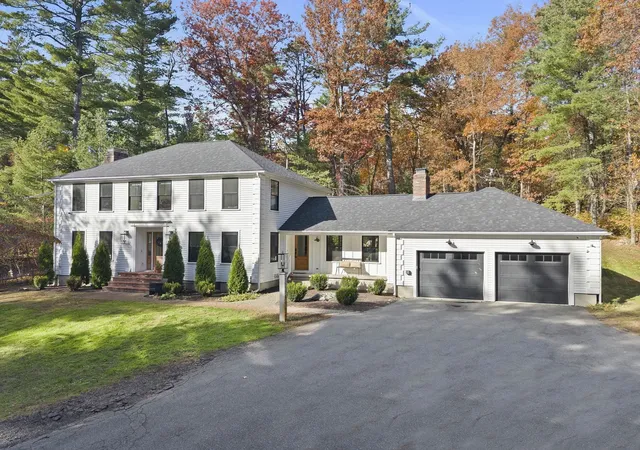
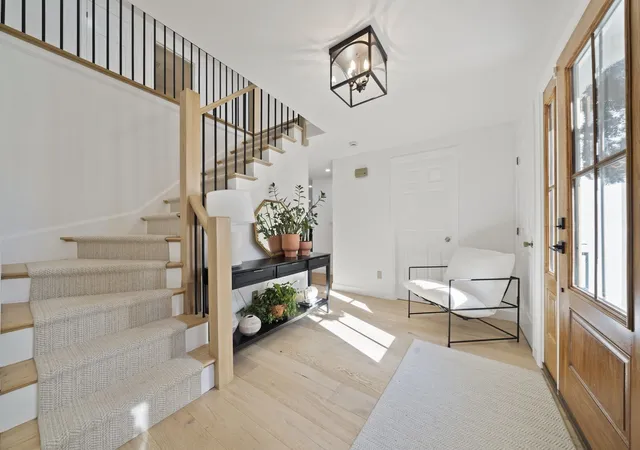
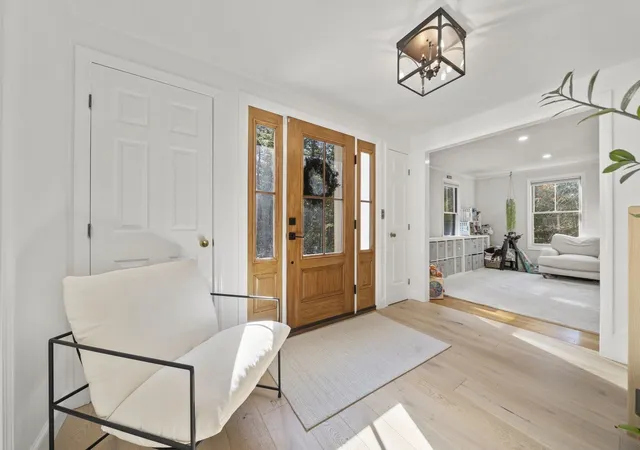
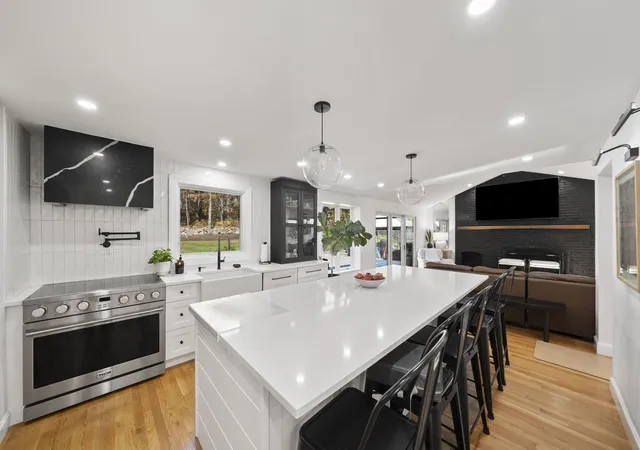
WELCOME to this beautifully updated MIDDLETON COLONIAL, where thoughtful renovations, modern finishes, and inviting living spaces come together. From the classic curb appeal to the bright, spacious interior, this home offers the perfect balance of style, comfort and functionality. The stunning renovated kitchen is truly the heart of the home, showcasing CUSTOM CABINETRY, quartz countertops, a statement MARBLE RANGE HOOD, an OVERSIZED CENTER ISLAND and an impressive CHEFS OVERSIZED refrigerator and freezer. Designed with both style and entertaining in mind, the kitchen flows beautifully into the inviting dining area and dedicated COFFEE BAR. GLEAMING HARDWOOD FLOORS, abundant natural light, and generously sized living area create an open, airy atmosphere throughout the main level. This ambiance spills into the soaring ceiling family room with plenty of space to snuggle in by the fire. An oversized parlor that can be used as a full size dining room, split between an office and sitting room or left as a huge playroom! The 1st floor laundry room with dreamy DOUBLE WASHER AND DRYERS and a half bath wrap up the 1st floor. A gorgeous staircase makes a striking first impression, adding elegance to the home's welcoming interior. Step inside to a sun-drenched foyer featuring a staircase with natural wood accents, sleek black metal balusters and an open upper-level railing - timeless character that sets the tone for the 2nd floor. Upstairs, spacious bedrooms offer comfortable retreats, including a NEW PRIMARY SUITE WITH CATHEDRAL CEILINGS, glass-enclosed shower with FULL SLAB TAJ MAHAL QUARTZITE WALLS, custom warm wood cabinetry, and a custom black walk-in closet. Second full bath with tub has been updated and enhances the home's appeal. A spacious unfinished basement with high ceilings offers tremendous potential for future expansion, home gym or additional storage. Step outside to enjoy the beautiful backyard and outdoor patio, offering a wonderful extension of the home's living and entertaining spaces. Extensive improvements go well beyond the cosmetics, include a new roof (2025), new construction black windows, updated exterior doors and slider, garage doors, electrical and plumbing improvements including EV CAR CHARGING, well filtration, septic system (2022), irrigation and exterior painting (see list of improvements). Corner lot allows for side-street walks and bus stop access. BEAUTIFULLY RENOVATED, THOUGHTFULLY IMPROVED, AND READY TO WELCOME ITS NEXT OWNER!
- Houzeo last checked: 14 minutes ago
- Listing updated: November 3, 2026 at 11:11 pm
- Listing Provided by: Stephanie Miller (781) 316-5528 | Blue Marble Group, Inc. (617) 804-5488
- Source: MLS Property Information Network-MA | MLS#: 73598373

Property Details
Status
Active
Type
Single Family Residence
No. of Stories
-
County
City
Neighborhood
--
Year Built
1986
HOA Fees
-
Finished Area
2,519 sqft
Lot Size
0.92 acre lot
Basement Area
- sqft
MLS Name
MLS Property Information Network
MLS Number
73598373
MLS Status
New
Days on Market
1
Open House

Continue Your Journey in App
Find your dream home, receive real-time updates, and many more!
Continue Your Journey in App
Find your dream home, receive real-time updates, and many more!
Location
Facts & Features
Rooms
Bedrooms & bathrooms
Bedrooms: 4
Bathrooms: 3
Interior
Flooring
Tile, Hardwood
Interior Features
Internet Available Unknown
Sewer
Private Sewer
Exterior Features
Patio, Rain Gutters, Professional Landscaping, Sprinkler System, Gazebo, Stone Wall
Appliances
Water Heater, Range, Dishwasher, Microwave, Refrigerator, Freezer, Water Treatment, Range Hood, Water Softener, Plumbed For Ice Maker
Cooling
Window Unit(s)
Heating
Baseboard, Oil
Window Features
Insulated Windows
Construction
Year Built
Year Built: 1986
Home type
Single Family Residence
Architectural Style
Colonial
Foundation Details
Concrete Perimeter
Construction Materials
Stone
Roof
Shingle
Utilities & Energy
Security Features
Security System
Laundry Features
Washer Hookup, First Floor, Electric Dryer Hookup
Electric
200+ Amp Service
Utilities
For Electric Range, For Electric Oven, For Electric Dryer, Washer Hookup, Icemaker Connection
Basement
Full, Bulkhead, Sump Pump, Concrete, Unfinished
Water Source
Private
Parking Features
Attached, Paved Drive, Off Street, Tandem, Paved
Other Features
Disclosures
Central Vac Has Been Disconnected. Contingent Upon Seller Closing On And Taking Possession Of Replacement Housing That Is Suitable To Their Sole Discretion. Seller Is Also The Listing Agent. Living Room Fireplace Has A Hairline Crack Internally But Has Been Cleaned And Used Annually.
Community Features
Shopping, Park, Walk/jog Trails, Bike Path, Conservation Area, Highway Access, Public School
Lot Features
Corner Lot, Wooded
Patio And Porch Features
Patio
Price History
| Date | Event | Price |
|---|---|---|
11/03/2026 Source: | Listed for Sale | $1,050,000 +60.31% $417/sqft |
06/04/2018 Source: | Price Increased | $655,000 +0.78% $260/sqft |
06/04/2018 Source: | Sold | $649,900 $258/sqft |

Nearby Homes
Find Homes by Property Features in Middleton, MA

Based on information provided to and compiled by MLS Property Information Network, Inc. covering through Nov 04, 2026, 11:00PM. The property listing data and information, or the Images, set forth herein were provided to MLS Property Information Network, Inc. from third-party sources, including sellers, lessors and public records, and were compiled by MLS Property Information Network, Inc. The property listing data and information, and the Images, are for the personal, non-commercial use of consumers having a good faith interest in purchasing or leasing listed properties of the type displayed to them and may not be used for any purpose other than to identify prospective properties which such consumers may have a good faith interest in purchasing or leasing. MLS Property Information Network, Inc. and its subscribers disclaim any and all representations and warranties as to the accuracy of the property listing data and information, or as to the accuracy of any of the Images, set forth herein. All information provided is deemed reliable, but is not guaranteed to be accurate and should be independently verified. © 2026 MLS Property Information Network, Inc. All Rights Reserved.
 Advertising Broker: Derek Greene | The Greene Realty Group
