Realty Solution
Powered by 
- 20
- Overview
- Description
- Property Details
- Location
- HOA Management
- Facts & Features
- Getting Around
- Nearby Homes

Street View
Listed by: Cynthia Mitchel (626) 644-1916 DRE #01813116, Eddie Newman DRE #01908614 | Berkshire Hathaway HomeService (626) 355-1600
$1,439,000
Monthly Est:$7,162
 3 Beds
 3 Baths
3 full baths
 2,230sqft
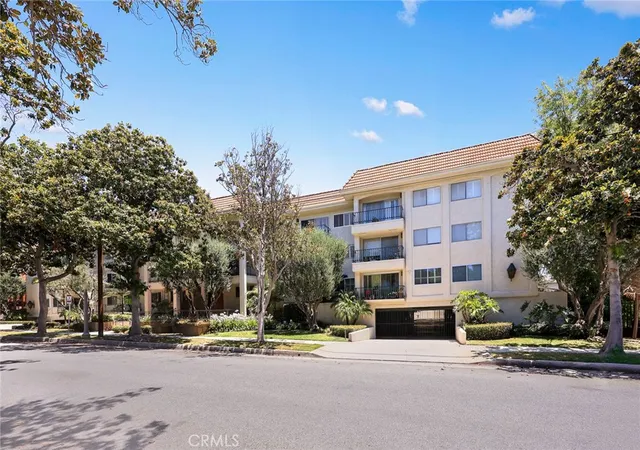
141 S Hudson Ave #403, Pasadena, CA 91101
$1,439,000
$7,162/moEst:
Get Pre-Approved
Condominium
Built in 2006
$707/mo HOA
11,609 sqft lot
$645/sq.ft
Description
Elevated Pasadena Living in the heart of South Lake
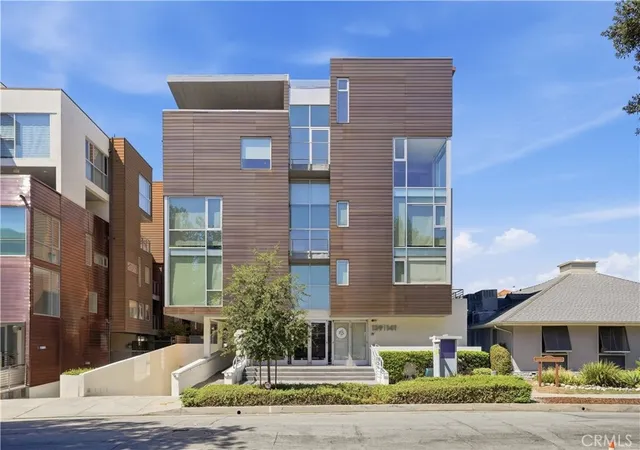
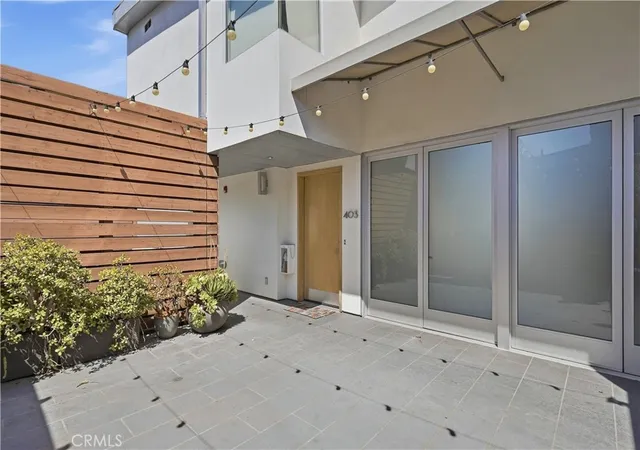
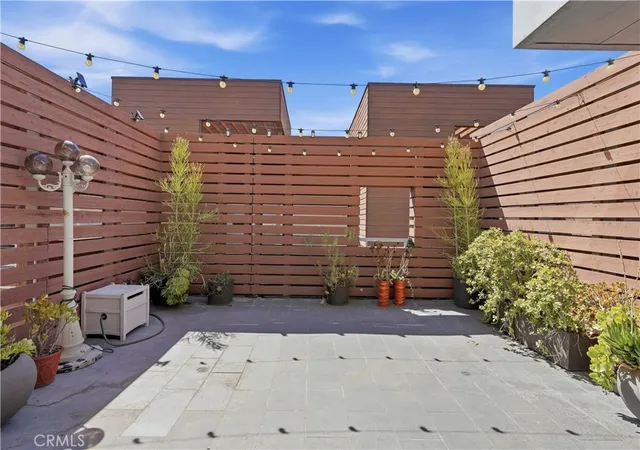
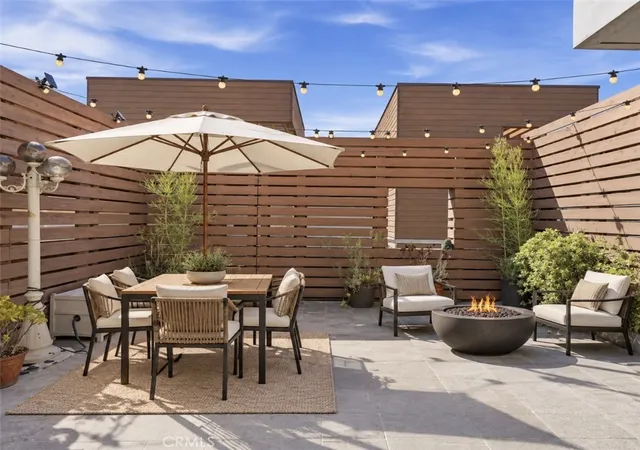
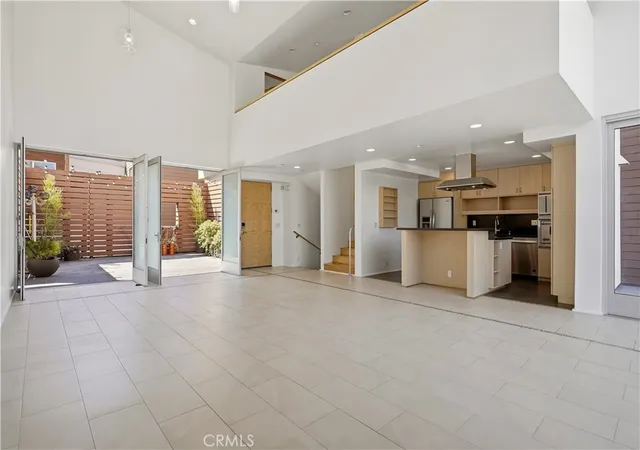
Welcome to this exceptional 3 level condo offering 3 bedrooms, 3 baths, and approximately 2230 sq ft of beautifully designed living space in Pasadena’s sought-after South Lake District. One of only 4 Penthouse North South facing units with a magnificent view. The moment you enter, you’ll enjoy the benefits of multi-level living, with generous living spaces created for both everyday comfort functionality and entertaining guests. The impressive living area welcomes you with soaring 20’ high ceilings, a warm fireplace and large windows that draw in natural light. Step outside onto the living room’s quaint patio, the perfect spot to enjoy your morning coffee. Included in the living room are expansive commercial-style glass doors, creating a dramatic connection between the living room and private patio, equipped with electrical, gas and water, offering endless possibilities for creating your own outdoor oasis. The kitchen is both stylish and functional, featuring a Viking stovetop, Microwave and Viking wall oven, adding a touch of luxury and performance. The lower level offers a wonderful sense of privacy with 3 spacious bedrooms. The master bedroom is a peaceful retreat with its own walk-in-closet, resort style spa bathroom which consists of an oversized soaking tub, dual vanities and double shower heads. There is a dual master-sized bedroom and a third bedroom. The nearby laundry with washer/ dryer and full-size bathroom adds everyday convenience, making this lower level both practical and inviting. Upstairs is a charming loft area with amazing views of the mountains, and a full bathroom that adds another dimension to the home. Its open design creates the perfect space for a home office, reading nook, or media area. This loft provides flexibility to adapt beautifully to your lifestyle. Two car underground garage parking with secured gated entry and security cameras, is designed with modern convenience in mind, featuring Electronic Vehicle Charger and lockable storage cages to keep everything organized. The entire building has Life Source filtration and water softening system.
More than just a condo, this home offers a wonderful balance of residential comfort and convenient access to Pasadena’s popular South Lake District area, within walking distance of shopping, dining, Cal Tech, PCC, Old Town Pasadena, entertainment and amenities.
- Houzeo last checked: 8 minutes ago
- Listing updated: November 2, 2026 at 12:32 am
- Source: California Regional MLS-CA | MLS#: AR26197062

This condo is in:
 Barbecue Area
 Controlled Access
 Security
Property Details
Status
Active
Type
Condominium
No. of Stories
4
County
City
Neighborhood
--
Year Built
2006
HOA Fees
$707/mo
Finished Area
2,230 sqft
Lot Size
11,609 sqft lot
Basement Area
- sqft
MLS Name
California Regional MLS
MLS Number
AR26197062
MLS Status
Active
Days on Market
52
Cumulative Days on Market
46

Continue Your Journey in App
Find your dream home, receive real-time updates, and many more!
Continue Your Journey in App
Find your dream home, receive real-time updates, and many more!
Location
HOA Management
Hudson Lofts
HOA Fees
$706.88/ Monthly
Amenities
 Amenities and services may be covered by one or multiple associations and service providers.
 Water
 Security Guard
 Insurance
 Maintenance
 Trash Pickup
 Management
Disclaimer: Amenities are based on third-party information and may vary; buyers must independently verify all amenities, as information is deemed reliable but not guaranteed.
Facts & Features
Rooms
Bedrooms & bathrooms
Bedrooms: 3
Bathrooms: 3
Interior
Sewer
Public Sewer
Interior Features
Balcony, High Ceilings, Recessed Lighting, All Bedrooms Down, Loft
Heating
Central
Appliances
Dishwasher, Gas Cooktop, Gas Oven, Microwave, Dryer, Washer
Cooling
Central Air
Construction
Year Built
Year Built: 2006
Home type
Condominium
Architectural Style
Modern
Utilities & Energy
Pool Features
None
Laundry Features
Inside
Parking Features
Garage
Fireplace Features
Living Room
Water Source
Public
Association Amenities
Maintenance Grounds, Insurance, Management, Security, Trash, Water
Other Features
Community Features
Sidewalks
Patio And Porch Features
Patio
Price History
| Date | Event | Price |
|---|---|---|
09/16/2026 Source: | Listed for Sale | $1,439,000 $645/sqft |
09/09/2026 Source: | Coming Soon | $1,439,000 +27.91% $645/sqft |
03/17/2020 Source: | Price Decreased | $1,125,000 -4.66% $504/sqft |
03/17/2020 Source: | Price Increased | $1,180,000 +27995.24% $529/sqft |
04/03/2018 Source: | Sold | $4,200 $2/sqft |

Nearby Homes


Find Homes by Property Features in Pasadena, CA
Nearby New Homes For Sale


Based on information from California Regional Multiple Listing Service, Inc. as of Nov 07, 2026, 08:45AM and /or other sources. All data, including all measurements and calculations of area, is obtained from various sources and has not been, and will not be, verified by broker or MLS. All information should be independently reviewed and verified for accuracy. Properties may or may not be listed by the office/agent presenting the information. Information being provided is for consumers’ personal, non-commercial use and may not be used for any purpose other than to identify prospective properties consumers may be interested in purchasing. This website may not include listings or property addresses of sellers who have directed their listing brokers to withhold their listing or their property address from display on the Internet. © 2026 California Regional Multiple Listing Service. All Rights Reserved.
 Advertising Broker: William Johnson DRE #01463271 | William Johnson Brokerage
