- Overview
- Description
- Property Details
- Location
- Facts & Features
- Getting Around
- Nearby Homes



$830,000
Monthly Est:$4,131
 3 Beds
 4 Baths
3 full baths + 1 half bath
 2,950sqft
141 Savage Ln, Aledo, TX 76008
$830,000
$4,131/moEst:
Get Pre-Approved
Single Family Residence
Built in 2017
$-- HOA
2 acres lot
$281/sq.ft
Description
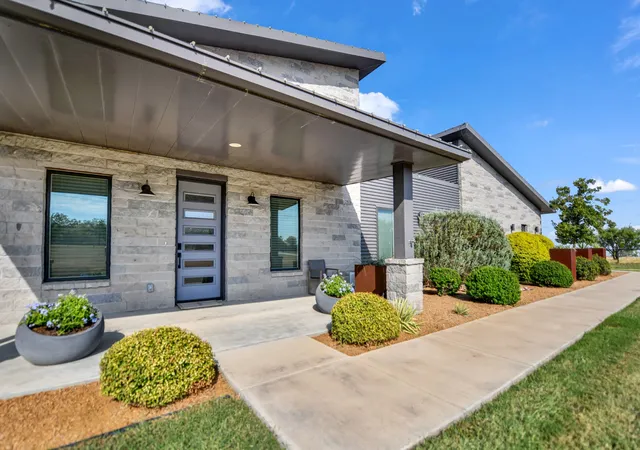
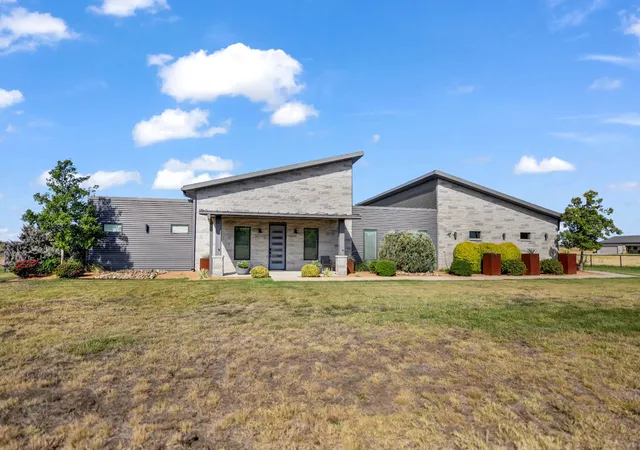
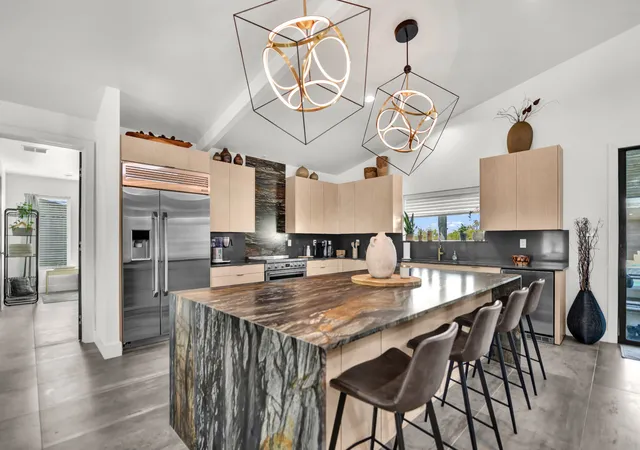
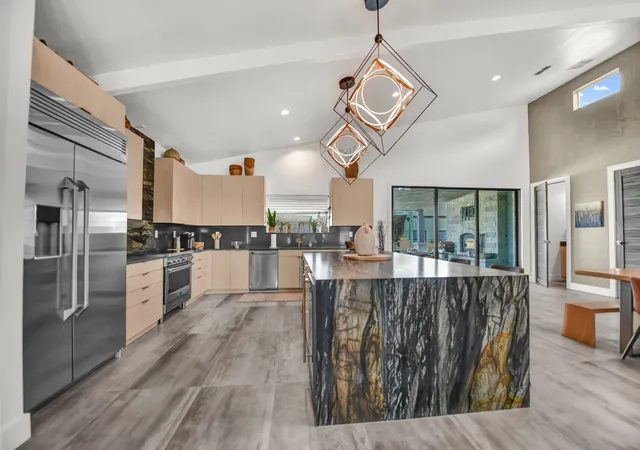
Modern design, exceptional amenities and room to spread out on 2 fully fenced acres in Aledo ISD—with NO HOA! This nearly 3,000 sq ft steel-beam home offers high-end finishes and an open-concept layout designed for comfortable living and entertaining. Three spacious bedrooms each feature a private ensuite bath and generous closet space. The large kitchen opens to the living and dining areas and includes a spacious walk-in pantry, while the oversized laundry room offers abundant storage and a utility sink.
A 4-car garage provides plenty of parking plus stairs to additional storage, including climate-controlled space.
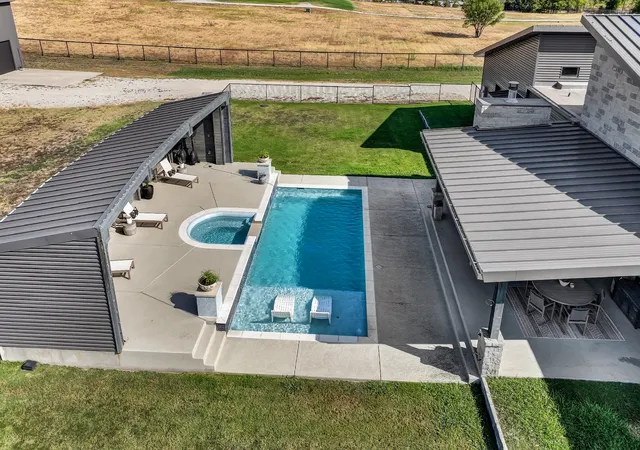
Step outside to your own private retreat. The large covered back porch overlooks a resort-style pool, cabana and gorgeous attached heated spa, with solar pool-deck tile that glows after dark for an impressive nighttime setting. The fully fenced acreage also features a sprinkler system covering most of the yard, plus an aerobic septic system that irrigates the back portion of the property.
One of the property's biggest bonuses is the 1,800 sq ft heated and air-conditioned workshop with epoxy flooring—approximately 1,200 sq ft downstairs plus 600 sq ft upstairs. Ideal for a workshop, home office, hobby space, car enthusiast or the ultimate man cave, with valuable upstairs storage that keeps everything out of the way.
This home sits on a hospital power grid with NO power outages, even during severe weather events. Additional features include a high-end whole-house water filtration system and tankless water heater. With 2 acres, a spectacular outdoor living area, extensive garage and workshop space, quality construction, Aledo ISD and NO HOA, this property offers a combination that's hard to find.
- Houzeo last checked: 1 minute ago
- Listing updated: October 4, 2026 at 8:53 pm
- Listing Provided by: Kathy Deen (817) 994-1457 | eXp Realty, LLC (888) 519-7431
- Source: NTREIS MLS-TX | MLS#: 21385044

Property Details
Status
Pending
Type
Single Family Residence
No. of Stories
1
County
City
Neighborhood
--
Year Built
2017
HOA Fees
-
Finished Area
2,950 sqft
Lot Size
2 acres lot
Basement Area
- sqft
MLS Name
NTREIS MLS
MLS Number
21385044
MLS Status
Pending
Cumulative Days on Market
5

Continue Your Journey in App
Find your dream home, receive real-time updates, and many more!
Download App
Continue Your Journey in App
Find your dream home, receive real-time updates, and many more!
Location
Facts & Features
Rooms
Bedrooms & bathrooms
Bedrooms: 3
Bathrooms: 4
UtilityRoom
Level: First
Area: 190.00 Square Feet
Dimensions: 19 x 10
DiningRoom
Level: First
Area: 204.00 Square Feet
Dimensions: 17 x 12
Kitchen
Level: First
Area: 210.00 Square Feet
Dimensions: 15 x 14
Bedroom
Level: First
Area: 270.00 Square Feet
Dimensions: 18 x 15
Bedroom
Level: First
Area: 306.00 Square Feet
Dimensions: 18 x 17
PrimaryBedroom
Level: First
Area: 380.00 Square Feet
Dimensions: 20 x 19
LivingRoom
Level: First
Area: 504.00 Square Feet
Dimensions: 28 x 18
Interior
Sewer
Aerobic Septic, Septic Tank
Interior Features
Chandelier, Decorative Designer Lighting Fixtures, High Speed Internet, Kitchen Island, Open Floorplan, Pantry, Walk In Closets
Window Features
Window Coverings
Cooling
Central Air, Electric
Flooring
Ceramic Tile, Slate
Heating
Central, Electric
Exterior Features
Private Entrance, Private Yard, Rv Hookup
Appliances
Some Gas Appliances, Dishwasher, Electric Cooktop, Electric Oven, Disposal, Microwave, Plumbed For Gas
Construction
Year Built
Year Built: 2017
Home type
Single Family Residence
Property Condition
Resale
Roof
Metal
Architectural Style
Barndominium, Contemporary Modern, Detached
Construction Materials
Rock, Steel Siding, Stone
Utilities & Energy
Laundry Features
Washer Hookup, Electric Dryer Hookup, Laundry In Utility Room
Water Source
Well
Utilities
Septic Available, Water Available
Pool Features
Cabana, Heated, In Ground, Outdoor Pool, Pool, Pool Spa Combo
Security Features
Fire Alarm, Smoke Detectors
Fireplace Features
Stone
Parking Features
Door Multi, Epoxy Flooring, Garage, Garage Faces Side
Other Features
Subdivision Name
Savage Estates
Lot Features
Acreage
Patio And Porch Features
Front Porch, Covered
Price History
| Date | Event | Price |
|---|---|---|
10/04/2026 Source: | Pending | $830,000 $281/sqft |
09/25/2026 Source: | Contingent (Active Under Contract) | $830,000 $281/sqft |
09/19/2026 Source: | Listed for Sale | $830,000 $281/sqft |

Nearby Homes


Find Homes by Property Features in Aledo, TX
Nearby New Homes For Sale

Based on information from the North Texas Real Estate Information Systems, Inc., through Oct 10, 2026, 04:30PM. Information is provided exclusively for consumers’ personal, non-commercial use. It may not be used for any purpose other than to identify prospective properties consumers may be interested in purchasing. Data is deemed reliable but is not guaranteed accurate. This website may not include listings or property addresses of sellers who have directed their listing brokers to withhold their listing or their property address from display on the Internet. ©2026 North Texas Real Estate Information Systems, Inc. All Rights Reserved.
 Advertising Broker: Michelle Brecker | Pathway To Home Realty