- Overview
- Description
- Property Details
- Location
- HOA Management
- Facts & Features
- Getting Around
- Nearby Homes




$399,000
Monthly Est:$1,986
 3 Beds
 2 Baths
2 full baths
 1,752sqft
141 Swan Dr, Rotonda West, FL 33947
$399,000
$1,986/moEst:
Get Pre-Approved
Single Family Residence
Built in 2026
$8.33/mo HOA
8,088 sqft lot
$228/sq.ft
Description
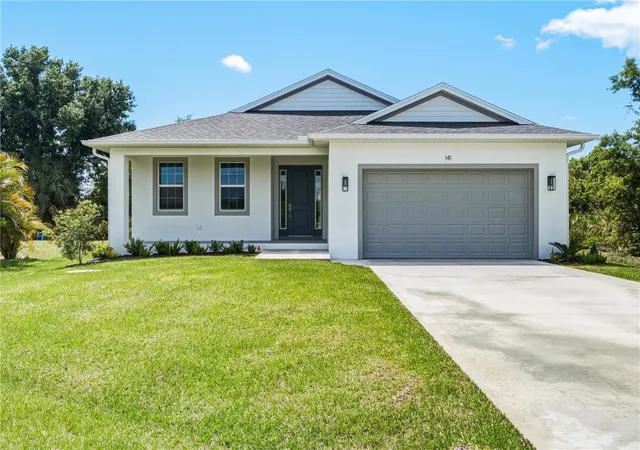
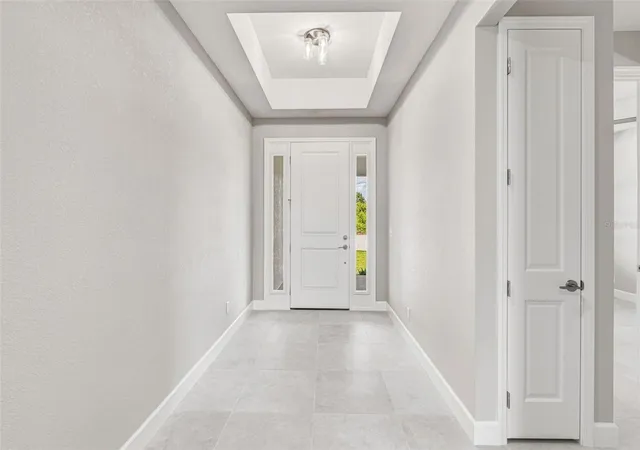
Welcome to 141 Swan Dr in Rotonda West. This brand new Regina model by JWM Residential is fully complete and ready for its first owner.
Situated at the end of a quiet cul-de-sac, this 3-bedroom, 2-bath home offers 1,752 square feet of well-designed living space with a 2-car garage.
Built with durability in mind, the home features concrete block construction, a hip roof, hurricane impact windows and doors, and sits in an X flood zone location, meaning flood insurance is not required, offering added peace of mind and potential insurance savings.
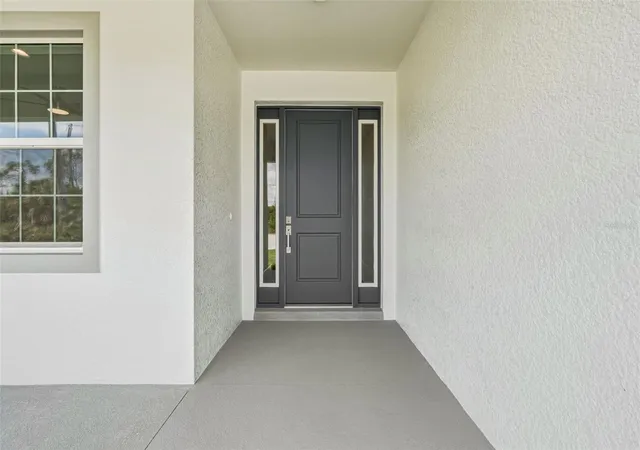
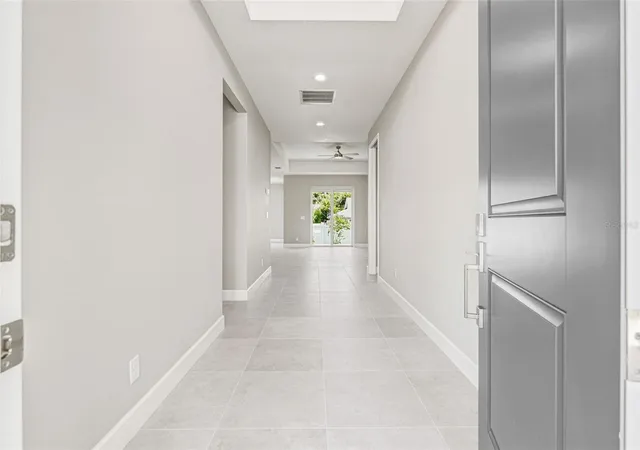
Inside, you’ll find 9’4” ceilings with tray details that add volume to the main living areas and primary suite. The 8-foot interior doors, sliders, and front entry door give the home a taller, more substantial feel throughout. Porcelain tile runs seamlessly through the entire home.
The kitchen is clean and functional, with quartz countertops, shaker cabinets with crown molding, stainless steel Samsung appliances, a tile backsplash, and a walk-in pantry. It opens directly to the main living space, making it easy for everyday living or entertaining.
The primary suite is privately located and includes a tray ceiling, walk-in closet, dual vanities, and a separate toilet room. Sliders lead directly out to the covered lanai. The two guest bedrooms are on the opposite side of the home, with a full bath in between.
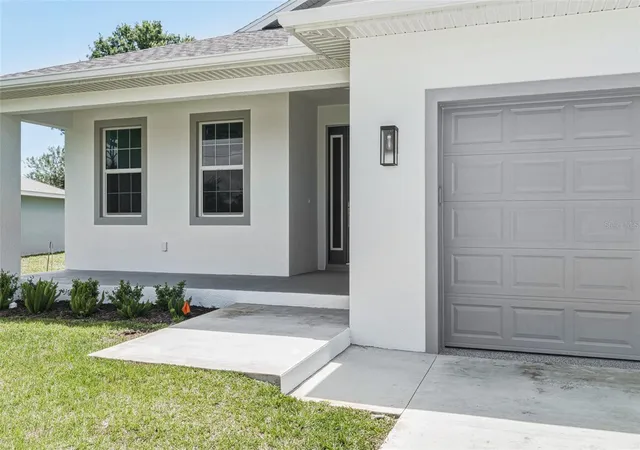
Both the living room and primary suite open to the covered back porch, creating an easy indoor-outdoor flow. The front and rear porches feature a spraycrete finish, and the yard is fully irrigated with a RainBird system.
The garage is finished with an epoxy chip floor and offers plenty of room for storage.
Come see his is a solid, move-in-ready new construction option in Rotonda West.
- Houzeo last checked: 14 minutes ago
- Listing updated: April 26, 2026 at 11:56 am
- Listing Provided by: Jonathan Meyer, PA (813) 385-8935 | REALNET FLORIDA REAL ESTATE (813) 288-8000
- Source: Stellar MLS-FL | MLS#: TB8498786

Property Details
Status
Active
Type
Single Family Residence
No. of Stories
-
County
City
Neighborhood
--
Year Built
2026
HOA Fees
$8.33/mo
Finished Area
1,752 sqft
Lot Size
8,088 sqft lot
Basement Area
- sqft
MLS Name
Stellar MLS
MLS Number
TB8498786
MLS Status
Active
Days on Market
177
Cumulative Days on Market
10

Continue Your Journey in App
Find your dream home, receive real-time updates, and many more!
Download App
Continue Your Journey in App
Find your dream home, receive real-time updates, and many more!
Location
HOA Management
Legacy Property Management
HOA Fees
$100/ Annually
Disclaimer: Amenities are based on third-party information and may vary; buyers must independently verify all amenities, as information is deemed reliable but not guaranteed.
Facts & Features
Rooms
Bedrooms & bathrooms
Bedrooms: 3
Bathrooms: 2
Primary Bedroom
Level: First
Area: 224.00 Square Feet
Dimensions: 14x16
Bedroom 2
Level: First
Area: 132.00 Square Feet
Dimensions: 11x12
Bedroom 3
Level: First
Area: 132.00 Square Feet
Dimensions: 11x12
Living Room
Level: First
Area: 247.00 Square Feet
Dimensions: 19x13
Kitchen
Level: First
Area: 144.00 Square Feet
Dimensions: 12x12
Interior
Appliances
Dishwasher, Disposal, Electric Water Heater, Microwave, Range, Refrigerator
Heating
Central, Electric
Sewer
Public Sewer
Cooling
Central Air
Flooring
Tile
Interior Features
Ceiling Fans(s), Tray Ceiling(s), Walk In Closet(s)
Construction
Year Built
Year Built: 2026
Home type
Single Family Residence
Property Condition
Completed
Roof
Shingle
Construction Materials
Block, Stucco
Foundation Details
Block, Slab, Stem Wall
Utilities & Energy
Utilities
Electricity Connected, Sewer Connected, Water Connected
Laundry Features
Laundry Room
Water Source
Public
Other Features
Subdivision Name
Rotonda Heights
Price History
| Date | Event | Price |
|---|---|---|
04/17/2026 Source: #MFRTB8498786 | Listed for Sale | $399,000 -2.44% $228/sqft |
04/17/2026 Source: | Price Increased | $409,000 +2.51% $233/sqft |
04/17/2026 Source: | Price Increased | $399,000 +7880.00% $228/sqft |
11/03/2010 Source: | Sold | $5,000 $3/sqft |

Nearby Homes
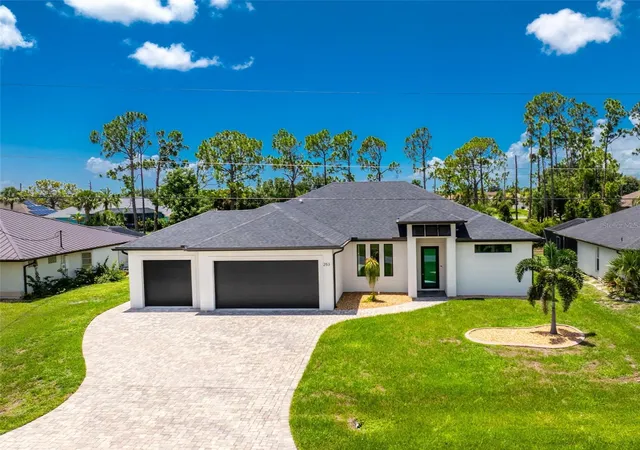
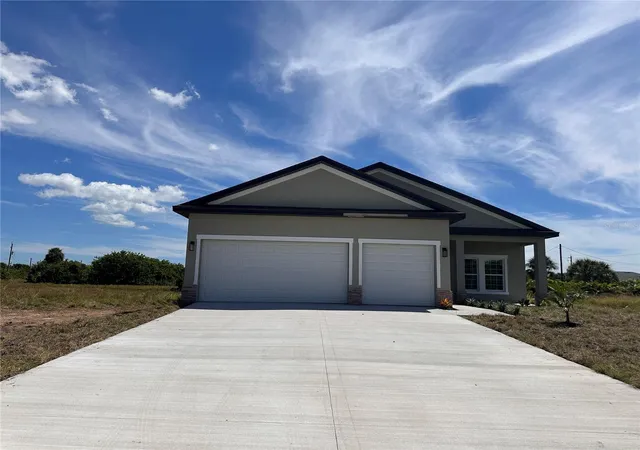
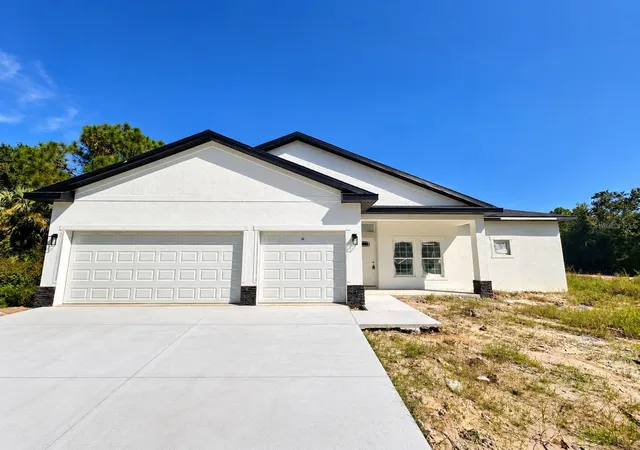
Find Homes by Property Features in Rotonda West, FL
Nearby New Homes For Sale

Based on information from Stellar MLS® through Oct 11, 2026, 09:30AM as submitted to and distributed by MLS GRID. All data is obtained from various sources and may not have been verified by the broker or MLS GRID. Supplied Open House Information is subject to change without notice. All information should be independently reviewed and verified for accuracy. Properties may or may not be listed by the office/agent presenting the information. IDX information is provided exclusively for consumers’ personal non-commercial use. It may not be used for any purpose other than to identify prospective properties consumers may be interested in purchasing. The data is deemed reliable but is not guaranteed by MLS GRID. The use of the MLS GRID Data may be subject to an end-user license agreement prescribed by the Member Participant’s applicable MLS, if any, and as amended from time to time. © 2026 Stellar MLS. All Rights Reserved.
 Advertising Broker: Fred McGill | Simple Showing, Inc