- Overview
- Description
- Property Details
- Location
- HOA Management
- Facts & Features
- Getting Around
- Nearby Homes

 New Construction
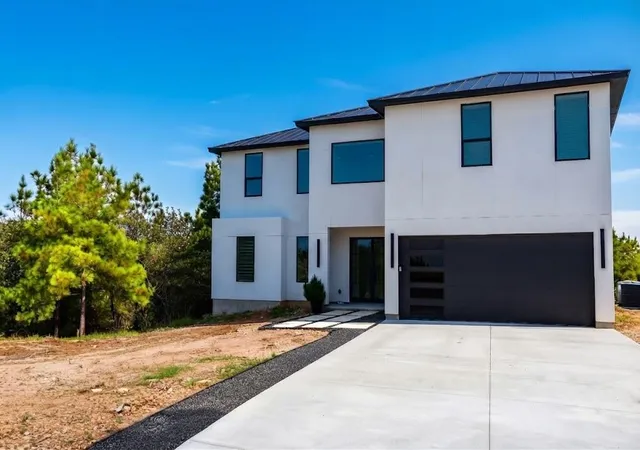

Street View
$1,090,000
Monthly Est:$5,425
 4 Beds
 4 Baths
3 full baths + 1 half bath
 4,301sqft
141 Tall Forest Dr, Bastrop, TX 78602
$1,090,000
$5,425/moEst:
Get Pre-Approved
Single Family Residence
Built in 2026
$5/mo HOA
3.23 acres lot
$253/sq.ft
Description
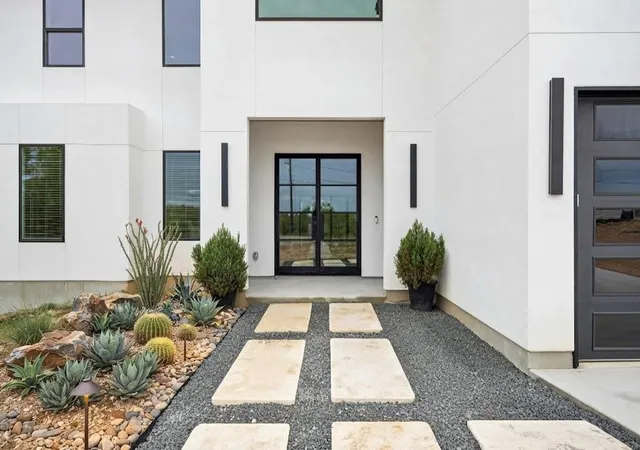
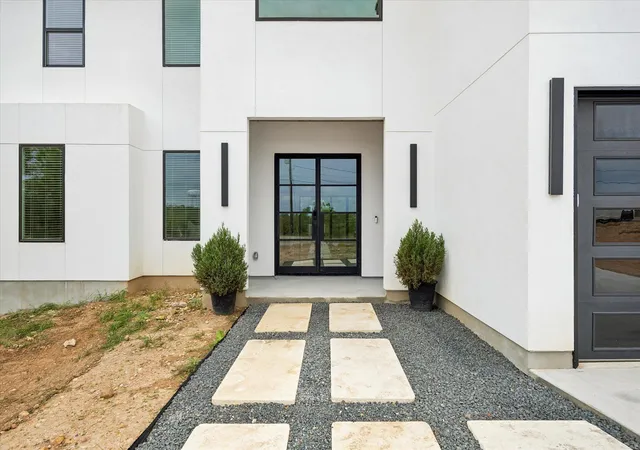
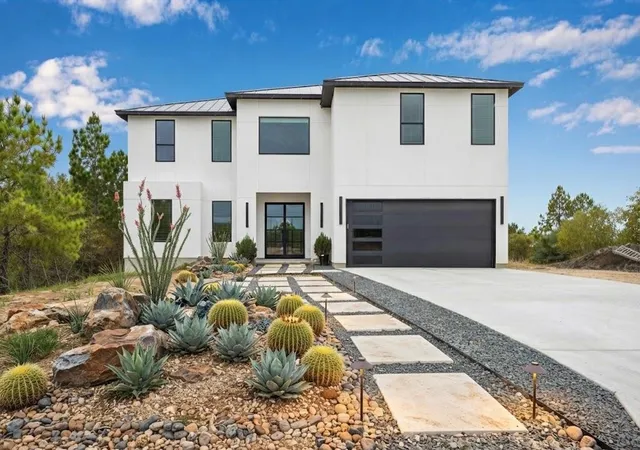
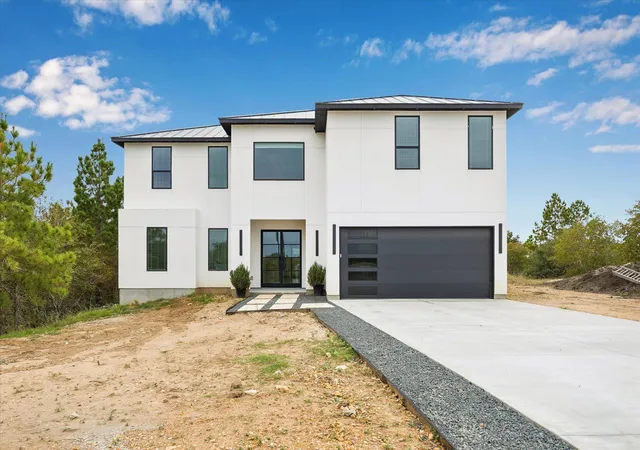
Stunning brand new construction situated on a private 3.232-acre wooded lot within the highly desirable Pine Forest golf community. This exquisite 4,301 sq. ft. residence offers 4 bedrooms, 3.5 bathrooms (including 2 full baths upstairs), a sophisticated formal dining room, and an expansive main-level primary suite featuring a dedicated space ideal for a home office. Designed for seamless indoor-outdoor living and entertaining, the property boasts dual balconies—one upstairs and one downstairs—providing serene elevated views of the surrounding natural park-like greenbelt. Top-tier energy-efficient construction includes Zip System exterior plywood on all exterior walls, open-cell spray-foam insulation in the attic and all walls, a dual 4-ton Carrier heat pump system located in the attic, Sentry light switches, and a durable matte black metal roof. Additional modern conveniences include an Andi voice-enabled extractor, a Nest front door doorbell with Alexa integration, and a garage door opener with a built-in camera that activates upon opening. Enjoy the best of Bastrop living with neighborhood access to the Colorado River, public golf courses, and scenic state parks, all while being just a short drive from local amenities. Perfect for families, professionals, or retirees seeking luxury and tranquility in a pristine natural setting. Schedule your showing today!
**New construction; taxes on public record currently reflect land only (Pine Forest Unit 10 PIII, Block 1, Lot 9). Future tax values and prorations will be assessed by Bastrop CAD upon full improvement pickup.** ASK ABOUT BUY DOWNS AND LANDSCAPE CONCESSIONS**
- Houzeo last checked: 10 minutes ago
- Listing updated: November 6, 2026 at 5:03 am
- Listing Provided by: Claudia Gonzalez (512) 553-2204 | JPAR Round Rock (800) 683-5651
- Source: Unlock MLS-TX as distributed by MLS GRID | MLS#: 8414433

Property Details
Status
Active
Type
Single Family Residence
No. of Stories
-
County
City
Neighborhood
--
Year Built
2026
HOA Fees
$5/mo
Finished Area
4,301 sqft
Lot Size
3.23 acres lot
Basement Area
- sqft
MLS Name
Unlock MLS
MLS Number
8414433
MLS Status
Active

Continue Your Journey in App
Find your dream home, receive real-time updates, and many more!
Continue Your Journey in App
Find your dream home, receive real-time updates, and many more!
Location
HOA Management
Pine Forest POA
HOA Fees
$60/ Annually
Amenities
 Amenities and services may be covered by one or multiple associations and service providers.
 Common Area Maintenance
Disclaimer: Amenities are based on third-party information and may vary; buyers must independently verify all amenities, as information is deemed reliable but not guaranteed.
Facts & Features
Rooms
Bedrooms & bathrooms
Bedrooms: 4
Bathrooms: 4
Primary Bedroom
Level: First
Interior
Flooring
Concrete
Heating
Electric, Energy Star Qualified Equipment, Fireplace(s), Heat Pump
Exterior Features
Balcony
Sewer
Aerobic Septic, Septic Tank
Appliances
Built In Electric Oven, Exhaust Fan, Rnghd, Refrigerator
Interior Features
Ceiling Fan(s), Beamed Ceilings, Coffered Ceiling(s), Ceiling High, Ceiling Vaulted, Chandelier, Quartz Counters, Double Vanity
Cooling
Ceiling Fan(s), Central Air, Energy Star Qualified Equipment, Heat Pump, Multi Units
Window Features
Bay Window(s), Blinds, Energy Star Qualified Windows, Solar Screens, Vinyl Windows
Construction
Year Built
Year Built: 2026
Home type
Single Family Residence
Roof
Metal
Property Condition
New Construction
Foundation Details
Slab
Construction Materials
Frame, Attic/crawl Hatchway(s) Insulated, Spray Foam Insulation, Cement Siding, Stucco
Utilities & Energy
Fireplace Features
Electric
Water Source
Private
Security Features
Security System Owned
Utilities
Cable Available, Electricity Available, High Speed Internet, Natural Gas Available, Propane, Propane Needed, Underground Utilities, Water Connected
Parking Features
Additional Parking, Garage
Pool Features
None
Other Features
Subdivision Name
Pine Forest
Disclosures
None
Lot Features
Greenbelt, Back Yard, Gentle Sloping, Native Plants, Private, Many Trees, Trees Medium (20 Ft 40 Ft), Views
Patio And Porch Features
Porch, Rear Porch
Community Features
Business Center, Clubhouse, Golf, Google Fiber
Price History
| Date | Event | Price |
|---|---|---|
11/06/2026 Source: | Listed for Sale | $1,090,000 +808.33% $253/sqft |
10/09/2025 Source: | Sold | $120,000 $28/sqft |
09/15/2025 Source: | Contingent (Active Under Contract) | $120,000 $28/sqft |
07/09/2025 Source: | Listed for Sale | $120,000 -19.95% $28/sqft |
11/01/2022 Source: | Listing Removed | $149,900 +499.60% $35/sqft |

Show more
Nearby Homes
Find Homes by Property Features in Bastrop, TX

Based on information submitted to the MLS GRID from Unlock MLS through Nov 06, 2026, 06:15AM. All information provided is deemed reliable but is not guaranteed and should be independently verified. Unlock MLS and its affiliates provide the MLS and all content therein “AS IS” and without any warranty, express or implied. All data is obtained from various sources and may not have been verified by broker or MLS GRID. Supplied Open House Information is subject to change without notice. All information should be independently reviewed and verified for accuracy. Properties may or may not be listed by the office/agent presenting the information. IDX information is provided exclusively for consumers personal non-commercial use. It may not be used for any purpose other than to identify prospective properties consumers may be interested in purchasing. The data is deemed reliable but is not guaranteed by MLS GRID. The use of the MLS GRID Data may be subject to an end-user license agreement prescribed by the Member Participant’s applicable MLS, if any, and as amended from time to time. © 2026 Unlock MLS. All Rights Reserved.
 Advertising Broker: Michelle Brecker | Pathway To Home Realty
