
- Overview
- Description
- Property Details
- Location
- HOA Management
- Facts & Features
- Getting Around

Street View
$6,499,000
Monthly Est:$32,348
 3 Beds
 3 Baths
2 full baths + 1 half bath
 3,600sqft
141 W 24th Street #PH7, New York City, NY 10011
$6,499,000
Get Pre-Approved
Condominium
Built in 1901
$3,090/mo HOA
-- sqft lot
$1,805/sq.ft
Description
Perched atop The Glassworks - a distinguished boutique prewar building circa 1896, converted to condominiums in 2003 - this extraordinary Chelsea penthouse duplex spans over 3,600 square feet of beautifully appointed living space, offering a rare combination of historic character, modern luxury, and remarkable versatility.
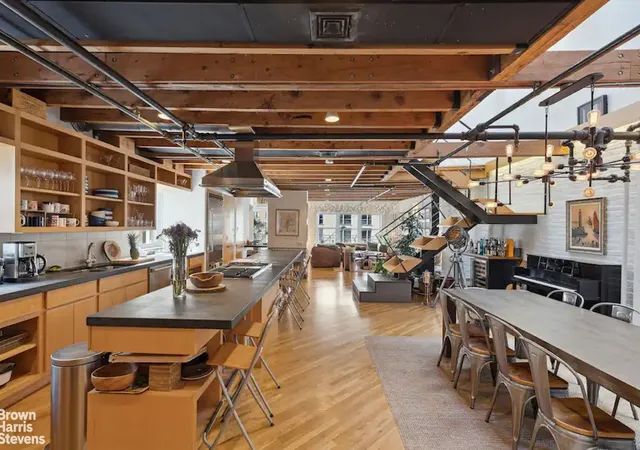
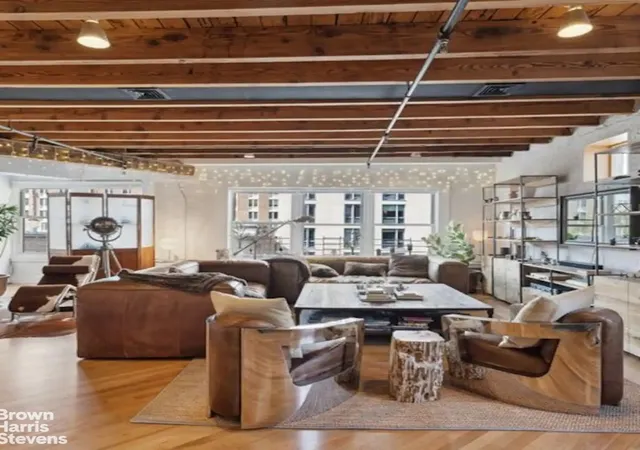
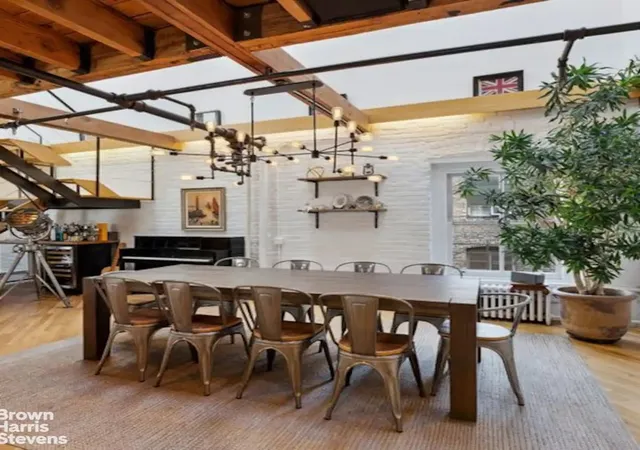
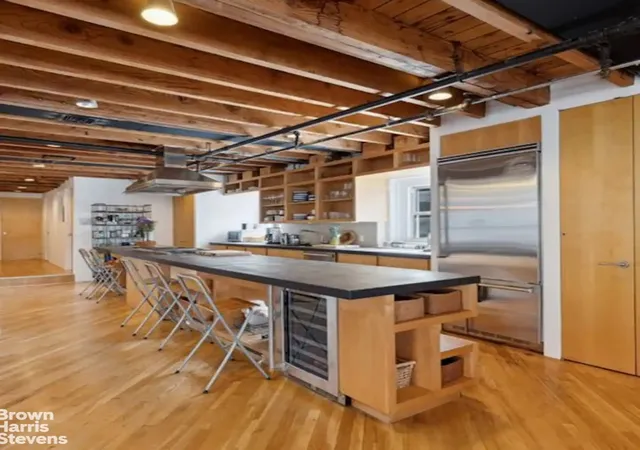
The main level is anchored by a spectacular open kitchen featuring a large island with seating, top-of-the-line stainless steel appliances, a six-burner stove with grill and professional venting, and a wine refrigerator - a true chef's haven. The kitchen opens to a generous dining area, which flows seamlessly into a sun-flooded living room with oversized windows. A conveniently located powder room off the kitchen offers the potential to enlarge. Rich pre-war wooden beams and hardwood floors throughout speak to the building's storied character.
The primary bedroom is a serene retreat, complete with a private en-suite bath and direct access to a private balcony. A well-appointed hall bath serves the additional bedrooms. All bathrooms feature stylish wood and tile finishes. An in-unit washer/dryer adds everyday convenience.
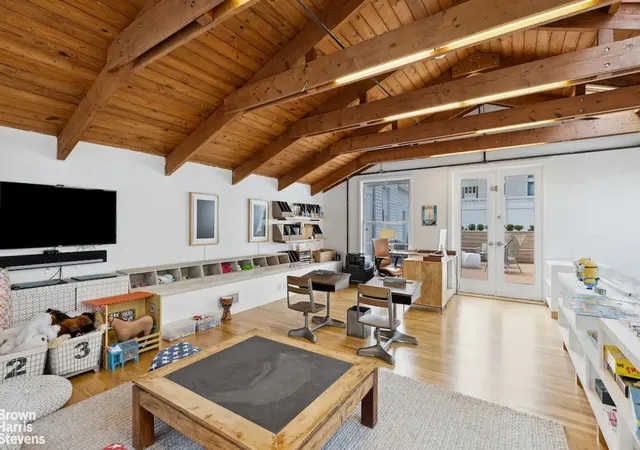
Upstairs, a vast and wonderfully flexible space currently serves as a den and children's playroom -- equally suited as an art studio, home office, media room, or additional sleeping quarters. This level opens to two large decks: one beautifully finished with wood floors, lush planters, and seating for eight or more, and a second unfinished deck offering tremendous potential.
Rare air rights present an extraordinary opportunity to expand and further customize this already exceptional residence.
The Glassworks offers key-locked elevator access, an exceptionally attentive superintendent, and a beautifully renovated lobby. With 90% financing permitted and low monthly carrying costs, this is an outstanding value for a penthouse of this scale and distinction.
Ideally situated in the heart of Chelsea, the building is surrounded by acclaimed restaurants, world-class galleries, and cultural destinations, with Whole Foods and Trader Joe's just blocks away and excellent transportation options at your doorstep.
"There is a tenant in place through Aug 2027"
- Houzeo last checked: 14 minutes ago
- Listing updated: July 31, 2026 at 11:37 pm
- Listing Provided by: Stephanie K Kanner (212) 639-9719 , Susan Rubin (914) 393-6517 | Brown Harris Stevens Residential Sales LLC (212) 906-9234
- Source: Rebny MLS-NY | MLS#: RLS20096793

This condo is in:
Property Details
Status
Active
Type
Condominium
No. of Stories
-
County
City
Neighborhood
--
Year Built
1901
HOA Fees
$3090/mo
Finished Area
3,600 sqft
Lot Size
-- sqft lot
Basement Area
- sqft
MLS Name
Rebny MLS
MLS Number
RLS20096793
Days on Market
146

Continue Your Journey in App
Find your dream home, receive real-time updates, and many more!
Continue Your Journey in App
Find your dream home, receive real-time updates, and many more!
Location
HOA Management
N/A
HOA Fees
$3,090/ Monthly
Disclaimer: Amenities are based on third-party information and may vary; buyers must independently verify all amenities, as information is deemed reliable but not guaranteed.
Facts & Features
Rooms
Bedrooms & bathrooms
Bedrooms: 3
Bathrooms: 3
Interior
Interior Features
High Ceilings
Exterior Features
Balcony, Private Outdoor Space Under60sqft
Appliances
Dishwasher
Construction
Year Built
Year Built: 1901
Home type
Condominium
Architectural Style
Loft
Utilities & Energy
Laundry Features
Building None, In Unit
Pool Features
Building None
Basement
Other
Other Features
Subdivision Name
Chelsea
Patio And Porch Features
Terrace, Balcony
Price History
| Date | Event | Price |
|---|---|---|
06/10/2026 Source: | Listed for Sale | $6,499,000 +40518.75% $1,805/sqft |
07/15/2013 Source: | Sold | $16,000 $4/sqft |

Find Homes by Property Features in New York City, NY


The real estate listing data marked with this icon comes from the IDX program of the RLS at REBNY Listing Service (RLS). Listing information for certain New York City properties provided courtesy of the Real Estate Board of New York's Residential Listing Service (the "RLS") through Nov 04, 2026, 12:45PM. Information deemed reliable but not guaranteed. Information is provided exclusively for consumers' personal, non-commercial use, and may not be used for any purpose other than the identification of potential properties for purchase. The information contained in this listing has not been verified by the RLS and should be verified by the consumer. The listing information provided here is for the consumer's personal, non-commercial use. Retransmission, redistribution or copying of this listing information is strictly prohibited except in connection with a consumer's consideration of the purchase and/or sale of an individual property. This listing information is not verified for authenticity or accuracy and is not guaranteed and may not reflect all real estate activity in the market. Buyer to verify all information. © 2026 The Real Estate Board of New York, Inc. All rights reserved.
 Advertising Broker: Derek Greene | The Greene Realty Group
