
- Overview
- Description
- Property Details
- Location
- Facts & Features
- Getting Around

Street View
$12,500,000
Monthly Est:$62,217
 5 Beds
 6 Baths
5 full baths + 2 half baths
 6,000sqft
141 W 95Th St, New York, NY 10025
$12,500,000
Get Pre-Approved
Single Family Residence
Built in 1900
$-- HOA
2,063.74 sqft lot
$2,083/sq.ft
Description
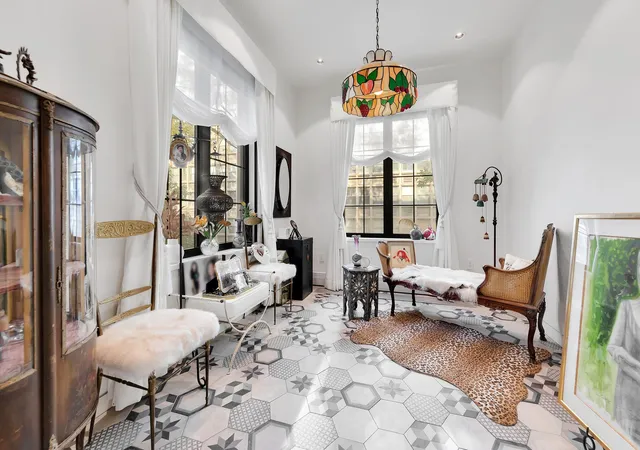
Rock Star Chic Single Family Townhouse with Elevator Building Size 21x65 Lot 21x106 Even if you're not a rock star, you are sure to appreciate this absolutely stunning home that artistically combines glamourous and industrial elements into a one-of-a-kind home in turn-key condition. Not just beautiful but practical for enjoying the best of today's modern lifestyle, behind a beautiful Gilded Age facade on a lovely Upper West Side street, steps to a myriad of dining and shopping options (including neighborhood favorites like Lucciola, The Shell and Jacob's Pickles, plus Whole Foods and Trader Joes), transportation (two subway lines and cro
Completely gut renovated from top to bottom with no expense spared, there is no better word than "WOW" to sum up this home.
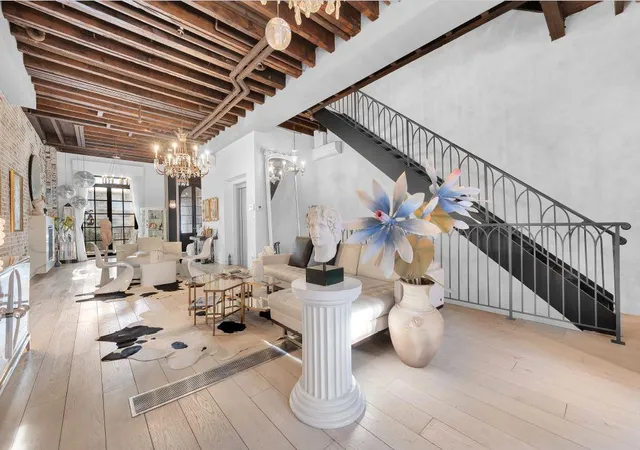
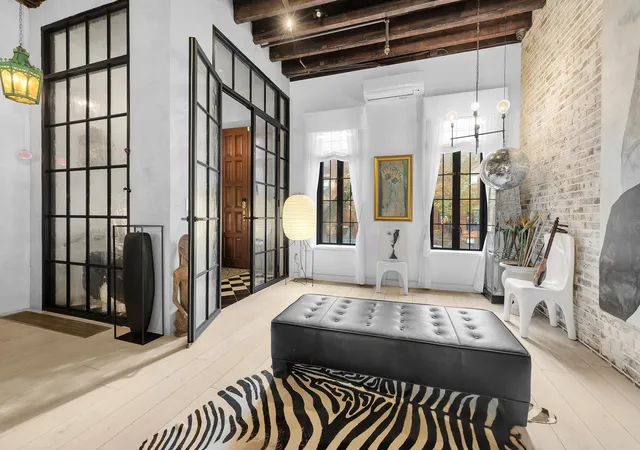
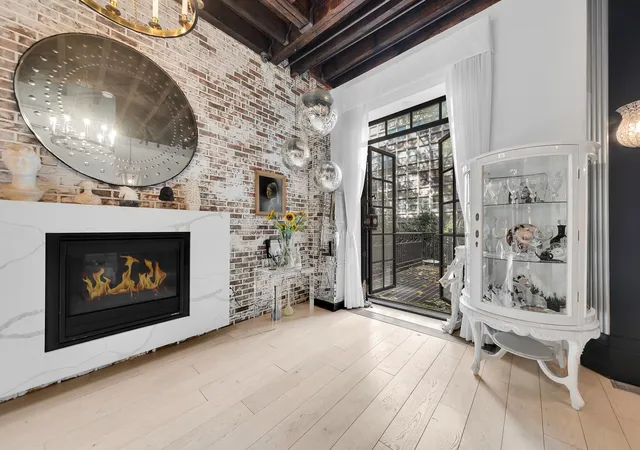
The primary point of entry is from the landing atop a classic NYC stoop, where you step into the foyer enclosed with steel and glass, offering a glimpse of the wide open expansive space beyond, encompassing the entire second floor. From the foyer, proceed into the stunning living room, featuring gorgeous whitewashed exposed brick and the original exposed wood beams, with an open staircase wrapped in artistic custom iron railings. Ideal for comfortable living and fabulous entertaining, this 50-foot expansive space includes a fireplace, convenient wet bar, powder room, separate library and a wall of windows leading to the lovely terrace with steps down to the garden level (or take the elevator!)
On the garden level you will find a glorious kitchen and dining room opening to the beautifully landscaped garden of approximately 600 square feet. The stylish kitchen enjoys acres of counterspace, a large island in whimsical canary yellow, beautiful custom cabinetry and chef's appliances. The kitchen is open to a stunning modernist dining room with room for 10-12. The kitchen also leads to the stunning back yard, the ultimate luxury in the city, replete with custom sculptural steel pergolas and a gorgeous outdoor kitchen. Also on this level is a convenient powder room and a large, private suite with kitchenette and full bath which can be accessed from the hallway or an "under the stoop" entrance, which can serve as a private office, guest suite or rental studio.
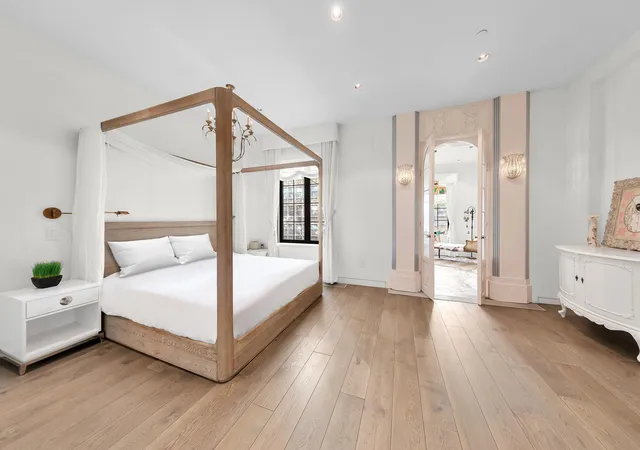
Encompassing the entire third floor, the primary suite is larger than most two bedroom apartments, and is comprised of a large bedroom with separate sitting room, a spectacular en suite with dual vanities, a makeup station, soaking tub, separate stall shower and the commode discreetly tucked away. Then there's possibly the most decadent dressing room in New York City, sure to make even the most jaded fashionista blush, a huge, bright space that will cater to your unique style.
Two lovely, sunny and spacious bedrooms share the fourth floor, one with a solarium with northern exposure, ideal to inspire your artistic endeavors. The large bathroom features a tub and separate shower stall, and an adjacent room offers options for creative use or storage.
On the fifth floor you will find yet another bedroom, with a private balcony, a full bath and a huge recreation / flex space with a wet bar and its own large terrace, taking "Netflix and chill" to a whole new level!
One story up is the wonderful roof deck with lounge, affording 360 degree views of the neighborhood.
On the basement level you will find a gym and laundry room, plus all new (2020) mechanicals neatly sorted and tucked away in dedicated mechanical rooms. A new roof, new plumbing and electrical systems, "split" air conditioning system, new custom dual pane windows, restored exterior facade, stoop and railings are some of the features you will appreciate for efficiency, low maintenance and peace of mind.
Own a 21x100 slice of prime Manhattan dirt with a turnkey five story 6,000 square foot townhouse! Avoid the hassle of an invasive co-op board.
- Houzeo last checked: 1 minute ago
- Listing updated: February 17, 2026 at 6:33 pm
- Listing Provided by: Ann Marie Folan , Jeremy Drucker (917) 972-0366 | Douglas Elliman Real Estate (212) 891-7000
- Source: Rebny MLS-NY | MLS#: RLS11023959

Property Details
Status
Active
Type
Single Family Residence
No. of Stories
5
County
City
Neighborhood
Year Built
1900
HOA Fees
-
Finished Area
6,000 sqft
Lot Size
2,063.74 sqft lot
Basement Area
- sqft
MLS Name
Rebny MLS
MLS Number
RLS11023959
Days on Market
699

Continue Your Journey in App
Find your dream home, receive real-time updates, and many more!
Continue Your Journey in App
Find your dream home, receive real-time updates, and many more!
Location
Facts & Features
Rooms
Bedrooms & bathrooms
Bedrooms: 5
Bathrooms: 6
Interior
Appliances
Washer Dryer Allowed
Interior Features
Smoke Free
Cooling
Central Air
Exterior Features
Building Courtyard, Private Outdoor Space Under60sqft
Utilities & Energy
Laundry Features
Building Other, Washer Hookup, In Unit
Fireplace Features
Other
Basement
Other
Other Features
Patio And Porch Features
Terrace
Subdivision Name
Upper West Side
Price History
| Date | Event | Price |
|---|---|---|
02/17/2026 Source: | Listed for Sale | $12,500,000 $2,083/sqft |

Upper West Side Ranks # in New York, NY


Homes

Rental Prices

Median Home Price
Find Homes by Property Features in New York, NY


The real estate listing data marked with this icon comes from the IDX program of the RLS at REBNY Listing Service (RLS). Listing information for certain New York City properties provided courtesy of the Real Estate Board of New York's Residential Listing Service (the "RLS") through Nov 04, 2026, 05:45AM. Information deemed reliable but not guaranteed. Information is provided exclusively for consumers' personal, non-commercial use, and may not be used for any purpose other than the identification of potential properties for purchase. The information contained in this listing has not been verified by the RLS and should be verified by the consumer. The listing information provided here is for the consumer's personal, non-commercial use. Retransmission, redistribution or copying of this listing information is strictly prohibited except in connection with a consumer's consideration of the purchase and/or sale of an individual property. This listing information is not verified for authenticity or accuracy and is not guaranteed and may not reflect all real estate activity in the market. Buyer to verify all information. © 2026 The Real Estate Board of New York, Inc. All rights reserved.
 Advertising Broker: Derek Greene | The Greene Realty Group
