
- Overview
- Description
- Property Details
- Location
- Facts & Features
- Getting Around



$10,500,000
Monthly Est:$52,262
 5 Beds
 5 Baths
4 full baths + 2 half baths
 6,000sqft
141 W 95th Street, New York, NY 10025
$10,500,000
Get Pre-Approved
Single Family Residence
Built in 1900
$-- HOA
2,112.18 sqft lot
$1,750/sq.ft
Description
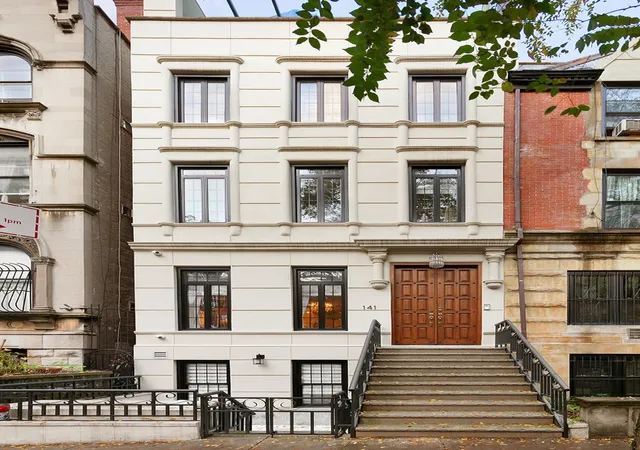
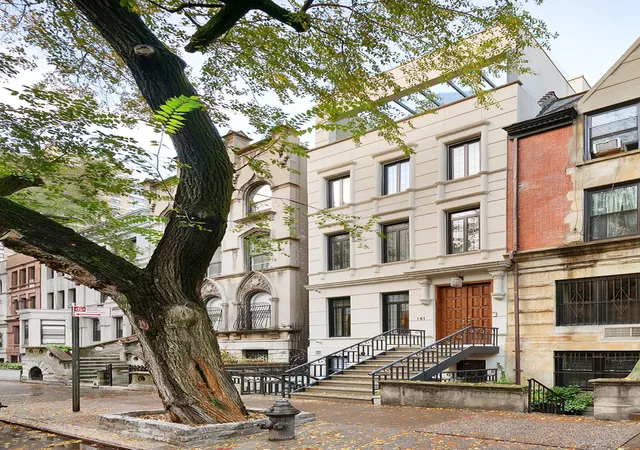
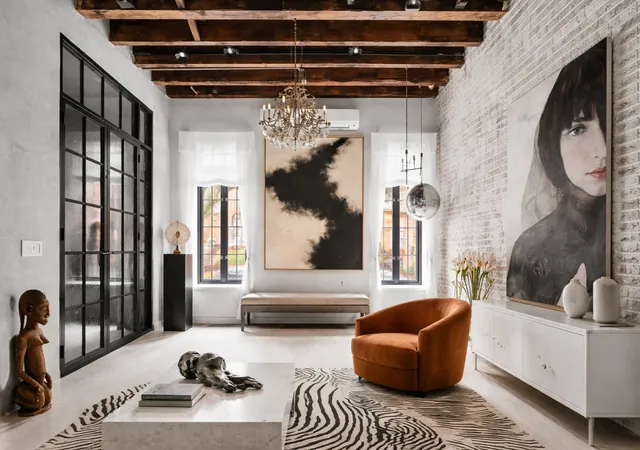
Having lived in a classical brownstone, the current owners spent years looking for a spacious loft-like townhouse Downtown. But everything they found lacked the volume and openness they were seeking. After finding elements they were looking for in a multi-unit townhouse on the Upper West Side, the owners decided to take on a comprehensive gut renovation to transform the property into a one-of-a-kind home. Positioned along one of the Upper West Side’s most architecturally distinctive and historic townhouse blocks, 141 West 95th Street presents a fully reimagined 21-foot-wide residence of scale, sophistication, and creative design.
The home spans approximately 6,000 square feet across five levels, connected by elevator and a custom steel and mahogany staircase.
FOR ENTERTAINING: PARLOR & GARDEN FLOORS
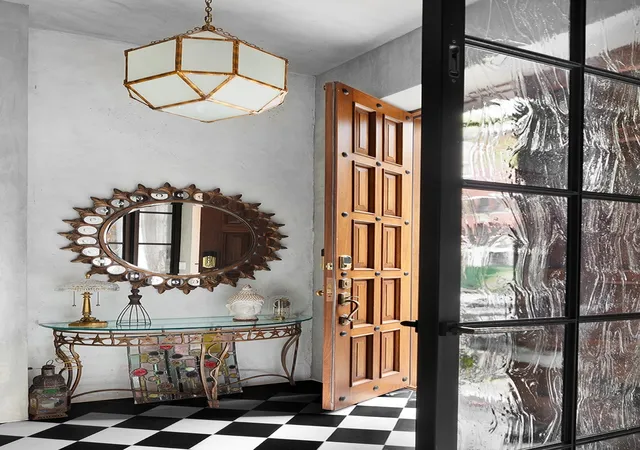
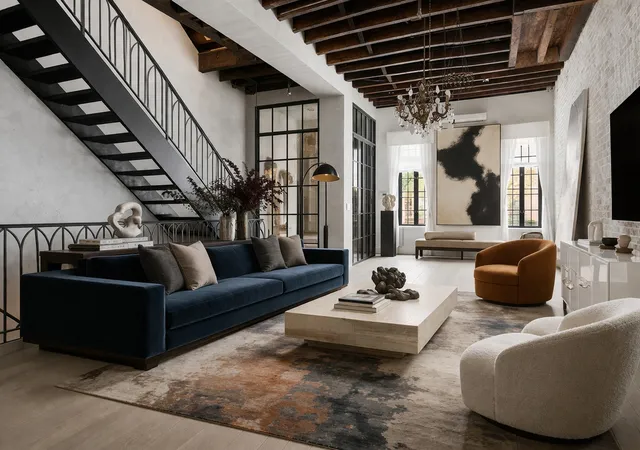
The parlor floor is conceived as a singular entertaining level with ceiling heights approaching 12 feet. Exposed wood beams and select brick detailing provide texture within an otherwise open and fluid volume. A glass and steel vestibule mediates the entry, while the rear of the floor transitions to a more intimate library setting with fireplace and powder room. A sculptural spiral stair provides a secondary connection to the garden level.
At the garden level, daily living is anchored by a fully appointed kitchen with custom millwork, integrated appliances, and a central island. The adjoining dining area within the rear extension opens directly to a landscaped garden of approximately 600 square feet. Designed for both quiet use and entertaining, the outdoor space incorporates an outdoor kitchen, layered seating, and architectural planting. A separate suite with private entrance offers flexibility for guests, staff, or workspace.
FOR REST AND RELAXATION:
The primary suite, occupying the full third floor, is arranged as a private suite within the home. A rear-facing bedroom overlooking the garden is complemented by a charming sitting room. The hotel-style en suite bath is proportioned and detailed with dual vanities, soaking tub, and glass-enclosed shower. An expansive front boutique-like dressing room completes the experience.
The fourth floor provides two additional bedrooms, a full bath, and an auxiliary room suited for study or zen room. Next, the fifth floor is configured for recreation and informal gathering. A large lounge with wet bar opens to a front putting terrace, with a guest bedroom and bath positioned to the rear. Above, a landscaped roof terrace offers open exposures and additional outdoor living.
The cellar level includes a gym or media room, laundry, storage, and mechanical systems. Other comfort and conveniences include multi-zoned air conditioning and a spacious elevator that services all floors except the roof and cellar.
141 West 95th Street offers a rare combination of width, volume, and outdoor space—delivered in a fully realized, turnkey townhouse within a distinguished Upper West Side setting.
- Houzeo last checked: 1 hour ago
- Listing updated: July 24, 2026 at 9:46 am
- Listing Provided by: Aloysius Carlos (718) 757-8219 | Nest Seekers LLC (212) 252-8772
- Source: Rebny MLS-NY | MLS#: RLS20082276

Property Details
Status
Active
Type
Single Family Residence
No. of Stories
5
County
City
Neighborhood
Year Built
1900
HOA Fees
-
Finished Area
6,000 sqft
Lot Size
2,112.18 sqft lot
Basement Area
- sqft
MLS Name
Rebny MLS
MLS Number
RLS20082276
Days on Market
209

Continue Your Journey in App
Find your dream home, receive real-time updates, and many more!
Continue Your Journey in App
Find your dream home, receive real-time updates, and many more!
Location
Facts & Features
Rooms
Bedrooms & bathrooms
Bedrooms: 5
Bathrooms: 5
Interior
Exterior Features
Building Roof Deck, Garden, Private Outdoor Space Under60sqft
Construction
Year Built
Year Built: 1900
Home type
Single Family Residence
Architectural Style
Prewar
Utilities & Energy
Laundry Features
Common Area
Other Features
Subdivision Name
Upper West Side
Patio And Porch Features
Patio, Terrace
Price History
| Date | Event | Price |
|---|---|---|
04/08/2026 Source: | Listed for Sale | $10,500,000 $1,750/sqft |

Upper West Side Ranks # in New York, NY


Homes

Rental Prices

Median Home Price
Find Homes by Property Features in New York, NY


The real estate listing data marked with this icon comes from the IDX program of the RLS at REBNY Listing Service (RLS). Listing information for certain New York City properties provided courtesy of the Real Estate Board of New York's Residential Listing Service (the "RLS") through Nov 04, 2026, 12:45PM. Information deemed reliable but not guaranteed. Information is provided exclusively for consumers' personal, non-commercial use, and may not be used for any purpose other than the identification of potential properties for purchase. The information contained in this listing has not been verified by the RLS and should be verified by the consumer. The listing information provided here is for the consumer's personal, non-commercial use. Retransmission, redistribution or copying of this listing information is strictly prohibited except in connection with a consumer's consideration of the purchase and/or sale of an individual property. This listing information is not verified for authenticity or accuracy and is not guaranteed and may not reflect all real estate activity in the market. Buyer to verify all information. © 2026 The Real Estate Board of New York, Inc. All rights reserved.
 Advertising Broker: Derek Greene | The Greene Realty Group
