The Greene Realty
Powered by 
- 0
- 8
- Overview
- Description
- Property Details
- Location
- HOA Management
- Facts & Features
- Getting Around
- Nearby Homes


Street View
$299,900
Monthly Est:$1,493
 2 Beds
 1 Bath
1 full bath
 806sqft
141 Willard St #8, Quincy, MA 02169
$299,900
$1,493/moEst:
Get Pre-Approved
Condominium
Built in 1987
$415/mo HOA
-- sqft lot
$372/sq.ft
Description
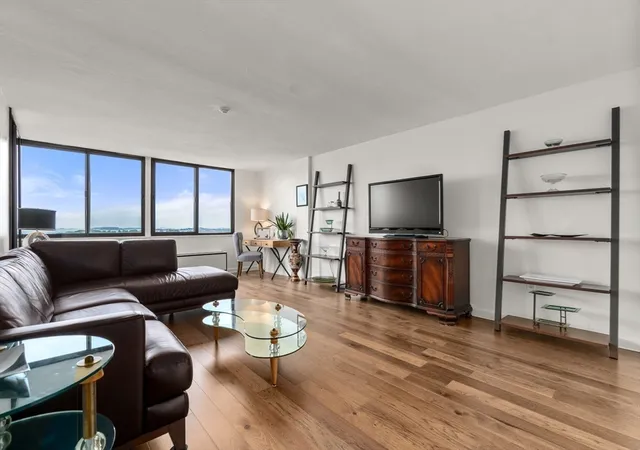
Centrally located just minutes to 93 and public transit, 141 Willard St gives you the opportunity to both customize your home and live affordably just minutes from Boston. Featuring 2 bedrooms, 1 bathroom, and a wonderfully open kitchen/dining/living area, this home works for a variety of buyers who want stability at an attractive price point.
- Houzeo last checked: 0 minutes ago
- Listing updated: July 29, 2026 at 7:30 am
- Listing Provided by: Kristin Weekley (781) 454-8493 | Leading Edge Real Estate (781) 979-0100
- Source: MLS Property Information Network-MA | MLS#: 73533415

Part of

Property Details
Status
Pending
Type
Condominium
No. of Stories
1
County
City
Neighborhood
--
Year Built
1987
HOA Fees
$415/mo
Finished Area
806 sqft
Lot Size
-- sqft lot
Basement Area
- sqft
MLS Name
MLS Property Information Network
MLS Number
73533415
MLS Status
Under Agreement
Days on Market
121

Continue Your Journey in App
Find your dream home, receive real-time updates, and many more!
Download App
Continue Your Journey in App
Find your dream home, receive real-time updates, and many more!
Location
HOA Management
N/A
HOA Fees
$414.84/ Monthly
Amenities
 Amenities and services may be covered by one or multiple associations and service providers.
 Snow Removal
 Water
Water
 Insurance
 Sewer
Sewer
 Heating
 Maintenance
 Reserve Funds
Disclaimer: Amenities are based on third-party information and may vary; buyers must independently verify all amenities, as information is deemed reliable but not guaranteed.
Facts & Features
Rooms
Bedrooms & bathrooms
Bedrooms: 2
Bathroom: 1
Interior
Cooling
Wall Unit(s)
Appliances
Range, Dishwasher, Refrigerator
Flooring
Carpet
Sewer
Public Sewer
Heating
Baseboard
Construction
Year Built
Year Built: 1987
Home type
Condominium
Roof
Rubber
Utilities & Energy
Association Amenities
Hot Water
Basement
N
Parking Features
Off Street, Assigned
Water Source
Public
Other Features
Disclosures
Seller Has Never Lived In Property And Has Very Limited Knowledge Of Condition. There Was A Pipe That Was Repaired In The Living Room. Second Window Does Not Have A Window. Front Door Is Broken. Parking Spot 7.
Community Features
Public Transportation, Shopping, Pool, Tennis Court(s), Walk/jog Trails, Medical Facility, Laundromat, Highway Access, House Of Worship, Marina, Private School, Public School, T Station
Price History
| Date | Event | Price |
|---|---|---|
07/24/2026 Source: | Pending | $299,900 $372/sqft |
07/10/2026 Source: | Contingent (Active Under Contract) | $299,900 $372/sqft |
06/29/2026 Source: | Price Decreased | $299,900 -10.48% $372/sqft |
06/10/2026 Source: | Listed for Sale | $335,000 $416/sqft |

Nearby Homes



Find Homes by Property Features in Quincy, MA

Based on information provided to and compiled by MLS Property Information Network, Inc. covering through Oct 10, 2026, 01:45PM. The property listing data and information, or the Images, set forth herein were provided to MLS Property Information Network, Inc. from third-party sources, including sellers, lessors and public records, and were compiled by MLS Property Information Network, Inc. The property listing data and information, and the Images, are for the personal, non-commercial use of consumers having a good faith interest in purchasing or leasing listed properties of the type displayed to them and may not be used for any purpose other than to identify prospective properties which such consumers may have a good faith interest in purchasing or leasing. MLS Property Information Network, Inc. and its subscribers disclaim any and all representations and warranties as to the accuracy of the property listing data and information, or as to the accuracy of any of the Images, set forth herein. All information provided is deemed reliable, but is not guaranteed to be accurate and should be independently verified. © 2026 MLS Property Information Network, Inc. All Rights Reserved.
 Advertising Broker: Derek Greene | The Greene Realty Group