Realty Solution
Powered by 
- 6
- Overview
- Description
- Property Details
- Location
- HOA Management
- Facts & Features
- Getting Around
- Nearby Homes



Listed by: Hiromi (Leila) Kurosawa-Long (424) 202-3200 DRE #01936565 | Keller Williams Realty (310) 375-3511
$739,000
Monthly Est:$3,678
 3 Beds
 3 Baths
2 full baths + 1 half bath
 1,670sqft
1410 Anaheim St, Harbor City, CA 90710
$739,000
$3,678/moEst:
Get Pre-Approved
Townhouse
Built in 2005
$400/mo HOA
13,190 sqft lot
$443/sq.ft
Description
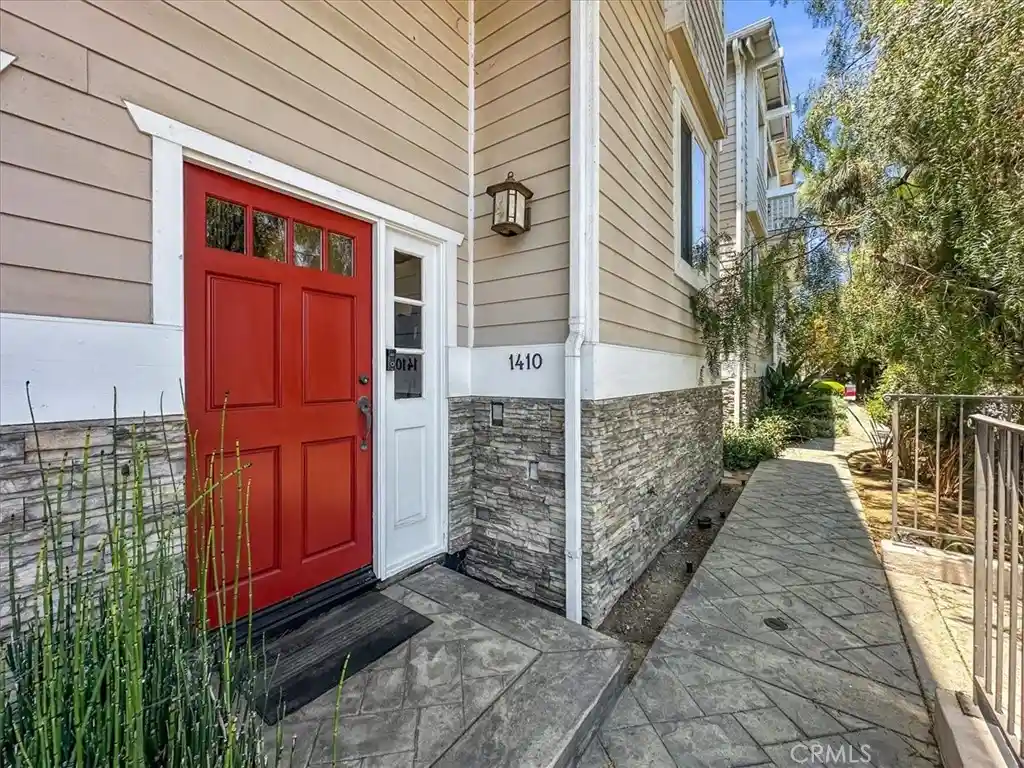
Introducing this beautifully maintained townhouse in a well-kept gated community located in Harbor Pines, where you can enjoy the mild South Bay climate year-round. The home offers easy access to Western Avenue and the 110 Freeway and close to the restaurants and shopping of Lomita and Torrance. Nature lovers will appreciate the nearby hiking trails in the Palos Verdes hills. The open kitchen and dining area is located on the top floor, an inviting fireplace, and an open layout that flows seamlessly into the living room, perfect for both everyday living and entertaining. On the opposite side of the fireplace is a bright space that makes an ideal home office, reading nook, or play area. Large windows frame stunning city and mountain views on clear days, and during local fireworks celebrations, you can enjoy spectacular displays from surrounding cities right from the comfort of your home. The home features three bedrooms plus a bonus room with a window, along with lots of storage throughout. The primary suite is tucked away from the street and includes dual vanities, a tub, and a separate shower. Two additional bedrooms are conveniently located on the same level. The shared wall with the neighboring unit is along the bathrooms and laundry area, providing added privacy. The laundry room is also located on the bedroom level, making daily life more convenient. Near the garage, you'll find a bonus room with a window and generous storage space, along with additional storage by the garage entrance, providing plenty of room for seasonal items, hobbies, or extra belongings. The attached two-car garage is equipped with an EV charger. Property also comes with a tankless water heater and newer AC unit. Don't miss this opportunity to own a spacious, thoughtfully designed townhome that combines comfort, functionality, and breathtaking views!
- Houzeo last checked: 25 minutes ago
- Listing updated: October 16, 2026 at 12:31 pm
- Source: California Regional MLS-CA | MLS#: SB26163744

Property Details
Status
Active Under Contract
Type
Townhouse
No. of Stories
3
County
City
Neighborhood
--
Year Built
2005
HOA Fees
$400/mo
Finished Area
1,670 sqft
Lot Size
13,190 sqft lot
Basement Area
- sqft
MLS Name
California Regional MLS
MLS Number
SB26163744
MLS Status
ActiveUnderContract
Days on Market
91
Cumulative Days on Market
78

Continue Your Journey in App
Find your dream home, receive real-time updates, and many more!
Continue Your Journey in App
Find your dream home, receive real-time updates, and many more!
Location
HOA Management
Anaheim Belle Porte
HOA Fees
$400/ Monthly
Amenities
 Amenities and services may be covered by one or multiple associations and service providers.
 Other
CallForRules
Disclaimer: Amenities are based on third-party information and may vary; buyers must independently verify all amenities, as information is deemed reliable but not guaranteed.
Facts & Features
Rooms
Bedrooms & bathrooms
Bedrooms: 3
Bathrooms: 3
Interior
Interior Features
Balcony, Separate Formal Dining Room, Granite Counters, High Ceilings, Intercom, Open Floorplan, Pantry, Jack And Jill Bath, Walk In Closets
Appliances
Electric Oven, Gas Range, Refrigerator, Tankless Water Heater
Heating
Central, Fireplaces
Window Features
Double Pane Windows
Cooling
Central Air
Sewer
Public Sewer
Construction
Year Built
Year Built: 2005
Home type
Townhouse
Property Condition
Turnkey
Architectural Style
Traditional
Utilities & Energy
Parking Features
Controlled Entrance, Direct Access, Electric Vehicle Charging Stations, Garage, Guest, Gated, Garage Faces Rear, Side By Side
Fireplace Features
Gas, Living Room
Utilities
Electricity Connected, Natural Gas Connected, Sewer Connected, Water Connected
Pool Features
None
Laundry Features
Washer Hookup, Inside, Laundry Room
Electric
Volts220in Garage
Water Source
Public
Security Features
Carbon Monoxide Detectors, Security Gate, Smoke Detectors
Association Amenities
Call For Rules, Other
Other Features
Disclosures
Hoa Disclosure
Community Features
Park, Street Lights, Sidewalks
Price History
| Date | Event | Price |
|---|---|---|
09/03/2026 Source: | Contingent (Active Under Contract) | $739,000 $443/sqft |
07/30/2026 Source: | Listed for Sale | $739,000 $443/sqft |
07/28/2026 Source: | Coming Soon | $739,000 +48.10% $443/sqft |
05/11/2018 Source: | Price Decreased | $499,000 -4.95% $299/sqft |
05/11/2018 Source: | Sold | $525,000 $314/sqft |

Getting Around 1410 Anaheim St
Bike Score®

Somewhat Bikeable
47/100
Walk Score®

Very Walkable
77/100
Transit Score®

Some Transit
43/100
Data provided by Redfin
Nearby Homes

Find Homes by Property Features in Harbor City, CA


Based on information from California Regional Multiple Listing Service, Inc. as of Oct 30, 2026, 03:00AM and /or other sources. All data, including all measurements and calculations of area, is obtained from various sources and has not been, and will not be, verified by broker or MLS. All information should be independently reviewed and verified for accuracy. Properties may or may not be listed by the office/agent presenting the information. Information being provided is for consumers’ personal, non-commercial use and may not be used for any purpose other than to identify prospective properties consumers may be interested in purchasing. This website may not include listings or property addresses of sellers who have directed their listing brokers to withhold their listing or their property address from display on the Internet. © 2026 California Regional Multiple Listing Service. All Rights Reserved.
 Advertising Broker: William Johnson DRE #01463271 | William Johnson Brokerage
