- Overview
- Description
- Property Details
- Location
- Facts & Features
- Getting Around
- Nearby Homes

Street View
$1,250,000
Monthly Est:$6,222
 4 Beds
 4 Baths
4 full baths
 3,744sqft
1410 Chippewa Trl, Mosinee, WI 54455
$1,250,000
$6,222/moEst:
Get Pre-Approved
Single Family Residence
Built in 1994
$-- HOA
1.63 acres lot
$334/sq.ft
Description
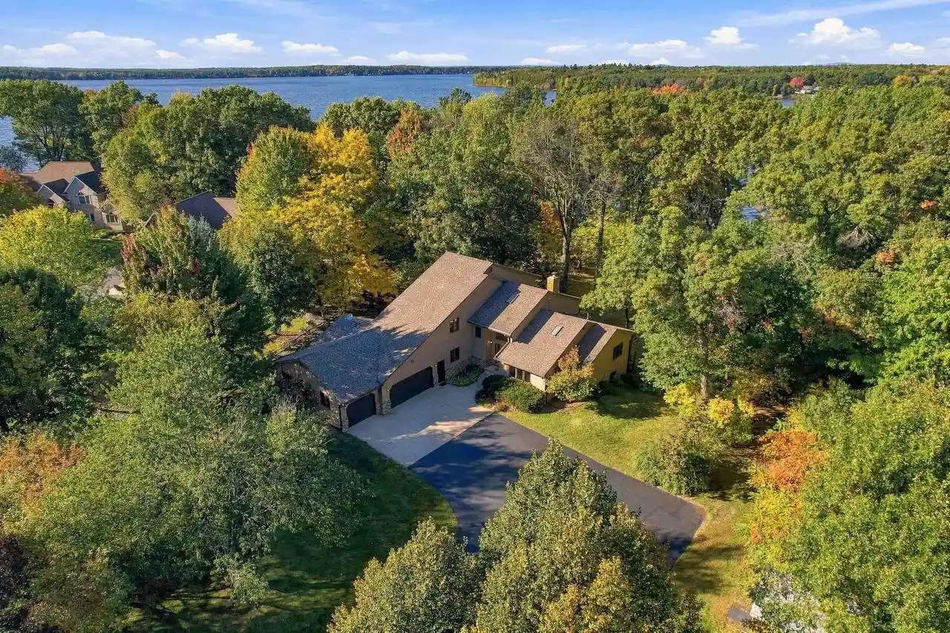
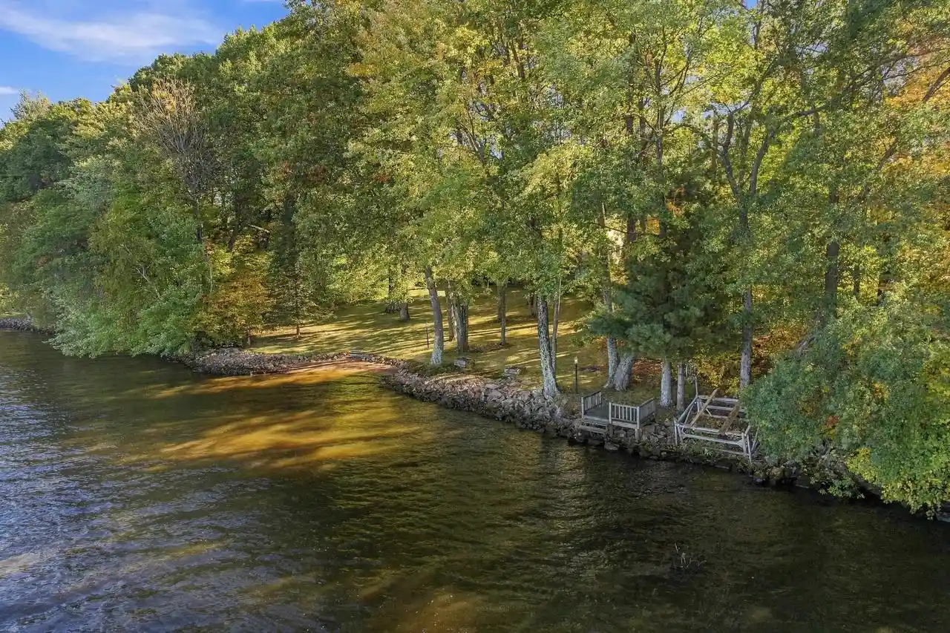
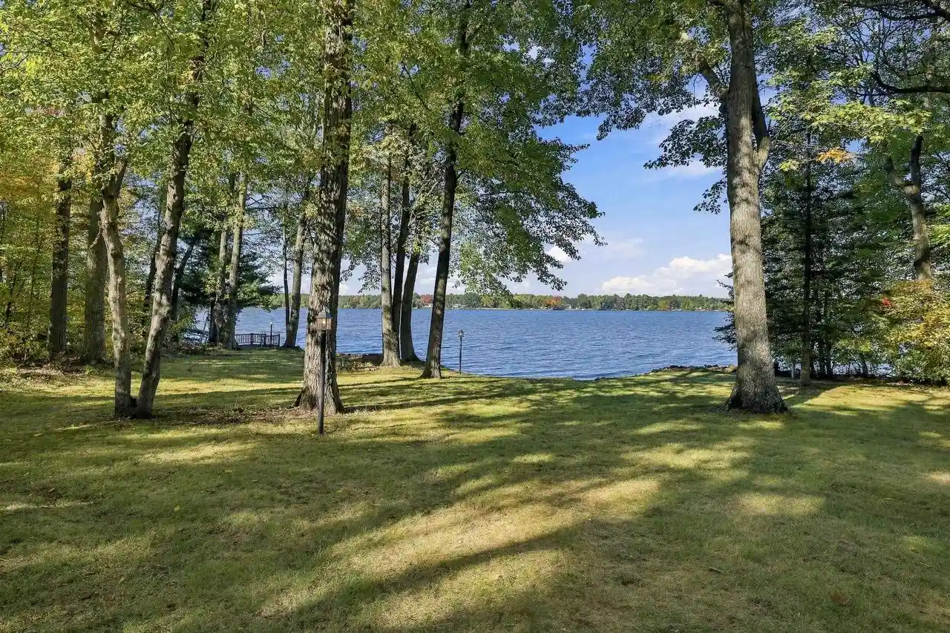
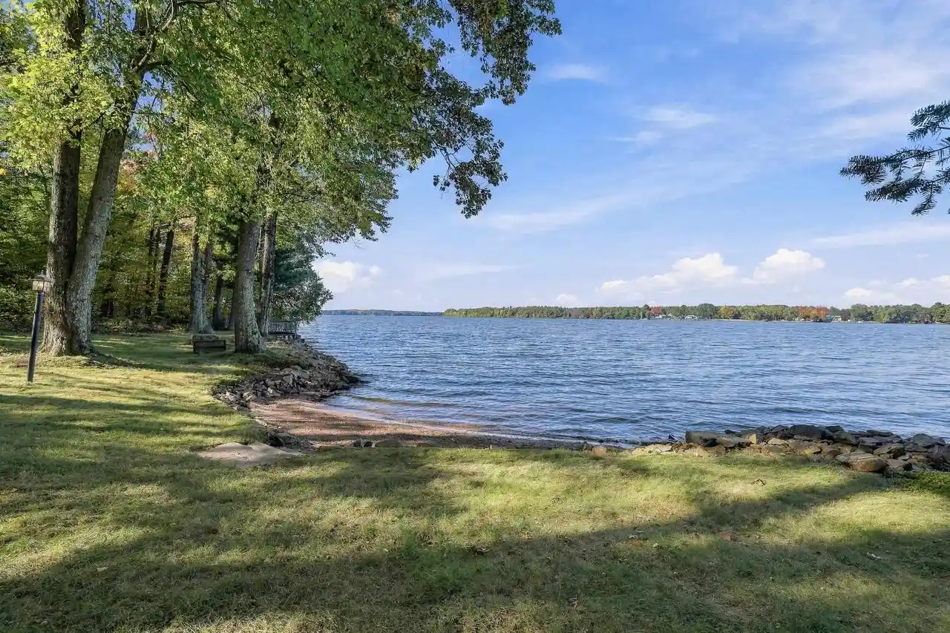
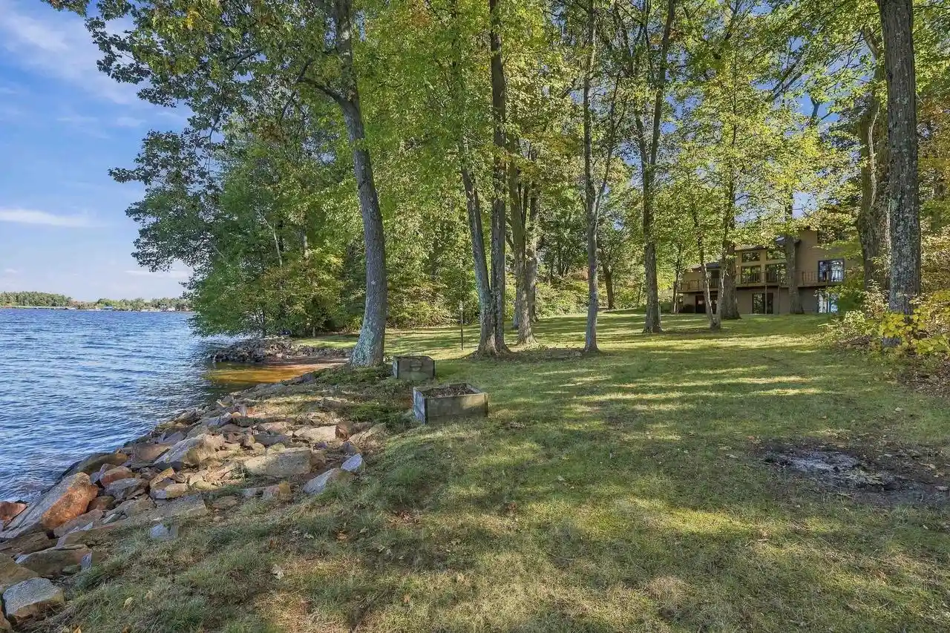
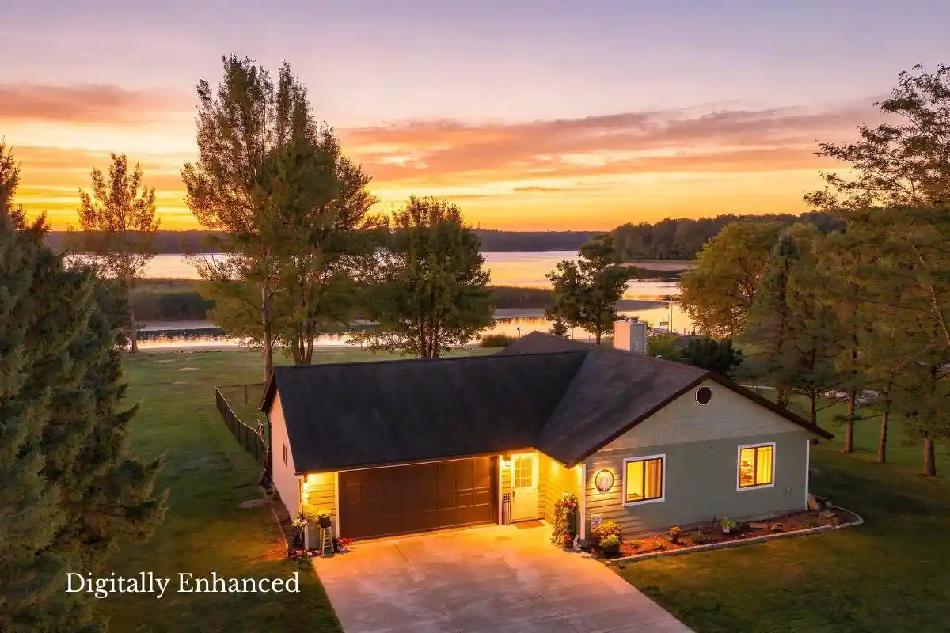
Exceptional Lake DuBay waterfront living awaits on 1.63 private acres with approximately 232 feet of a level walking shoreline lot. Tucked along popular Chippewa Trail at the end of a quiet cul-de-sac, this remarkable property offers an uncommon combination of expansive waterfront, natural privacy, beautiful lake views, and a spacious home designed to enjoy it all. With wooded areas framing the shoreline and a welcoming beach area ideal for swimming and relaxing, this is a setting where memories are made year after year. The waterfront is truly the centerpiece. Spend summer days on the water, swim from your own shoreline, gather around the fire as evening settles in, or simply enjoy the peaceful views from the expansive deck. The generous frontage provides plenty of room to spread out and enjoy the privacy this property offers, while convenient access to boating, the nearby boat landing, area trails, and local dining makes it easy to embrace everything the Lake DuBay area has to offer. Inside, the connection to the water continues. An abundance of natural light fills the home thr,Offering more than 3,000 finished square feet, this 4-bedroom, 4-full-bath home with an extra large 3 stall garage. The spacious open kitchen features stainless steel appliances, hardwood floors, and generous gathering space, while the kitchen, living room, and main-floor primary bedroom each provide direct access to the expansive deck. The main-floor primary suite offers a private retreat with a walk-in closet and full bath. Upstairs, a comfortable additional living area accompanies two spacious bedrooms and a full bath, creating an ideal space for guests, family, a home office, or simply getting away. The partially finished lower level adds even more versatility with a large recreation area, while the unfinished portion provides exceptional storage and convenient access through an overhead garage door, perfect for storing boats, recreational equipment, or other lake toys. A walkout provides easy access from the lower level toward the waterfront. Outside, the possibilities are endless. Enjoy coffee on the deck as the lake comes to life in the morning, spend long summer afternoons swimming and boating, gather with friends along the shoreline, or retreat indoors to the warmth of the fireplace on a quiet winter evening. With approximately 232 feet of Lake DuBay frontage, 1.63 acres, abundant privacy, exceptional views, and a home that embraces its waterfront setting, this is a rare opportunity to experience Lake DuBay living in a truly special setting. Convenient access to major roads and area recreation adds to the appeal. Come experience the setting, the shoreline, and the lifestyle for yourself. Private showings are available.
- Houzeo last checked: 5 hours ago
- Listing updated: October 8, 2026 at 9:34 am
- Listing Provided by: TEAM KITOWSKI (715) 598-6367 | KPR BROKERS, LLC (800) 746-9464
- Source: WIREX | MLS#: 22604997

- Originating MLS: Central Wisconsin Board of Realtors
Property Details
Status
Active
Type
Single Family Residence
No. of Stories
-
County
City
Neighborhood
--
Year Built
1994
HOA Fees
-
Finished Area
3,744 sqft
Lot Size
1.63 acres lot
Basement Area
- sqft
MLS Name
WIREX
MLS Number
22604997

Continue Your Journey in App
Find your dream home, receive real-time updates, and many more!
Download App
Continue Your Journey in App
Find your dream home, receive real-time updates, and many more!
Location
Facts & Features
Rooms
Bedrooms & bathrooms
Bedrooms: 4
Bathrooms: 4
Master Bedroom
Level: Main
Area: 99.00 Square Feet
Dimensions: 9 x 11
Living Room
Level: Main
Area: 315.00 Square Feet
Dimensions: 21 x 15
Dining Room
Level: Main
Area: 99.00 Square Feet
Dimensions: 11 x 9
Bedroom 3
Level: Upper
Area: 255.00 Square Feet
Dimensions: 15 x 17
RecRm
Level: Lower
Area: 476.00 Square Feet
Dimensions: 14 x 34
Kitchen
Level: Main
Area: 195.00 Square Feet
Dimensions: 13 x 15
Bedroom 4
Level: Upper
Area: 225.00 Square Feet
Dimensions: 15 x 15
Bedroom 2
Level: Main
Area: 266.00 Square Feet
Dimensions: 14 x 19
Family Room
Level: Lower
Area: 294.00 Square Feet
Dimensions: 14 x 21
Interior
Heating
Forced Air
Price History
| Date | Event | Price |
|---|---|---|
10/07/2026 Source: | Listed for Sale | $1,250,000 $334/sqft |

Nearby Homes


Find Homes by Property Features in Mosinee, WI
Nearby New Homes For Sale

Based on information received from WIRES/RANW MLS through Oct 08, 2026, 11:00AM. All information deemed reliable but not guaranteed and should be independently verified. All properties are subject to prior sale, change, or withdrawal. Neither listing broker nor Houzeo nor RANW MLS shall be responsible for any typographical errors, misinformation, or misprints, and shall be held totally harmless This website may not include listings or property addresses of sellers who have directed their listing brokers to withhold their listing or their property address from display on the Internet. Information is provided for consumers' personal, non-commercial use, and may not be used for any purpose other than the identification of potential properties for purchase. ©2026 RANW MLS, Inc. All rights reserved.
 Advertising Broker: Leslie Boyea | Quorum Enterprises Inc