- Overview
- Description
- Property Details
- Location
- Facts & Features
- Getting Around
- Nearby Homes



$774,000
Monthly Est:$3,852
 4 Beds
 4 Baths
3 full baths + 1 half bath
 3,046sqft
14100 Maxwell Ct, Fort Worth, TX 76179
$774,000
$3,852/moEst:
Get Pre-Approved
Single Family Residence
Built in 2026
$-- HOA
1.05 acres lot
$254/sq.ft
Description
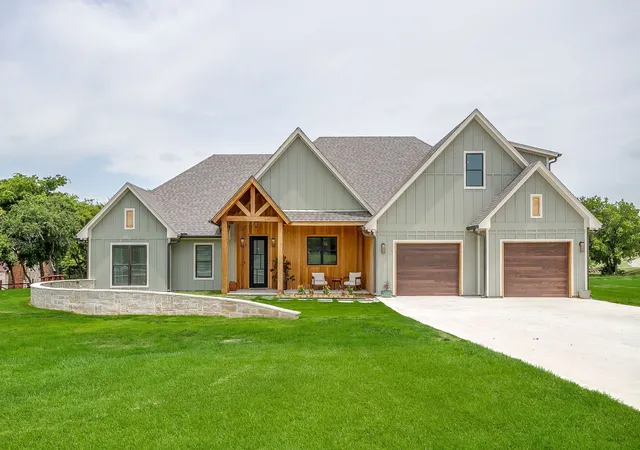
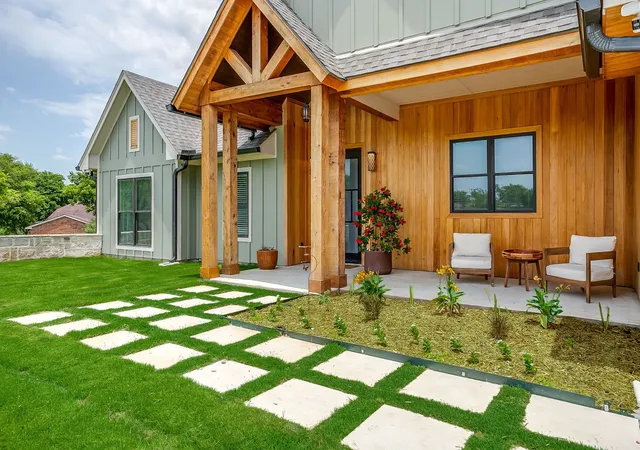
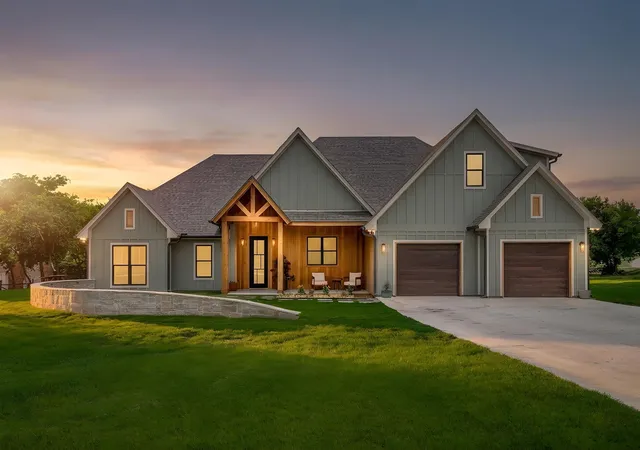
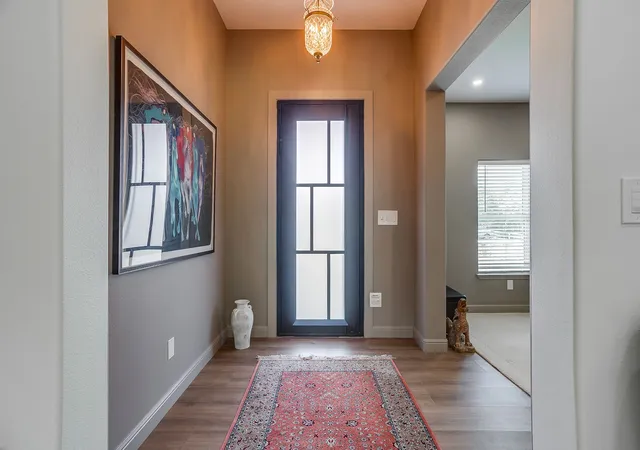
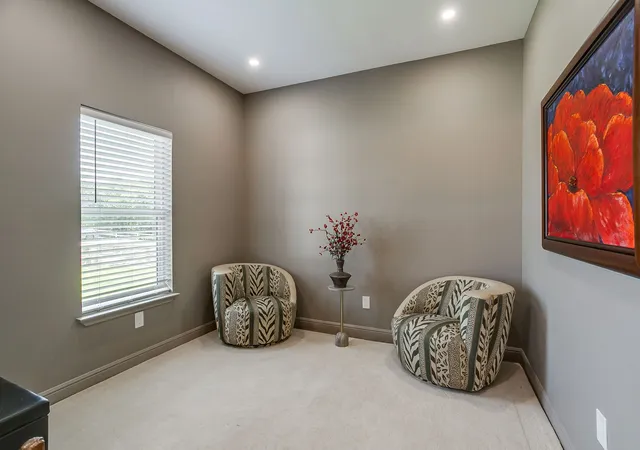
OFFERING A 1% LENDER CREDIT to help with closing with preferred lender! Newly constructed and barely lived in, this custom corner-lot home sits on just over an acre. A welcoming front porch sets the tone, creating an inviting first impression that feels right at home in the Texas countryside. Inside, the open-concept design is filled with natural light, bringing together the spacious living room, dining area, and chef's kitchen into one seamless gathering space. The kitchen is thoughtfully designed with a large center island, double convection ovens with sous vide, and a separate prep kitchen complete with an additional sink and generous pantry storage. The private primary suite continues the home's ranch-inspired charm, featuring a luxurious ensuite bath with a striking onyx-tiled walk-in shower, separate vanities, and an oversized walk-in closet that connects directly to the laundry room for added convenience. The first floor also offers two secondary bedrooms and a full bath with dual sinks and walk in shower, a stylish designer half bath, and a dedicated office or flex room that can easily adapt to your family's needs. Upstairs, a private guest suite with a full bath provides the perfect retreat for visitors or multi-generational living. Step outside to the covered back patio and spend your mornings watching deer and other native wildlife wander through the surrounding landscape while enjoying the peace and privacy of country living. The oversized two-car garage includes a secure gun safe that also serves as a Texas storm shelter. Offering the perfect balance of privacy and convenience, this exceptional property is just minutes from Highway 287, providing an easy commute to North Fort Worth while still delivering the quiet charm of life in the country.
- Houzeo last checked: 6 minutes ago
- Listing updated: October 7, 2026 at 4:40 pm
- Listing Provided by: Tracy Wiley (817) 600-5157 | League Real Estate (817) 523-9113
- Source: NTREIS MLS-TX | MLS#: 21312706

Property Details
Status
Active
Type
Single Family Residence
No. of Stories
2
County
City
Neighborhood
--
Year Built
2026
HOA Fees
-
Finished Area
3,046 sqft
Lot Size
1.05 acres lot
Basement Area
- sqft
MLS Name
NTREIS MLS
MLS Number
21312706
MLS Status
Active
Cumulative Days on Market
104

Continue Your Journey in App
Find your dream home, receive real-time updates, and many more!
Download App
Continue Your Journey in App
Find your dream home, receive real-time updates, and many more!
Location
Facts & Features
Rooms
Bedrooms & bathrooms
Bedrooms: 4
Bathrooms: 4
UtilityRoom
Level: First
Area: 90.00 Square Feet
Dimensions: 9 x 10
DiningRoom
Level: First
Area: 180.00 Square Feet
Dimensions: 12 x 15
Kitchen
Level: First
Area: 176.00 Square Feet
Dimensions: 16 x 11
LivingRoom
Level: First
Area: 342.00 Square Feet
Dimensions: 19 x 18
HalfBath
Level: Second
Area: 36.00 Square Feet
Dimensions: 6 x 6
PrimaryBedroom
Level: Second
Area: 110.00 Square Feet
Dimensions: 11 x 10
Office
Level: First
Area: 110.00 Square Feet
Dimensions: 10 x 11
HalfBath
Level: First
Area: 42.00 Square Feet
Dimensions: 7 x 6
FullBath
Level: First
Area: 64.00 Square Feet
Dimensions: 8 x 8
Bedroom
Level: First
Area: 156.00 Square Feet
Dimensions: 13 x 12
Bedroom
Level: First
Area: 156.00 Square Feet
Dimensions: 12 x 13
PrimaryBathroom
Level: First
Area: 180.00 Square Feet
Dimensions: 18 x 10
PrimaryBedroom
Level: First
Area: 300.00 Square Feet
Dimensions: 15 x 20
Interior
Flooring
Carpet, Ceramic Tile
Sewer
Septic Tank
Appliances
Double Oven, Dryer, Dishwasher, Electric Cooktop, Disposal, Microwave
Exterior Features
Lighting
Interior Features
Decorative Designer Lighting Fixtures, Double Vanity, Eat In Kitchen, High Speed Internet, Kitchen Island, Open Floorplan, Pantry, Natural Woodwork, Walk In Closets, Wired For Sound
Window Features
Window Coverings
Construction
Year Built
Year Built: 2026
Home type
Single Family Residence
Architectural Style
Detached
Roof
Composition
Property Condition
New Construction
Foundation Details
Slab
Construction Materials
Steel Siding, Wood Siding
Utilities & Energy
Pool Features
None
Parking Features
Garage Faces Front, Garage, Garage Door Opener
Laundry Features
Laundry In Utility Room
Utilities
Electricity Connected, Septic Available, Water Available
Security Features
Prewired, Security System, Carbon Monoxide Detectors, Smoke Detectors, Security Lights
Water Source
Community Coop
Other Features
Lot Features
Corner Lot, Landscaped
Patio And Porch Features
Covered
Subdivision Name
Avondale Heights Estates Add
Price History
| Date | Event | Price |
|---|---|---|
06/26/2026 Source: | Price Decreased | $774,000 -1.90% $254/sqft |
06/26/2026 Source: | Listed for Sale | $789,000 $259/sqft |

Nearby Homes




Find Homes by Property Features in Fort Worth, TX
Nearby New Homes For Sale

Based on information from the North Texas Real Estate Information Systems, Inc., through Oct 11, 2026, 07:45PM. Information is provided exclusively for consumers’ personal, non-commercial use. It may not be used for any purpose other than to identify prospective properties consumers may be interested in purchasing. Data is deemed reliable but is not guaranteed accurate. This website may not include listings or property addresses of sellers who have directed their listing brokers to withhold their listing or their property address from display on the Internet. ©2026 North Texas Real Estate Information Systems, Inc. All Rights Reserved.
 Advertising Broker: Michelle Brecker | Pathway To Home Realty