- Overview
- Description
- Property Details
- Location
- HOA Management
- Facts & Features
- Getting Around
- Nearby Homes



$885,000
Monthly Est:$4,405
 4 Beds
 4 Baths
3 full baths + 1 half bath
 3,729sqft
14101 Snickersville Dr, Gainesville, VA 20155
$885,000
$4,405/moEst:
Get Pre-Approved
Single Family Residence
Built in 2004
$199/mo HOA
5,662.8 sqft lot
$237/sq.ft
Description
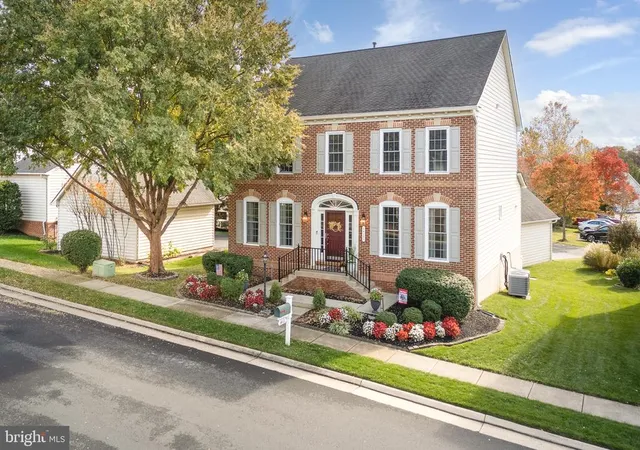
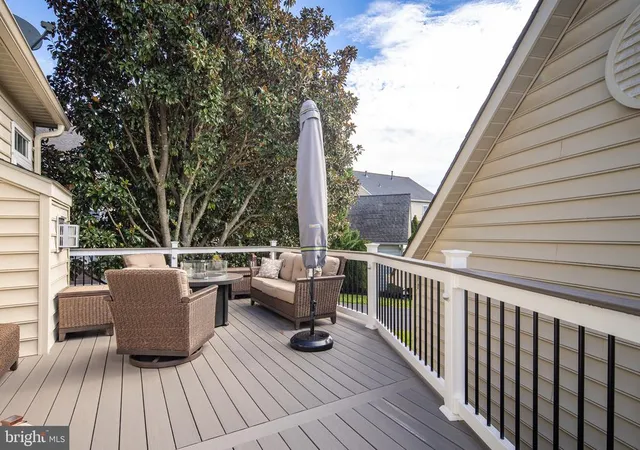
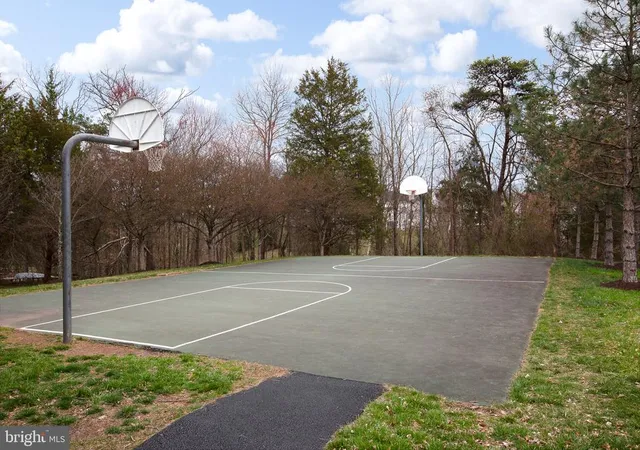
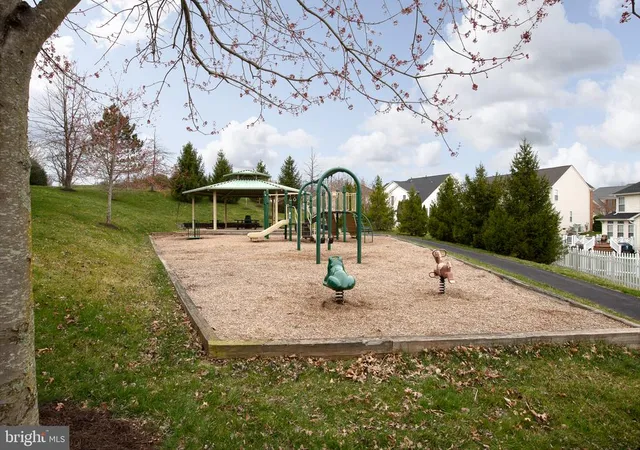
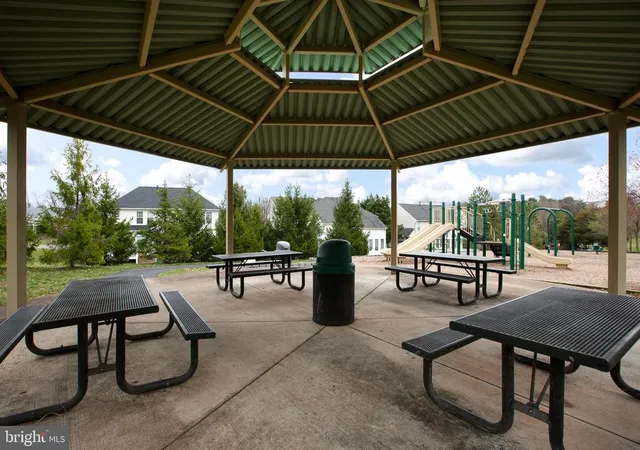
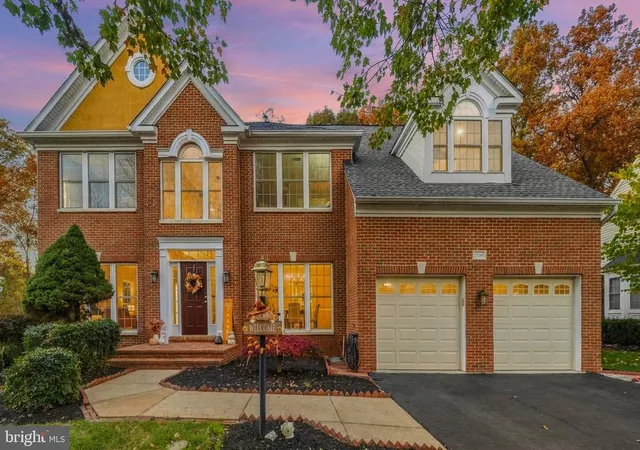
Offered for the FIRST TIME - Welcome to this beautifully appointed Colonial in the prestigious gated golf community of Piedmont, where luxury, thoughtful updates, and an exceptional location come together to create the perfect place to call home! This meticulously maintained residence features a charming brick front, vinyl siding, and a thoughtfully designed floor plan that maximizes every square foot of living space. From the moment you enter, you'll appreciate the attention to detail, including new LVP flooring, fresh neutral paint, decorative columns, elegant five-piece crown molding, chair rail, updated lighting, and a stunning staircase with replaced balusters and handrails. A private study with glass French doors provides the perfect work-from-home space, while the formal living and dining rooms offer an inviting setting for entertaining. The gourmet kitchen is designed to impress, featuring granite countertops, stainless steel appliances, double ovens, a five-burner gas cooktop, farmhouse sink, kitchen island, breakfast area, and butler's pantry. The kitchen opens seamlessly to the spacious family room, where a dramatic floor-to-ceiling stone gas fireplace creates a beautiful focal point. Upstairs, you'll find generously sized bedrooms, a convenient bedroom-level laundry room, and a luxurious primary suite featuring a tray ceiling and walk-in closet. The completely renovated primary bath offers a spa-inspired retreat with a large glass-enclosed shower with bench seating, an elevated double vanity, LVP flooring, decorative shadow boxes, and a private water closet. The beautifully renovated hall bathroom is equally impressive, featuring a glass-enclosed tub and shower, elevated double vanity with granite countertops, and LVP flooring. The finished lower level provides incredible flexibility with dedicated game, media, and recreation areas, making it ideal for entertaining, movie nights, or a home gym. A well-appointed wet bar with cabinetry, dishwasher, sink, and beverage refrigerator makes hosting effortless. There is also an ideal opportunity to create a fifth bedroom, along with abundant unfinished storage space. Step outside to enjoy the private, zero-maintenance deck, perfect for relaxing or entertaining without the upkeep. But what truly sets this home apart is its unbeatable location! Situated directly across the street from Piedmont's largest neighborhood pool and playground, you'll enjoy exceptional convenience to some of the community's most popular amenities. The Catharpin gate is just moments away, making coming and going a breeze. Piedmont offers an incredible lifestyle centered around its Tom Fazio-designed 18-hole golf course, clubhouse, Monty's Pub, indoor and outdoor pools, tennis and pickleball courts, fitness center, yoga facilities, and miles of walking and jogging paths. Beyond the gates, everyday conveniences are just minutes away, with Harris Teeter approximately two minutes away, I-66 approximately four minutes away, and Wegmans, shopping, restaurants, breweries, and wineries all nearby. This is more than a beautiful home; it's an opportunity to enjoy the very best of Piedmont living, with exceptional updates, versatile living spaces, resort-style amenities, and a location that is hard to beat!
- Houzeo last checked: 12 minutes ago
- Listing updated: November 7, 2026 at 1:03 am
- Listing Provided by: Christopher M Howell (703) 341-9605 , Shannon Sheahan (703) 307-4242 | Samson Properties (703) 935-2308
- Source: Bright MLS-NJ | MLS#: VAPW2133726

Property Details
Status
Active
Type
Single Family Residence
No. of Stories
-
County
City
Neighborhood
--
Year Built
2004
HOA Fees
$199/mo
Finished Area
3,729 sqft
Lot Size
5,662.8 sqft lot
Basement Area
- sqft
MLS Name
Bright MLS
MLS Number
VAPW2133726
MLS Status
ACTIVE-BRIGHT
Days on Market
1

Continue Your Journey in App
Find your dream home, receive real-time updates, and many more!
Continue Your Journey in App
Find your dream home, receive real-time updates, and many more!
Location
HOA Management
N/A
HOA Fees
$199/ Monthly
Amenities
 Amenities and services may be covered by one or multiple associations and service providers.
 Road Maintenance
 Security Guard
 Golf
 Security Gate
 Tennis
 Trash Pickup
 Park Playground
 Club House
 Gym
 Pool
 Health Club
 Basket Ball
 Snow Removal
 Reserve Funds
 Walk path
Pickleball Courts
Management
Disclaimer: Amenities are based on third-party information and may vary; buyers must independently verify all amenities, as information is deemed reliable but not guaranteed.
Facts & Features
Rooms
Bedrooms & bathrooms
Bedrooms: 4
Bathrooms: 4
Interior
Sewer
Public Sewer
Interior Features
Attic, Breakfast Area, Butlers Pantry, Carpet, Chair Railings, Crown Moldings, Family Room Off Kitchen, Floor Plan Open, Formal/separate Dining Room, Kitchen Gourmet, Kitchen Island, Kitchen Table Space, Pantry, Primary Bath(s), Recessed Lighting, Upgraded Countertops, Wainscotting, Walk In Closet(s), Wet/dry Bar, Window Treatments
Cooling
Central A/c, Zoned
Window Features
Energy Efficient
Heating
Forced Air, Zoned
Appliances
Built In Microwave, Cooktop, Dishwasher, Disposal, Dryer, Oven Double, Oven/range Gas, Refrigerator, Stainless Steel Appliances, Washer, Water Heater
Construction
Year Built
Year Built: 2004
Home type
Single Family Residence
Construction Materials
Brick Front, Vinyl Siding
Architectural Style
Colonial
Property Condition
Excellent
Foundation Details
Concrete Perimeter
Utilities & Energy
Basement
Partially Finished
Fireplace Features
Gas/propane
Association Amenities
Basketball Courts, Club House, Exercise Room, Fitness Center, Gated Community, Golf Course, Golf Course Membership Available, Jog/walk Path, Pickleball Courts, Pool Indoor, Pool Outdoor, Security, Swimming Pool, Tennis Courts, Tot Lots/playground
Water Source
Public
Other Features
Patio And Porch Features
Deck
Subdivision Name
Piedmont
Price History
| Date | Event | Price |
|---|---|---|
10/16/2026 Source: | Listed for Sale | $885,000 $237/sqft |
10/01/2026 Source: | Off Market | $885,000 -1.67% $237/sqft |
10/01/2026 Source: | Listed for Sale | $900,000 $241/sqft |

Nearby Homes



Find Homes by Property Features in Gainesville, VA
Nearby New Homes For Sale


Based on information from Bright MLS through Nov 07, 2026, 04:00AM. Listing information is from various brokers who participate in the Bright MLS IDX program and not all listings may be visible on the site. The property information being provided on or through the website is for the personal, non-commercial use of consumers and such information may not be used for any purpose other than to identify prospective properties consumers may be interested in purchasing. Some properties which appear for sale on the website may no longer be available because they are for instance, under contract, sold or are no longer being offered for sale. Property information displayed is deemed reliable but is not guaranteed. IDX information is provided exclusively for personal, non-commercial use, and may not be used for any purpose other than to identify prospective properties consumers may be interested in purchasing. Information is deemed reliable but not guaranteed. © 2026 Bright MLS, Inc. All Rights Reserved. Click here for more information
 Advertising Broker: Joe Hawkins | Hawkins Real Estate Services
