
- 6
- Overview
- Description
- Property Details
- Location
- HOA Management
- Facts & Features
- Getting Around
- Nearby Homes




Listed by: Brandon Rannebarger (253) 344-3898 | Real Broker LLC (855) 450-0442
$699,999
Monthly Est:$3,484
 3 Beds
 3 Baths
2 full baths
 2,082sqft
14102 NW 56th Avenue, Gig Harbor, WA 98332
$699,999
$3,484/moEst:
Get Pre-Approved
Single Family Residence
Built in 1978
$8.33/mo HOA
12,950 sqft lot
$336/sq.ft
Description
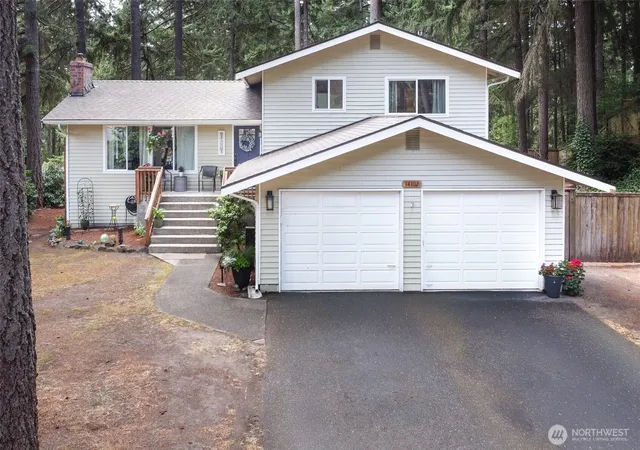
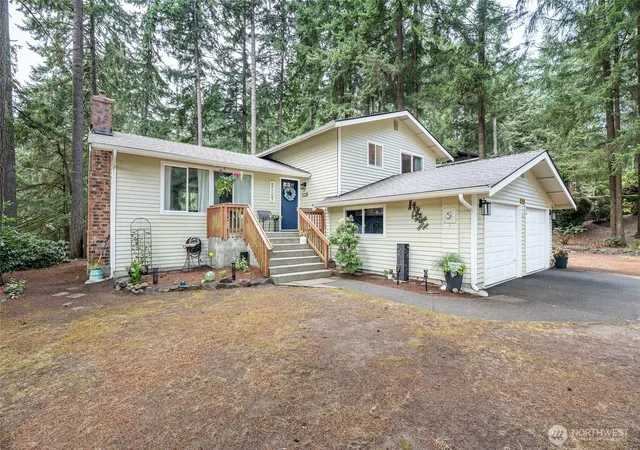
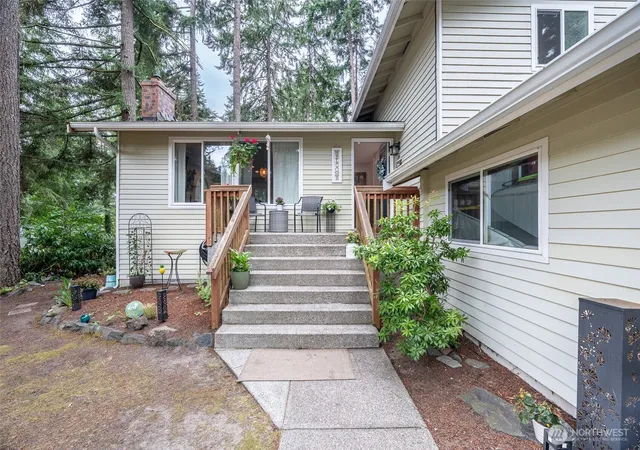
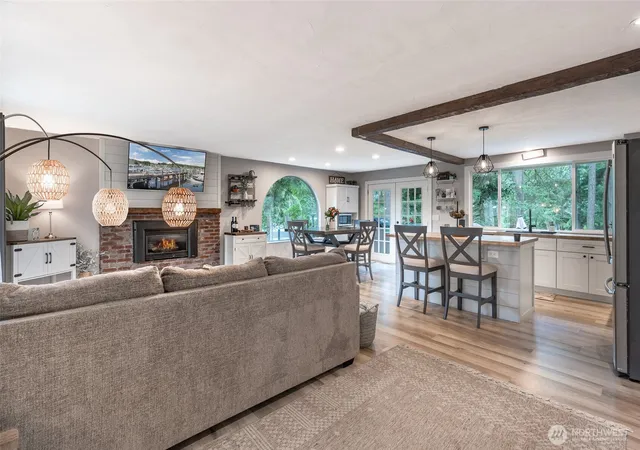
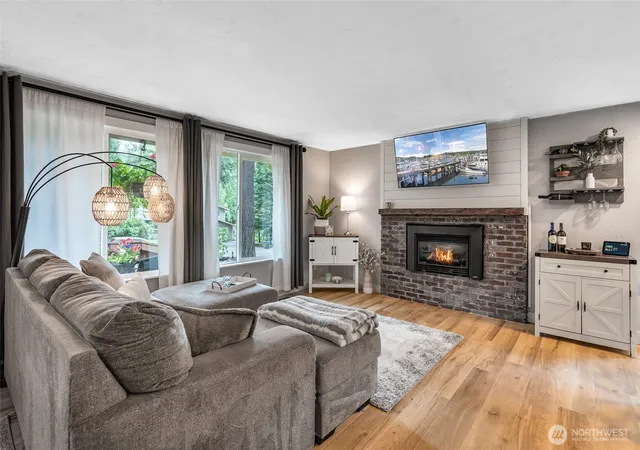
This home’s mortgage is assumable at an incredible 4.25% interest rate! That’s a huge advantage compared to today’s rates and could mean significant savings on your monthly payment. This beautifully remodeled home offers the perfect blend of modern updates, thoughtful design and Pacific Northwest charm. Surrounded by mature trees and filled with natural light, the open-concept main living area features expansive picture windows, cozy gas fireplaces and an inviting atmosphere that instantly feels like home. The recently renovated kitchen w/butcher-block countertops, crisp cabinetry, a center island with breakfast bar, modern tile backsplash, and all-new smudge-resistant stainless steel appliances. Updated windows and doors flood the home with natural light, while contemporary lighting, new flooring, beautifully remodeled bathrooms, and an oversized laundry room add comfort and convenience throughout. Step outside to your private backyard retreat featuring a spacious two-level entertaining deck, room a hot tub, fire pit, and a fully fenced yard with plenty of room to garden, play, or host gatherings with friends. Oversized RV parking provides ample space for your boat, trailer, or recreational vehicles.
- Houzeo last checked: 14 minutes ago
- Listing updated: November 10, 2026 at 4:14 pm
- Source: Northwest Multiple Listing Service as distributed by MLS GRID | MLS#: NWM2561728

Property Details
Status
Pending
Type
Single Family Residence
No. of Stories
-
County
City
Neighborhood
--
Year Built
1978
HOA Fees
$8.33/mo
Finished Area
2,082 sqft
Lot Size
12,950 sqft lot
Basement Area
- sqft
MLS Name
Northwest Multiple Listing Service as distributed by MLS GRID
MLS Number
NWM2561728
MLS Status
Pending Inspection
Cumulative Days Active
68

Continue Your Journey in App
Find your dream home, receive real-time updates, and many more!
Continue Your Journey in App
Find your dream home, receive real-time updates, and many more!
Location
HOA Management
N/A
HOA Fees
$100/ Annually
Amenities
 Amenities and services may be covered by one or multiple associations and service providers.
 Common Area Maintenance
Disclaimer: Amenities are based on third-party information and may vary; buyers must independently verify all amenities, as information is deemed reliable but not guaranteed.
Facts & Features
Rooms
Bedrooms & bathrooms
Bedrooms: 3
Bathrooms: 3
Utility Room
Level: Lower
Area: 140.40 Square Feet
Dimensions: 13.00 x 10.80
Bathroom Three Quarter
Level: Lower
Area: 36.50 Square Feet
Dimensions: 7.30 x 5.00
Family Room
Level: Lower
Area: 362.73 Square Feet
Dimensions: 21.20 x 17.11
Rec Room
Level: Lower
Area: 201.63 Square Feet
Dimensions: 14.30 x 14.10
Kitchen With Eating Space
Level: Main
Area: 151.96 Square Feet
Dimensions: 13.10 x 11.60
Living Room
Level: Main
Area: 243.31 Square Feet
Dimensions: 21.90 x 11.11
Dining Room
Level: Main
Area: 102.08 Square Feet
Dimensions: 11.60 x 8.80
Bathroom Full
Level: Second
Bedroom
Level: Second
Bedroom
Level: Second
Bedroom
Level: Second
Bathroom Full
Level: Second
Interior
Heating
Heat Pump
Flooring
Carpet
Exterior Features
Wood
Cooling
Heat Pump
Sewer
Septic Tank
Interior Features
Fireplace, Hot Tub/spa, Water Heater
Appliances
Dishwasher, Disposal, Dryer, Refrigerator, Stove(s)/range(s), Washer
Construction
Year Built
Year Built: 1978
Home type
Single Family Residence
Property Condition
Updated/remodeled
Architectural Style
See Remarks
Roof
Composition
Construction Materials
Wood
Utilities & Energy
Water Source
Community
Fireplace Features
Gas, Pellet Stove
Parking Features
Attached Garage, Rv Parking
Security Features
Fully Fenced
Basement
Finished
Other Features
Community Features
Athletic Court
Subdivision Name
Gig Harbor North
Price History
| Date | Event | Price |
|---|---|---|
11/10/2026 Source: | Pending | $699,999 -2.78% $336/sqft |
09/02/2026 Source: | Price Increased | $720,000 +2.86% $346/sqft |
09/02/2026 Source: | Listed for Sale | $699,999 $336/sqft |

Nearby Homes
Find Homes by Property Features in Gig Harbor, WA
Nearby New Homes For Sale

Based on information submitted to the MLS GRID by Northwest Multiple Listing Service as of Nov 17, 2026, 02:46AM. All data is obtained from various sources and may not have been verified by broker or MLS GRID. Supplied Open House Information is subject to change without notice. All information should be independently reviewed and verified for accuracy. Properties may or may not be listed by the office/agent presenting the information.
IDX information is provided exclusively for consumers’ personal, noncommercial use; it may not be used for any purpose other than to identify prospective properties that consumers may be interested in purchasing, that the data is deemed reliable, but is not guaranteed by MLS GRID, and that the use of the MLS GRID Data may be subject to an end-user license agreement prescribed by the Member Participant’s applicable MLS, if any and as amended from time to time. © 2026 Northwest Multiple Listing Service. All Rights Reserved.
 Advertising Broker: Christy Lee-Naumann (267) 341-8337 | Houzeo Brokerage LLC
