- Overview
- Description
- Property Details
- Location
- Facts & Features
- Getting Around
- Nearby Homes

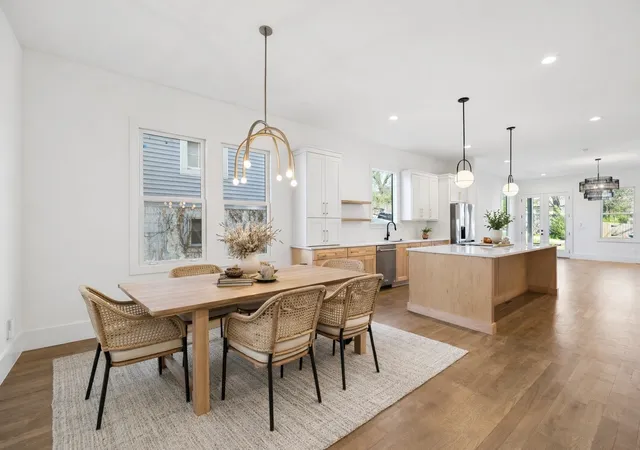


$779,000
Monthly Est:$3,877
 4 Beds
 3 Baths
3 full baths
 2,517sqft
1411 Boscobel St #A, Nashville, TN 37206
$779,000
$3,877/moEst:
Get Pre-Approved
Townhouse
Built in 2023
$-- HOA
0.09 acre lot
$309/sq.ft
Description
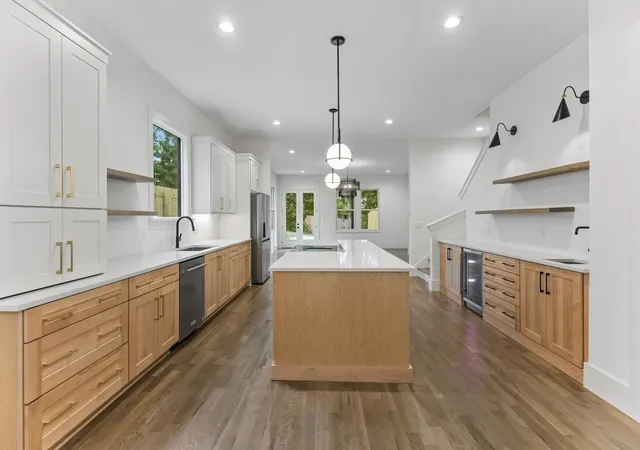
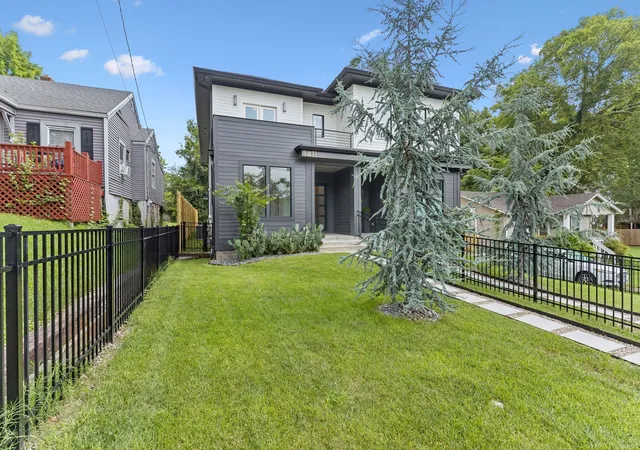
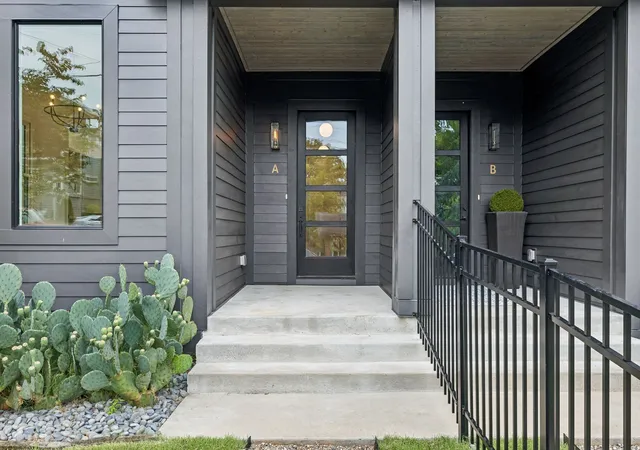
Cook in your Euro-inspired chef's kitchen, or walk to over a dozen restaurants in the neighborhood. Your choice! Welcome to 1411A Boscobel, where modern, sophisticated design meets the perfect location! Located in the heart of Lockeland Springs with desirable walkability to the 5 Points dining and entertainment district, the shops at Fatherland, plus other popular neighborhood restaurants, and the 350-acre Shelby Park and Bottoms, you are never at a loss for fun and entertainment in your new neighborhood! This elegantly designed home, built in 2023, features high-end finishes and a contemporary layout. Highlights of this four-bedroom, three-bathroom beauty include a custom euro-inspired kitchen with massive ten foot long island, Quartz countertops and stainless steel appliances, primary suite with private deck,10-foot ceilings with 8-foot tall doors on the main level, extra soundproofing between units (you can't hear a thing between units), a serene rooftop deck, and a high-end Navien tankless gas water heater. Just finished improvements to the property include decorative aluminum fencing in the front yard, 8-foot wood privacy fencing in the side and back yard, and two-car garage-port made of solid Cypress wood. The brand new garage-port doubles as secure parking and covered outdoor entertaining space. If you want shade, your covered back patio stays shaded most of the day. If you want sun, your primary bedroom deck and private rooftop deck both provide ample sunlight through the day. The rare dead-end alley on this particular block makes your backyard area extremely peaceful and private. No pass through alley traffic. With a truly stunning combination of design, functionality, and location, this home offers an exceptional opportunity to enjoy one of Nashville’s most vibrant, and entertaining community-based neighborhoods. Seller is offering a 2/1 interest rate buy down for the buyer with an accepted purchase contract.
- Houzeo last checked: 5 minutes ago
- Listing updated: October 29, 2026 at 10:17 pm
- Listing Provided by: Chris Koch (615) 476-0751 DRE #338543 | Benchmark Realty, LLC (615) 432-2919
- Source: Nashville (RealTracs Mid) MLS-TN as distributed by MLS GRID | MLS#: 3624591

Property Details
Status
Active
Type
Townhouse
No. of Stories
2
County
City
Neighborhood
Year Built
2023
HOA Fees
-
Finished Area
2,517 sqft
Lot Size
0.09 acre lot
Basement Area
- sqft
MLS Name
Nashville (RealTracs Mid) MLS
MLS Number
3624591
MLS Status
Active
Days on Market
11

Continue Your Journey in App
Find your dream home, receive real-time updates, and many more!
Continue Your Journey in App
Find your dream home, receive real-time updates, and many more!
Location
Facts & Features
Rooms
Bedrooms & bathrooms
Bedrooms: 4
Bathrooms: 3
Interior
Flooring
Wood, Marble, Tile
Cooling
Central Air, Electric
Exterior Features
Balcony
Sewer
Public Sewer
Interior Features
Entrance Foyer, High Ceilings, Open Floorplan, Pantry, Walk In Closet(s), Wet Bar, Kitchen Island
Heating
Central, Natural Gas
Appliances
Electric Oven, Electric Range, Dishwasher, Disposal, Microwave, Refrigerator, Stainless Steel Appliance(s), Smart Appliance(s)
Construction
Year Built
Year Built: 2023
Home type
Townhouse
Architectural Style
Contemporary
Foundation Details
Block
Construction Materials
Hardboard Siding
Roof
Shingle
Utilities & Energy
Security Features
Smoke Detector(s)
Fireplace Features
Gas, Living Room
Parking Features
Garage Door Opener, Private
Water Source
Public
Laundry Features
Electric Dryer Hookup, Washer Hookup
Basement
Crawl Space
Utilities
Electricity Available, Natural Gas Available, Water Available
Other Features
Patio And Porch Features
Patio, Covered, Porch
Lot Features
Level
Subdivision Name
1411 Boscobel Street
Price History
| Date | Event | Price |
|---|---|---|
10/23/2026 Source: | Price Decreased | $779,000 -2.50% $309/sqft |
07/30/2026 Source: | Listed for Sale | $799,000 $317/sqft |
07/25/2026 Source: | Coming Soon | $799,000 +6.53% $317/sqft |
05/06/2026 Source: | Sold | $750,000 $298/sqft |
04/13/2026 Source: | Pending | $750,000 $298/sqft |

Show more
Nearby Homes
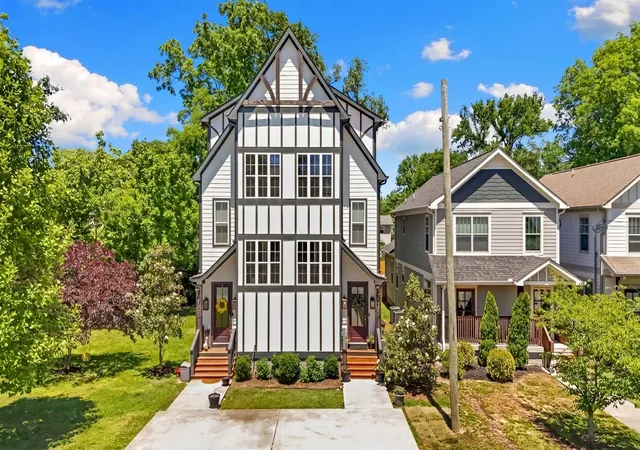
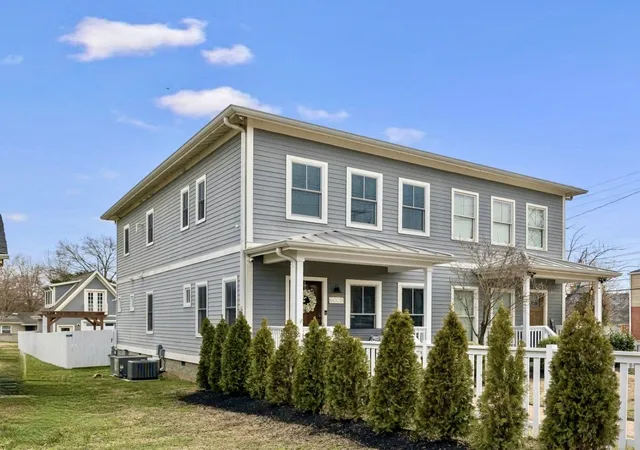
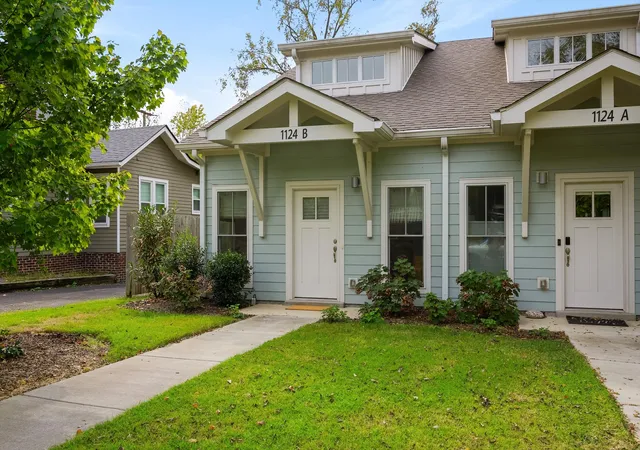
Find Homes by Property Features in Nashville, TN
Nearby New Homes For Sale

Based on information from Realtracs® through Nov 04, 2026, 01:45AM. Data courtesy of Realtracs® MLS as distributed by MLS GRID. Some IDX listings have been excluded from this website. All data is obtained from various sources and may not have been verified by the broker or MLS GRID. Supplied Open House Information is subject to change without notice. All information should be independently reviewed and verified for accuracy. Properties may or may not be listed by the office/agent presenting the information. IDX information is provided exclusively for consumers’ personal, noncommercial use. It may not be used for any purpose other than to identify prospective properties consumers may be interested in purchasing. The data is deemed reliable but is not guaranteed by MLS GRID. The use of the MLS GRID Data may be subject to an end-user license agreement prescribed by Realtracs® MLS. © 2026 RealTracs Solutions. All Rights Reserved. Angela Fowler Real Estate, LLC | 423.320.4620 | afowler@catt.com Mailing Address: 452 Kailors Cove Cir, Ringgold, GA 30736
 Advertising Broker: Angela Fowler | Angela Fowler Real Estate, LLC.
