- Overview
- Description
- Property Details
- Location
- Facts & Features
- Getting Around



$1,800,000
Monthly Est:$8,959
 4 Beds
 4 Baths
3 full baths + 1 half bath
 3,810sqft
1411 County Road 4120, Atlanta, TX 75551
$1,800,000
$8,959/moEst:
Get Pre-Approved
Single Family Residence
Built in 2010
$-- HOA
37.9 acres lot
$472/sq.ft
Description
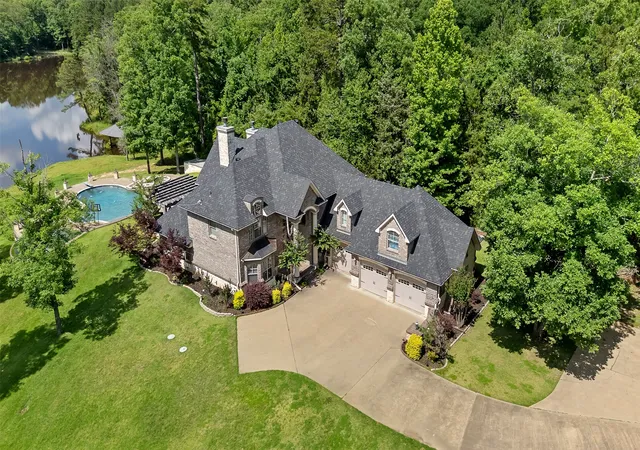
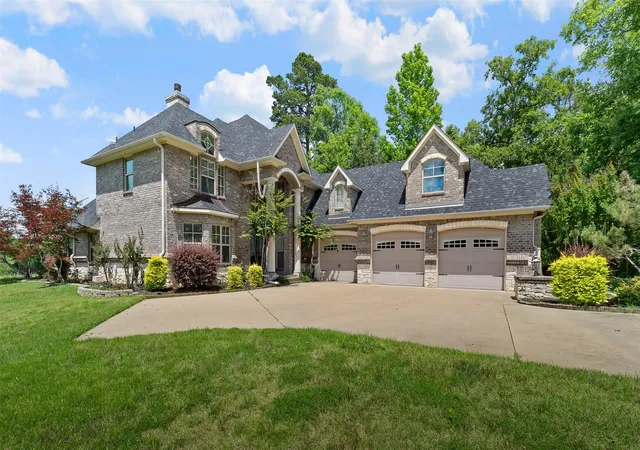
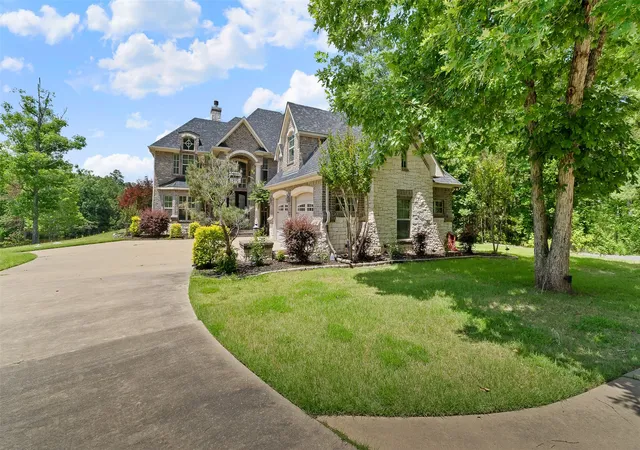
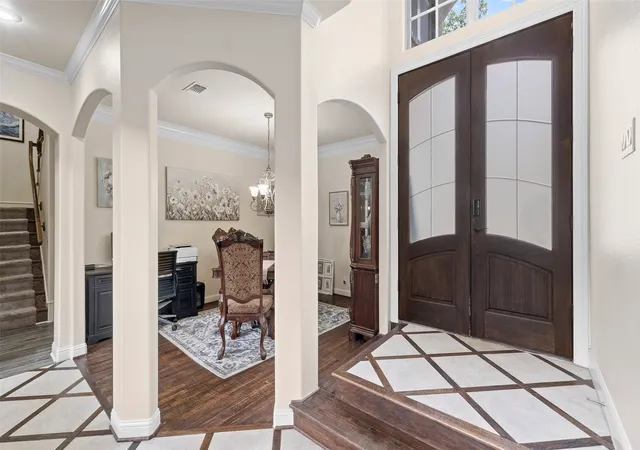
This extraordinary waterfront estate is offered fully furnished, creating a rare turnkey opportunity where every detail has already been thoughtfully curated. Nestled on 35.9 private acres overlooking a pristine private lake, this custom Lance Simpson estate offers an exceptional blend of luxury, privacy, and resort-style living. Thoughtfully designed for both everyday comfort and grand-scale entertaining, the home showcases soaring cathedral and coffered ceilings, expansive windows framing breathtaking water views, and beautifully updated flooring and paint throughout. The welcoming floor plan features a dramatic two-story entry, spacious family room w stunning stone fireplace, elegant formal dining, and a gourmet kitchen complete w granite countertops, oversized island, double ovens, pot filler, walk-in pantry, and generous gathering space. The private downstairs primary suite serves as a peaceful retreat w a spa-inspired bath, while upstairs guest accommodations and game room provide comfortable space for family and friends. Outdoor living is nothing short of spectacular. Enjoy a heated pool w attached spa and water feature, expansive covered patio w fireplace, putting green, and multiple outdoor entertaining areas, all overlooking the tranquil open waters of the private lake. An open dock w covered boat storage invites endless days of boating, fishing, and enjoying the abundant wildlife that make this remarkable property so special. The sellers have thoughtfully enhanced the property w updated flooring, fresh interior paint, improvements to the pool, and professional lake improvements that enhance both the beauty and enjoyment of the waterfront setting. A private well, mature trees, and exceptional privacy further elevate this one-of-a-kind East Texas retreat. Whether envisioned as a full-time residence or an unforgettable weekend escape, this extraordinary waterfront estate offers the rare opportunity to experience refined country living w every modern luxury.
- Houzeo last checked: 3 minutes ago
- Listing updated: September 25, 2026 at 10:12 pm
- Listing Provided by: David Fielden | Briggs Freeman Sothebys Intl (817) 801-3030
- Source: NTREIS MLS-TX | MLS#: 21319700

Property Details
Status
Active
Type
Single Family Residence
No. of Stories
2
County
City
Neighborhood
--
Year Built
2010
HOA Fees
-
Finished Area
3,810 sqft
Lot Size
37.9 acres lot
Basement Area
- sqft
MLS Name
NTREIS MLS
MLS Number
21319700
MLS Status
Active
Cumulative Days on Market
85

Continue Your Journey in App
Find your dream home, receive real-time updates, and many more!
Download App
Continue Your Journey in App
Find your dream home, receive real-time updates, and many more!
Location
Facts & Features
Rooms
Bedrooms & bathrooms
Bedrooms: 4
Bathrooms: 4
DiningRoom
Level: First
Area: 154.00 Square Feet
Dimensions: 14 x 11
BreakfastRoomNook
Level: First
Area: 63.00 Square Feet
Dimensions: 9 x 7
LivingRoom
Level: First
Area: 238.00 Square Feet
Dimensions: 17 x 14
GameRoom
Level: Second
Area: 455.00 Square Feet
Dimensions: 35 x 13
FamilyRoom
Level: First
Area: 288.00 Square Feet
Dimensions: 18 x 16
UtilityRoom
Level: First
Area: 63.00 Square Feet
Dimensions: 9 x 7
Kitchen
Level: First
Area: 121.00 Square Feet
Dimensions: 11 x 11
HalfBath
Level: First
Area: 0.00 Square Feet
Dimensions: 0 x 0
FullBath
Level: Second
Area: 0.00 Square Feet
Dimensions: 0 x 0
PrimaryBathroom
Level: First
Area: 0.00 Square Feet
Dimensions: 0 x 0
Bedroom
Level: Second
Area: 180.00 Square Feet
Dimensions: 15 x 12
Bedroom
Level: Second
Area: 169.00 Square Feet
Dimensions: 13 x 13
Bedroom
Level: Second
Area: 132.00 Square Feet
Dimensions: 12 x 11
PrimaryBedroom
Level: First
Area: 208.00 Square Feet
Dimensions: 16 x 13
Interior
Sewer
Aerobic Septic, Septic Tank
Interior Features
Built In Features, Cathedral Ceilings, Decorative Designer Lighting Fixtures, Granite Counters, High Speed Internet, Kitchen Island, Loft, Multiple Master Suites, Open Floorplan, Pantry, Vaulted Ceilings, Natural Woodwork, Walk In Closets, Wired For Sound
Window Features
Window Coverings
Cooling
Central Air, Ceiling Fans, Electric, Wall Units, Zoned
Flooring
Carpet, Ceramic Tile, Luxury Vinyl Plank, Tile
Heating
Central, Electric, Fireplaces, Propane, Zoned
Exterior Features
Dock, Outdoor Living Area, Other, Rain Gutters, Storage, Fire Pit
Appliances
Double Oven, Dishwasher, Electric Cooktop, Electric Oven, Electric Water Heater, Disposal, Microwave, Refrigerator, Vented Exhaust Fan, Washer
Construction
Year Built
Year Built: 2010
Home type
Single Family Residence
Property Condition
Resale
Roof
Composition
Architectural Style
Traditional, Detached
Foundation Details
Slab
Construction Materials
Brick, Rock, Stone
Utilities & Energy
Laundry Features
Common Area, Washer Hookup, Electric Dryer Hookup, Laundry In Utility Room
Water Source
Well
Utilities
Electricity Available, Electricity Connected, Propane, Septic Available, Water Available
Pool Features
Diving Board, Gunite, Heated, In Ground, Outdoor Pool, Pool, Pool Sweep, Pool Spa Combo, Water Feature
Fireplace Features
Family Room, Free Standing, Gas, Gas Starter, Living Room, Outside, Raised Hearth, Stone, Wood Burning
Parking Features
Additional Parking, Concrete, Driveway, Garage, Garage Door Opener, On Site, Oversized, Garage Faces Side
Other Features
Subdivision Name
Cass Co
Lot Features
Acreage, Back Yard, Lawn, Landscaped, Many Trees, Sprinkler System, Waterfront
Patio And Porch Features
Rear Porch, Deck, Front Porch, Patio, Terrace, Covered
Price History
| Date | Event | Price |
|---|---|---|
07/02/2026 Source: | Price Decreased | $1,800,000 -18.14% $472/sqft |
07/02/2026 Source: | Listed for Sale | $2,199,000 $577/sqft |

Find Homes by Property Features in Atlanta, TX

Based on information from the North Texas Real Estate Information Systems, Inc., through Oct 11, 2026, 12:45AM. Information is provided exclusively for consumers’ personal, non-commercial use. It may not be used for any purpose other than to identify prospective properties consumers may be interested in purchasing. Data is deemed reliable but is not guaranteed accurate. This website may not include listings or property addresses of sellers who have directed their listing brokers to withhold their listing or their property address from display on the Internet. ©2026 North Texas Real Estate Information Systems, Inc. All Rights Reserved.
 Advertising Broker: Michelle Brecker | Pathway To Home Realty