- Overview
- Description
- Property Details
- Location
- Facts & Features
- Getting Around
- Nearby Homes



$160,000
Monthly Est:$796
 2 Beds
 1 Bath
1 full bath
 1,352sqft
1411 Main St, Denison, TX 75020
$160,000
$796/moEst:
Get Pre-Approved
Single Family Residence
Built in 1920
$-- HOA
0.14 acre lot
$118/sq.ft
Description
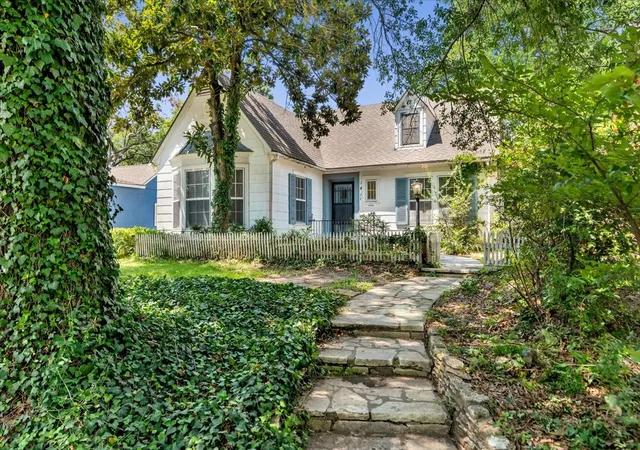
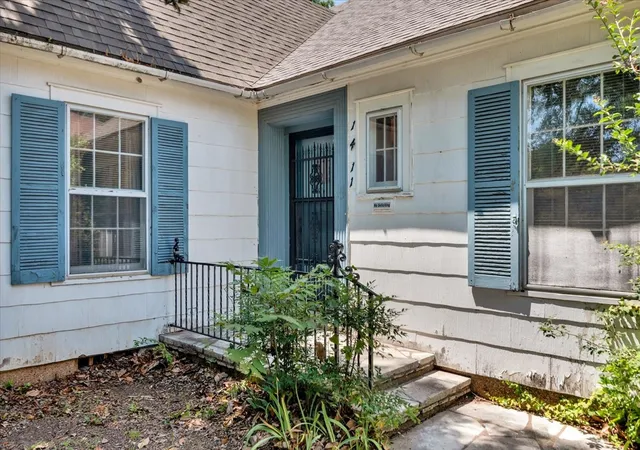
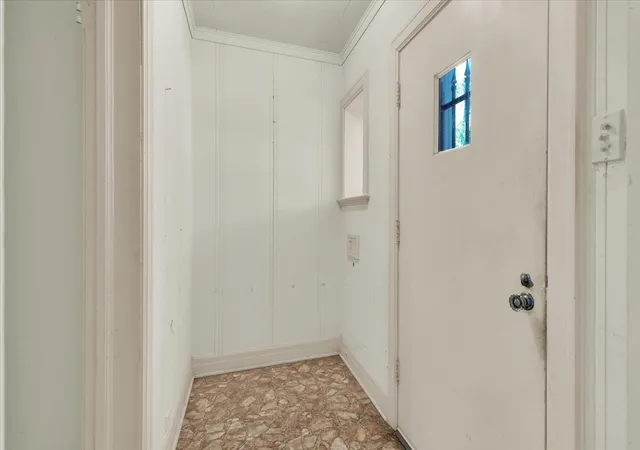
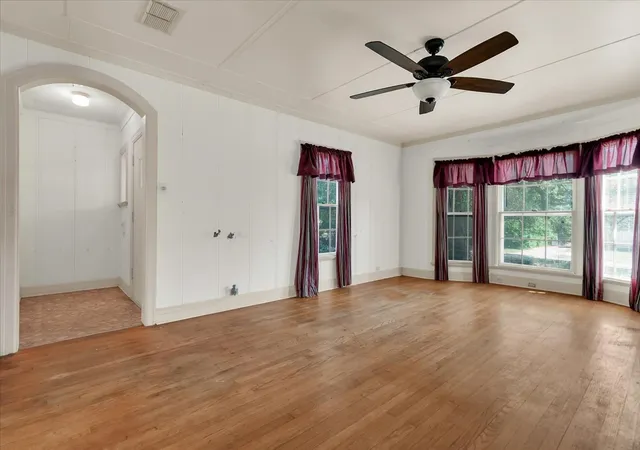
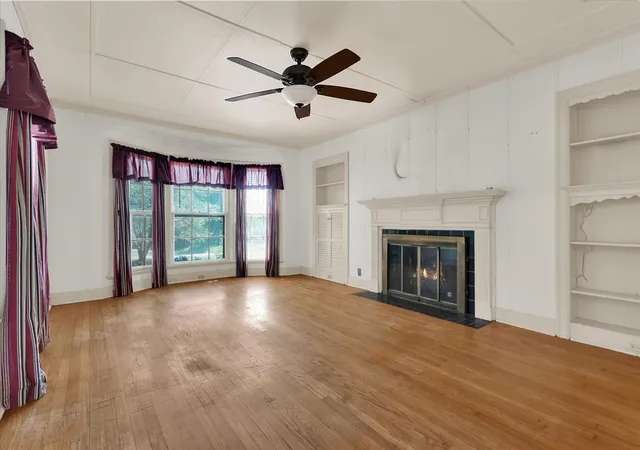
CUTE CUTE CUTE! This 1920's home gives a Cottage feel. White picket fence in front, winding stone sidewalk and steps lead to the front door. Entry has original mail slot. Very cool, solid wood front door with small window. Original hardwood floors, fireplace with gas logs, built-in shelves and bookcases in living room, built-in china cabinets in dining room and breakfast room, Archways between rooms. Original cabinets, some original light fixtures, cedar closet, built-in storage drawers and shelves in hallway. Separate Utility Room. Primary Bedroom offers a small nook that is perfect for your desk. Bonus room could have so many uses, such as hobby craft room, home office, child's room, special room for your pets or just extra storage. Two bedroom, One bath home does need some TLC. Sold AS IS. Backyard is fenced. Detached one car garage with a bonus area for storage or workshop. Roof replaced, electrical updated, plumbing updated about 10 years ago. Mark this one as a MUST SEE!
- Houzeo last checked: 10 minutes ago
- Listing updated: September 25, 2026 at 1:07 pm
- Listing Provided by: PAULA CLOUD (903) 821-0299 | Compass RE Texas, LLC. (214) 814-8100
- Source: NTREIS MLS-TX | MLS#: 21337830

Property Details
Status
Active
Type
Single Family Residence
No. of Stories
1
County
City
Neighborhood
--
Year Built
1920
HOA Fees
-
Finished Area
1,352 sqft
Lot Size
0.14 acre lot
Basement Area
- sqft
MLS Name
NTREIS MLS
MLS Number
21337830
MLS Status
Active
Cumulative Days on Market
64

Continue Your Journey in App
Find your dream home, receive real-time updates, and many more!
Download App
Continue Your Journey in App
Find your dream home, receive real-time updates, and many more!
Location
Facts & Features
Rooms
Bedrooms & bathrooms
Bedrooms: 2
Bathroom: 1
LivingRoom
Level: First
Area: 273.00 Square Feet
Dimensions: 21 x 13
UtilityRoom
Level: First
Area: 48.00 Square Feet
Dimensions: 8 x 6
Kitchen
Level: First
Area: 90.00 Square Feet
Dimensions: 10 x 9
DiningRoom
Level: First
Area: 143.00 Square Feet
Dimensions: 13 x 11
BreakfastRoomNook
Level: First
Area: 49.00 Square Feet
Dimensions: 7 x 7
Bedroom
Level: First
Area: 168.00 Square Feet
Dimensions: 14 x 12
BonusRoom
Level: First
Area: 72.00 Square Feet
Dimensions: 9 x 8
PrimaryBedroom
Level: First
Area: 208.00 Square Feet
Dimensions: 16 x 13
FullBath
Level: First
Area: 54.00 Square Feet
Dimensions: 9 x 6
Interior
Appliances
Some Gas Appliances, Gas Water Heater, Microwave, Plumbed For Gas, Refrigerator, Vented Exhaust Fan
Flooring
Ceramic Tile, Hardwood, Vinyl
Exterior Features
Rain Gutters
Interior Features
Cedar Closets, Eat In Kitchen, High Speed Internet, Pantry, Paneling Wainscoting, Cable Tv, Walk In Closets
Heating
Central, Natural Gas
Sewer
Public Sewer
Cooling
Central Air, Ceiling Fans, Electric
Window Features
Window Coverings
Construction
Year Built
Year Built: 1920
Home type
Single Family Residence
Roof
Composition
Property Condition
Resale
Architectural Style
Traditional, Detached
Foundation Details
Pillar Post Pier
Utilities & Energy
Laundry Features
Washer Hookup, Dryer Hookup, Electric Dryer Hookup, Laundry In Utility Room
Utilities
Natural Gas Available, Sewer Available, Water Available, Cable Available
Parking Features
Driveway, Garage Faces Front, Garage, Garage Door Opener, Storage
Pool Features
None
Water Source
Public
Fireplace Features
Gas Log, Living Room
Other Features
Community Features
Curbs, Sidewalks
Patio And Porch Features
Front Porch
Disclosures
Familial Relation
Lot Features
Interior Lot, Subdivision, Sprinkler System, Few Trees
Subdivision Name
Millers 2nd Add
Price History
| Date | Event | Price |
|---|---|---|
08/06/2026 Source: | Listed for Sale | $160,000 $118/sqft |
07/27/2026 Source: | Contingent (Active Under Contract) | $160,000 $118/sqft |

Nearby Homes




Find Homes by Property Features in Denison, TX
Nearby New Homes For Sale

Based on information from the North Texas Real Estate Information Systems, Inc., through Oct 11, 2026, 03:00AM. Information is provided exclusively for consumers’ personal, non-commercial use. It may not be used for any purpose other than to identify prospective properties consumers may be interested in purchasing. Data is deemed reliable but is not guaranteed accurate. This website may not include listings or property addresses of sellers who have directed their listing brokers to withhold their listing or their property address from display on the Internet. ©2026 North Texas Real Estate Information Systems, Inc. All Rights Reserved.
 Advertising Broker: Michelle Brecker | Pathway To Home Realty