Savvy Avenue
Powered by 
- 0
- 6
- Overview
- Description
- Property Details
- Location
- Facts & Features
- Getting Around
- Nearby Homes




$557,000
Monthly Est:$2,772
 5 Beds
 4 Baths
3 full baths + 1 half bath
 3,404sqft
1411 Riverview Dr, Little Falls, MN 56345
$557,000
$2,772/moEst:
Get Pre-Approved
Single Family Residence
Built in 1967
$-- HOA
0.74 acre lot
$164/sq.ft
Description
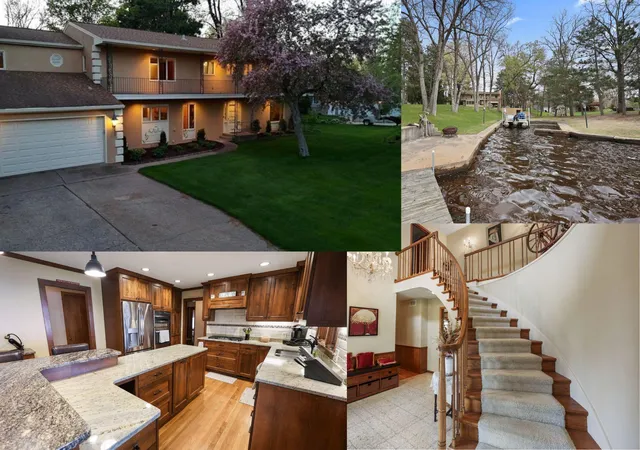
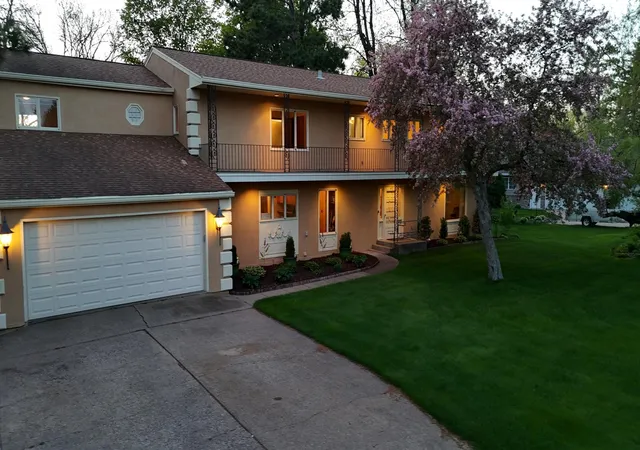
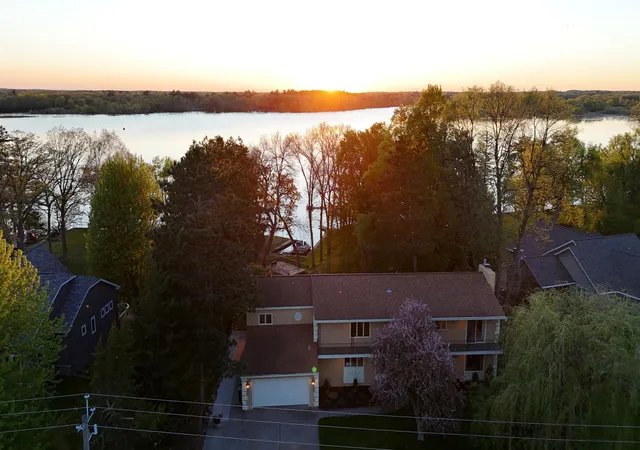
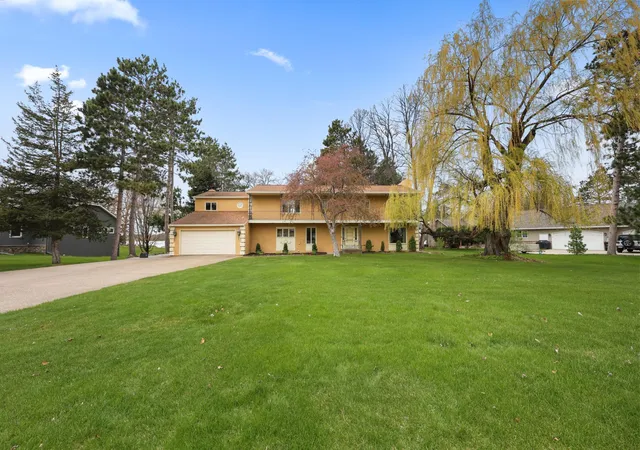
Nestled along one of the most breathtaking stretches of the Mississippi River just north of the Little Falls dam, this extraordinary riverfront estate offers a setting and craftsmanship rarely found today. From the moment you arrive, the meticulously irrigated and manicured grounds set the tone for a property that has been lovingly maintained while preserving its timeless character.
Enjoy the tranquility of your own protected bay, offering calm waters ideal for docking and shielding your watercraft from the main river current. A historic boathouse with rooftop seating creates the perfect gathering space to take in panoramic sunsets and sweeping river views that feel straight out of a postcard.
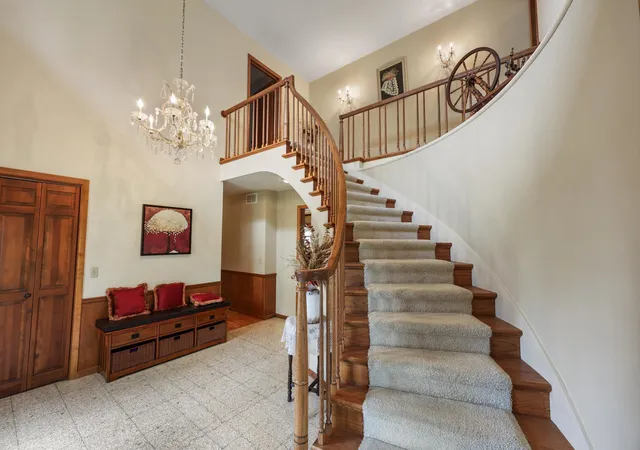
Inside, historic charm and modern sophistication blend seamlessly throughout the home. Rich architectural details and warm 1960s character are beautifully complemented by tasteful updates designed for today’s lifestyle. A grand staircase welcomes you upon entry, creating an unforgettable first impression and inviting guests into expansive living spaces filled with warmth and elegance.
The custom kitchen cabinetry offers both beauty and functionality, while six spacious bedrooms provide room for hosting family and guests alike. The luxurious primary suite features its own fireplace and direct access to an incredible riverside balcony stretching the full length of the home a private retreat where morning coffee and evening views become part of everyday life.
This is more than a home; it is a legacy property. A true Mississippi River dream offering a setting, character, and waterfront lifestyle that simply cannot be recreated in modern times.
- Houzeo last checked: 0 minutes ago
- Listing updated: September 2, 2026 at 3:45 pm
- Listing Provided by: George Moore (320) 420-1759 | Premier Real Estate Services (320) 259-4554
- Source: Northstar MLS-MN | MLS#: 7070664

Property Details
Status
Active
Type
Single Family Residence
No. of Stories
-
County
City
Neighborhood
--
Year Built
1967
HOA Fees
-
Finished Area
3,404 sqft
Lot Size
0.74 acre lot
Basement Area
- sqft
MLS Name
Northstar MLS
MLS Number
7070664
Days on Market
140

Continue Your Journey in App
Find your dream home, receive real-time updates, and many more!
Download App
Continue Your Journey in App
Find your dream home, receive real-time updates, and many more!
Location
Facts & Features
Rooms
Bedrooms & bathrooms
Bedrooms: 5
Bathrooms: 4
Dining Room
Level: Main
Area: 196.00 Square Feet
Dimensions: 14x14
Family Room
Level: Main
Area: 280.00 Square Feet
Dimensions: 20x14
Bedroom
Level: Upper
Area: 231.00 Square Feet
Dimensions: 21x11
Bedroom 4
Level: Upper
Area: 350.00 Square Feet
Dimensions: 14x25
Kitchen
Level: Main
Area: 266.00 Square Feet
Dimensions: 19x14
Laundry
Level: Main
Area: 100.00 Square Feet
Dimensions: 10x10
Living Room
Level: Main
Area: 350.00 Square Feet
Dimensions: 25x14
Office
Level: Main
Area: 65.00 Square Feet
Dimensions: 10x6.5
Bedroom 2
Level: Upper
Area: 143.00 Square Feet
Dimensions: 13x11
Bedroom 3
Level: Upper
Area: 168.00 Square Feet
Dimensions: 14x12
Interior
Sewer
City Sewer/connected
Cooling
Central Air
Heating
Forced Air
Exterior Features
Stucco
Appliances
Cooktop, Dishwasher, Dryer, Exhaust Fan, Microwave, Refrigerator, Stainless Steel Appliances, Wall Oven, Washer
Construction
Year Built
Year Built: 1967
Home type
Single Family Residence
Foundation Details
Block
Construction Materials
Frame
Utilities & Energy
Laundry Features
Laundry Room, Main Level
Water Source
City Water In Street
Basement
Block, Full
Pool Features
None
Electric
200+ Amp Service
Fireplace Features
Family Room, Living Room, Primary Bedroom
Parking Features
Attached Garage, Asphalt
Other Features
Subdivision Name
Riverwood
Lot Features
Accessible Shoreline
Price History
| Date | Event | Price |
|---|---|---|
09/02/2026 Source: | Listed for Sale | $557,000 +59.14% $164/sqft |
04/08/2021 Source: | Sold | $350,000 $103/sqft |

Nearby Homes
Find Homes by Property Features in Little Falls, MN
Nearby New Homes For Sale

Based on information submitted to the MLS GRID from the REGIONAL MULTIPLE LISTING SERVICE OF MINNESOTA, INC through Oct 11, 2026, 12:31AM. IDX information is provided exclusively for consumers’ personal, non-commercial use. It may not be used for any purpose other than to identify prospective properties consumers may be interested in purchasing. The data is deemed reliable but is not guaranteed by MLS GRID. The use of the MLS GRID Data may be subject to an end-user license agreement prescribed by the Member Participant’s applicable MLS, if any and as amended from time to time. All data is obtained from various sources and may not have been verified by the broker or MLS GRID. Supplied Open House Information is subject to change without notice. All information should be independently reviewed and verified for accuracy. Properties may or may not be listed by the office/agent presenting the information.
Information deemed reliable but not guaranteed. The property data presented reflects information otherwise available from public records. The real estate broker participating in MLS and providing this information may not have represented the buyer or seller in some or all of the transactions. Listings courtesy of Northstar MLS as distributed by MLS GRID. © 2026 Regional Multiple Listing Service of Minnesota, Inc. All Rights Reserved.
 Advertising Broker: Moe Mossa (Savvy Avenue) (612) 490-1268 | Savvy Avenue, LLC